
5718 Harmeson DriveAnderson, IN 46013


Mortgage Calculator
Monthly Payment (Est.)
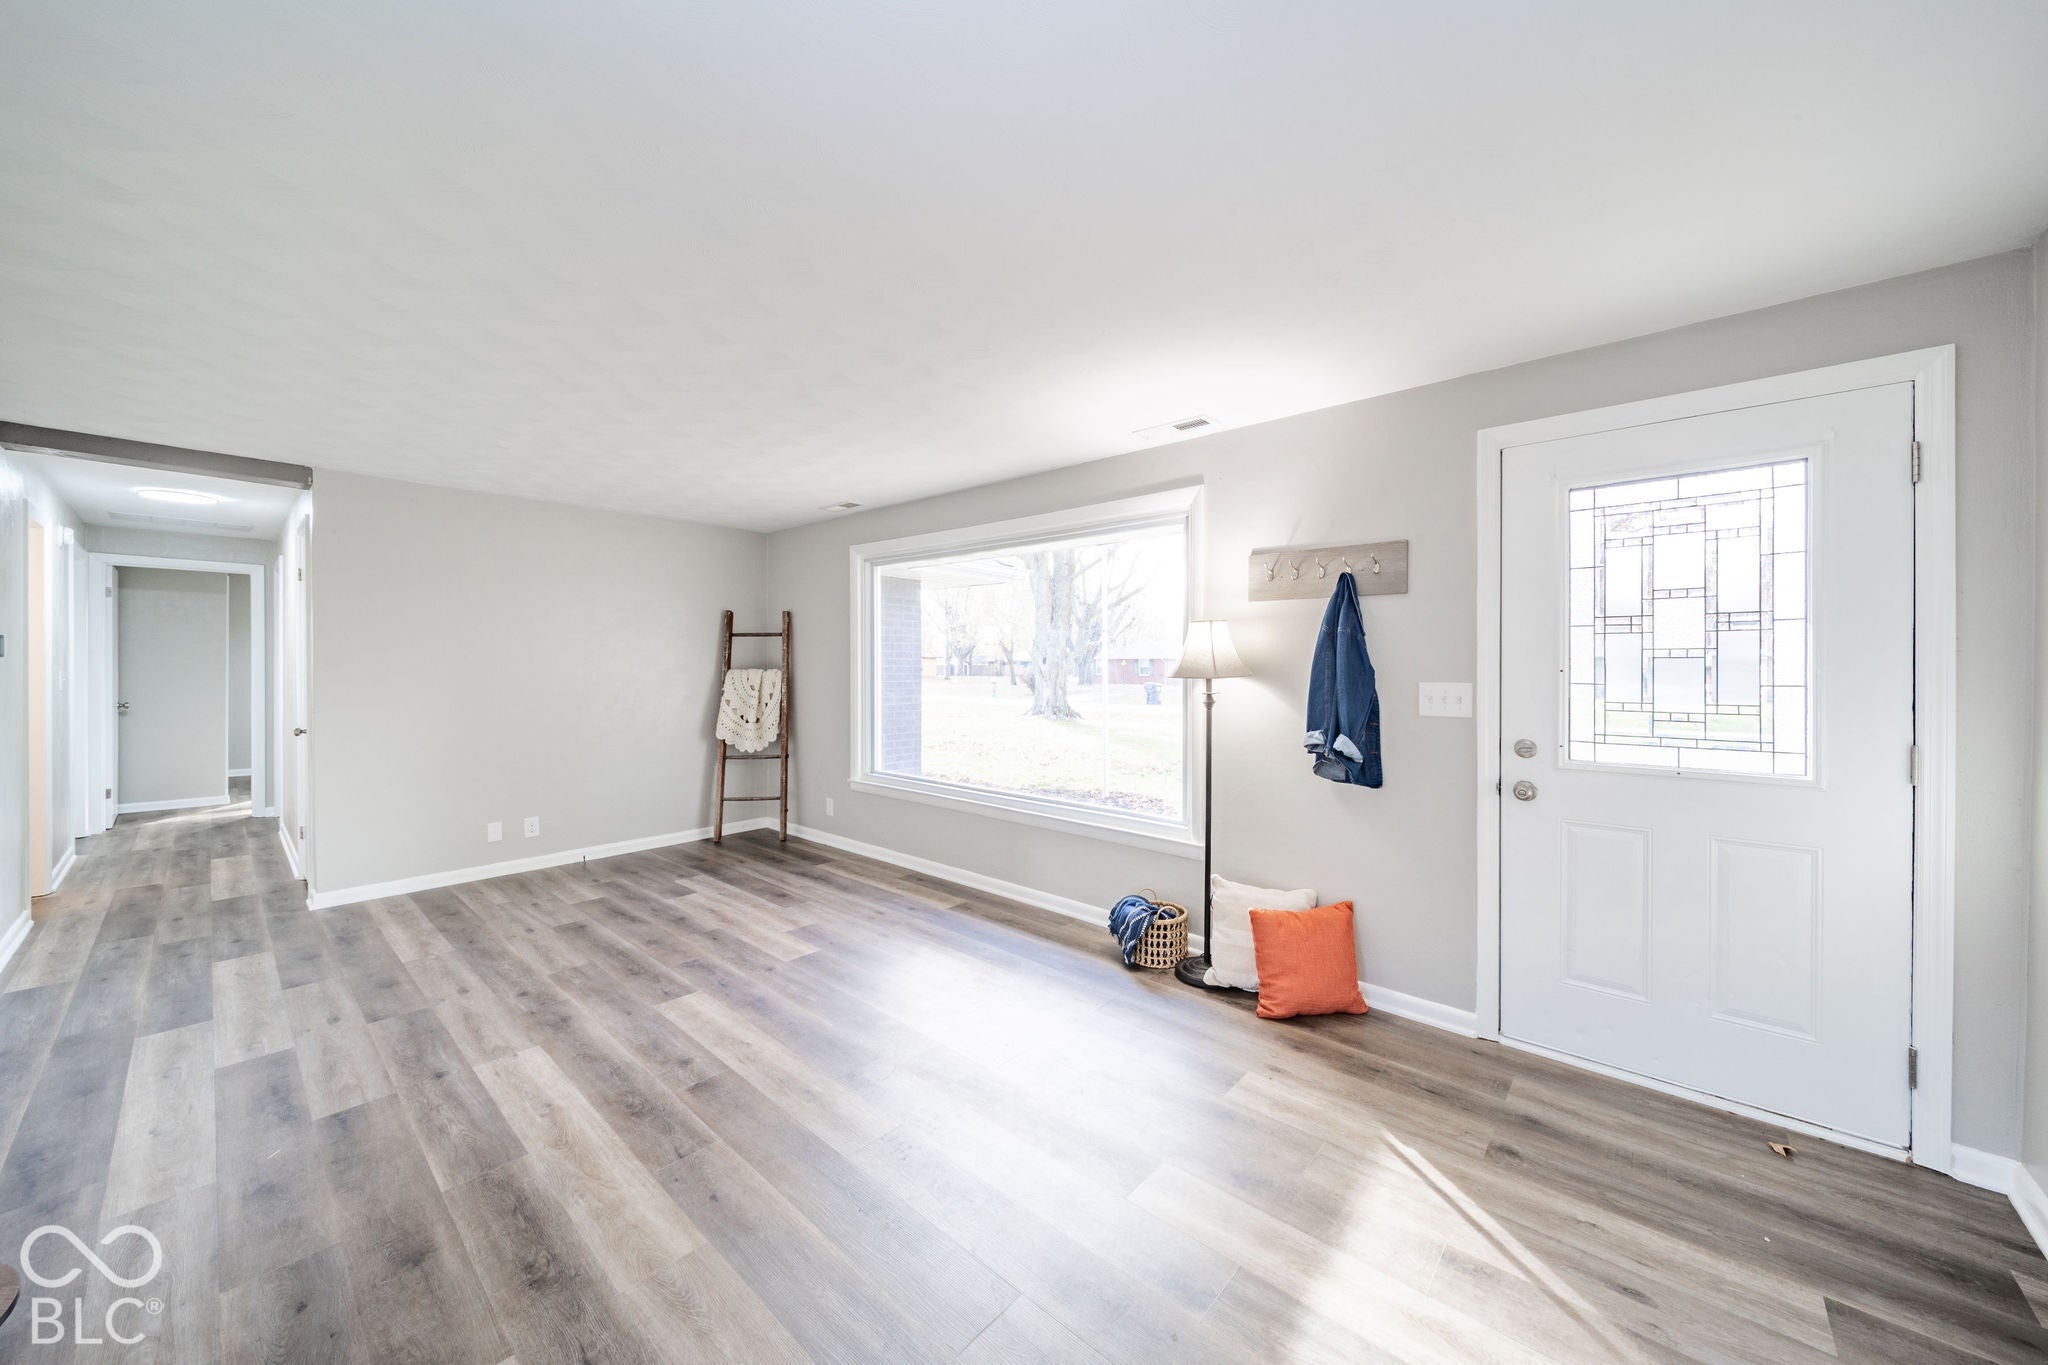
Enter an interest rate to see your estimated monthly payment.Welcome home to this brick ranch in Anderson, Indiana, where the major mechanical updates are already done and all that's left is making it yours. Step inside and 1,609 square feet of single-level living opens up, with new waterproof vinyl plank flooring and fresh paint carrying you from room to room. On chilly evenings, the wood-burning fireplace becomes the natural place to gather. The kitchen's painted cabinets and pantry shelving keep things organized, and laundry is right inside the home, so there are no trips to the garage with a full basket. Three bedrooms and two full baths give everyone their own space. You can rest easy knowing the big systems are taken care of, with a new gas furnace, air conditioner and compressor in 2024, a gas tankless water heater in 2023 and all new plumbing supply lines. The attached 2-car garage keeps your car out of the weather, and the fenced backyard and open patio on 0.33 acre are ready for pets, play and summer cookouts. With Erskine Elementary less than half a mile away and shopping and dining close by, this Madison County home is ready for its next owners.
| 3 days ago | Status changed to Pending | |
| 3 days ago | Listing updated with changes from the MLS | |
| 5 days ago | Listing first seen on site |

Listings courtesy of Metropolitan Indianapolis Board of REALTORS® as distributed by MLS GRID. All information is provided exclusively for consumers’ personal, non-commercial use, and may not be used for any purpose other than to identify prospective properties that a consumer may be interested in purchasing. All information is believed to be reliable but is not guaranteed and should be independently verified.
Based on information submitted to the MLS GRID as of 2026-11-18 07:54 PM UTC. All data is obtained from various sources and may not have been verified by broker or MLS GRID. Supplied Open House Information is subject to change without notice. All information should be independently reviewed and verified for accuracy. Properties may or may not be listed by the office/agent presenting the information.
Copyright © 2026 Metropolitan Indianapolis Board of REALTORS®. All rights reserved.