
2250 Golden Oaks Drive NIndianapolis, IN 46260

Mortgage Calculator
Monthly Payment (Est.)
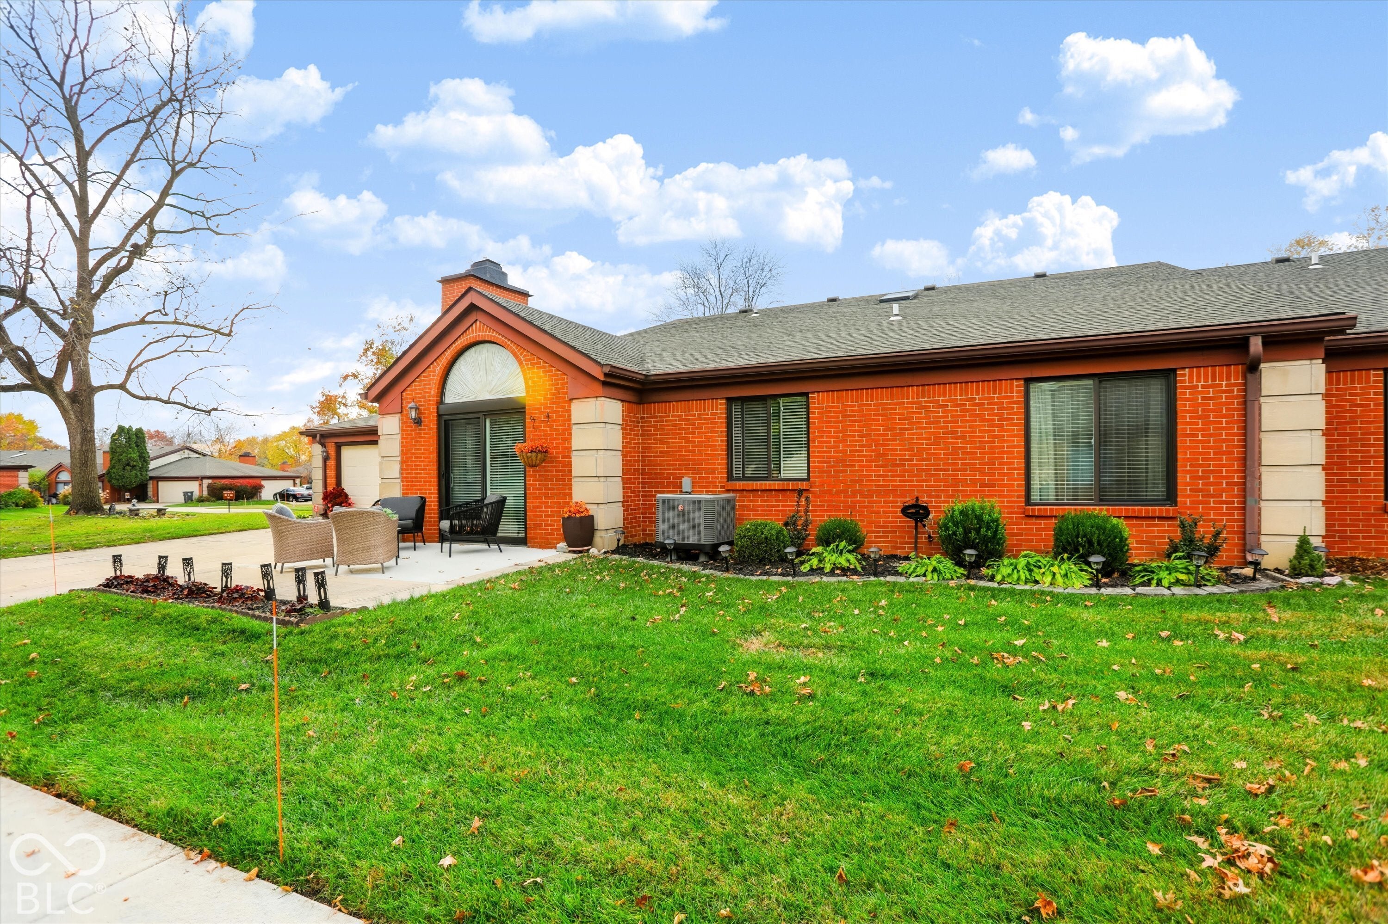
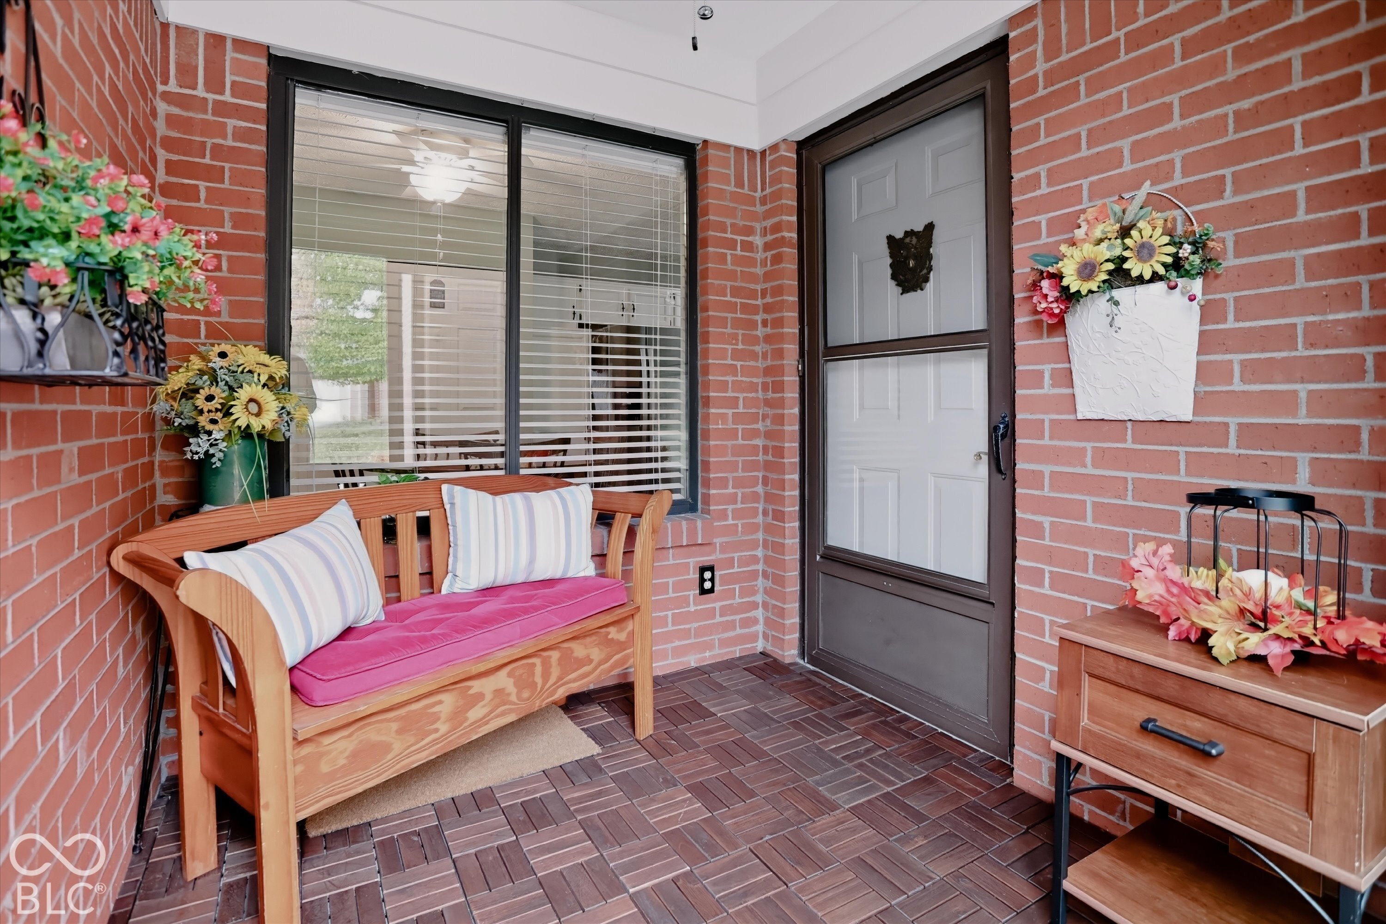
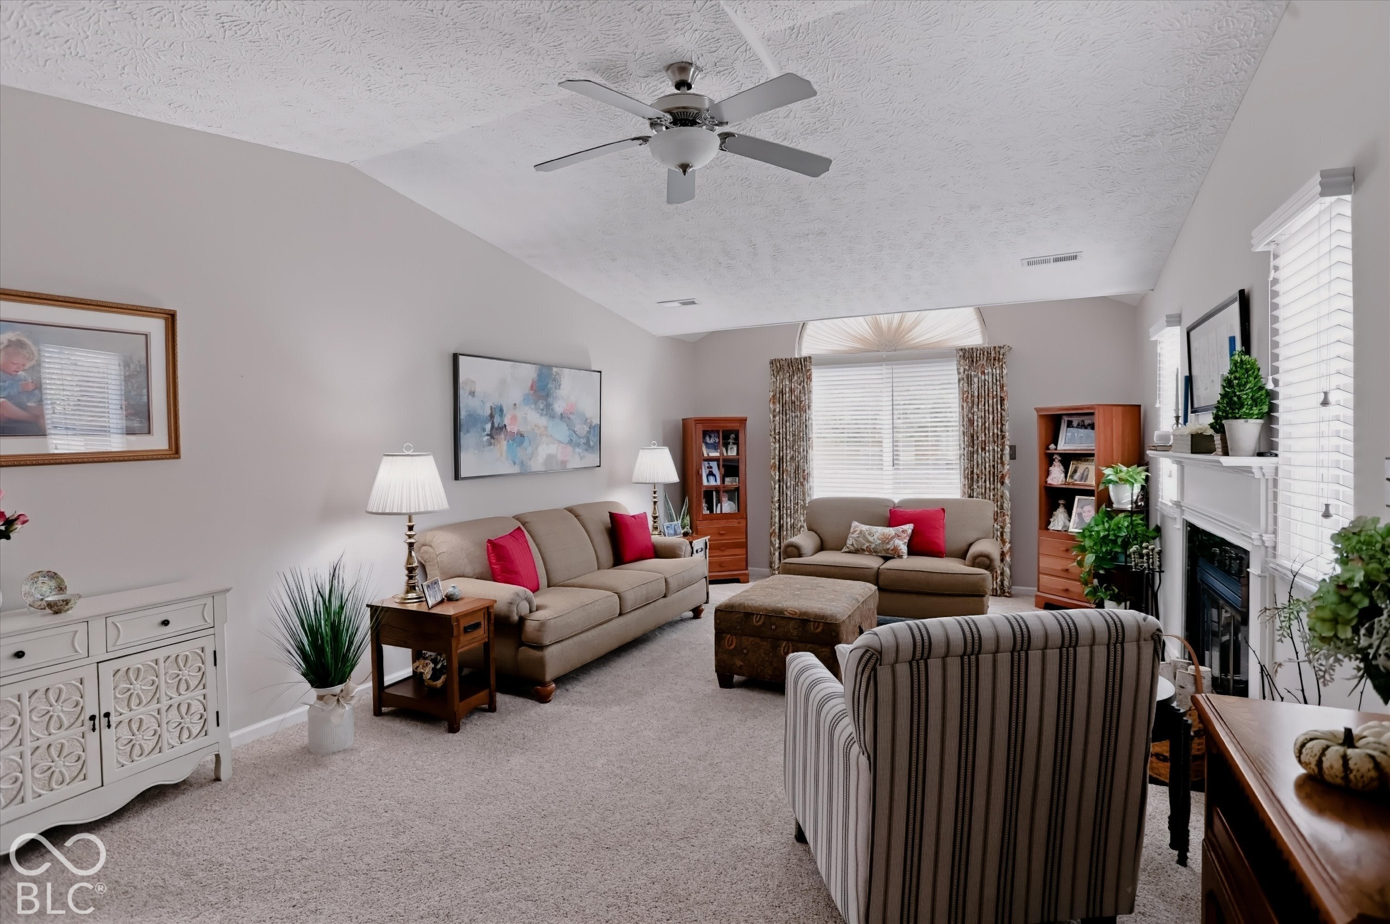
Enter an interest rate to see your estimated monthly payment.Enjoy maintenance-free living in this inviting two-bedroom, two-bath home featuring generous living spaces and thoughtful updates throughout. A vaulted ceiling and cozy fireplace highlight the spacious great room, while an updated sliding patio door fills the space with natural light. The galley kitchen features white cabinetry, granite countertops, a tiled backsplash and LVP flooring. Charming breakfast nook overlooks the quaint glassed-in front porch, offering a welcoming spot to start your day. The large family room provides flexible space for relaxing or hosting gatherings and could also serve as a spacious dining room. The generous primary suite features dual closets and a remodeled bath with an updated walk-in shower and custom linen closet. A spacious guest bedroom offers easy access to the second full bath. Updates provide added peace of mind, including kitchen appliances, kitchen flooring and new carpet (all in 2023) new heat pump (2025), water heater (2023) and a water softener (2026). Enjoy outdoor relaxation and gatherings on the patio, plus the convenience of a large two-car garage. Ideally located near shopping, restaurants and major medical centers, this home brings comfort, convenience and easy living together.
| 5 days ago | Listing first seen on site | |
| 5 days ago | Listing updated with changes from the MLS |

Listings courtesy of Metropolitan Indianapolis Board of REALTORS® as distributed by MLS GRID. All information is provided exclusively for consumers’ personal, non-commercial use, and may not be used for any purpose other than to identify prospective properties that a consumer may be interested in purchasing. All information is believed to be reliable but is not guaranteed and should be independently verified.
Based on information submitted to the MLS GRID as of 2026-11-18 08:14 PM UTC. All data is obtained from various sources and may not have been verified by broker or MLS GRID. Supplied Open House Information is subject to change without notice. All information should be independently reviewed and verified for accuracy. Properties may or may not be listed by the office/agent presenting the information.
Copyright © 2026 Metropolitan Indianapolis Board of REALTORS®. All rights reserved.
Did you know? You can invite friends and family to your search. They can join your search, rate and discuss listings with you.