
7944 Islay RoadIndianapolis, IN 46217

Mortgage Calculator
Monthly Payment (Est.)
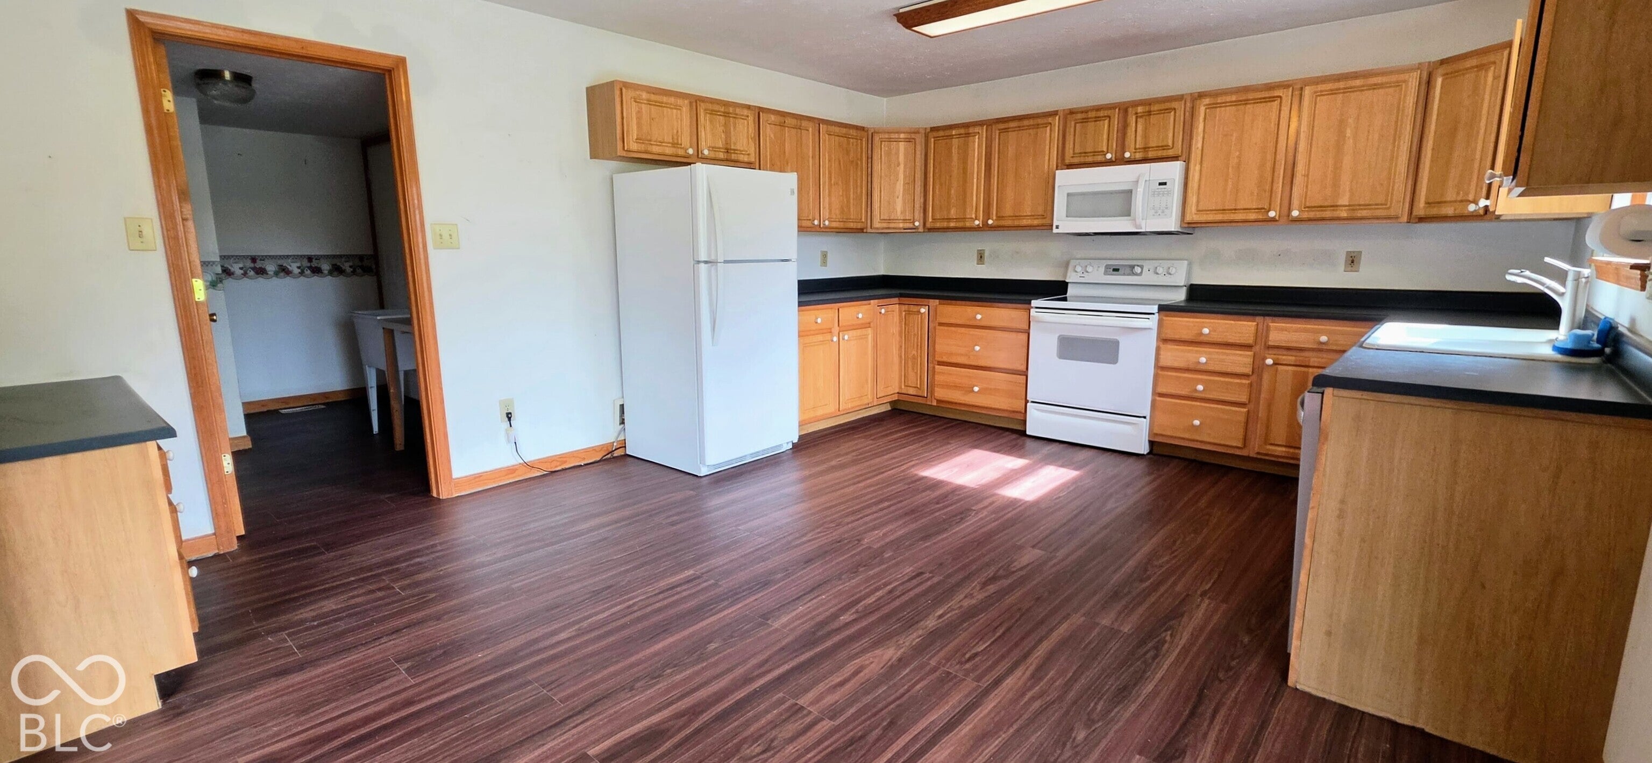
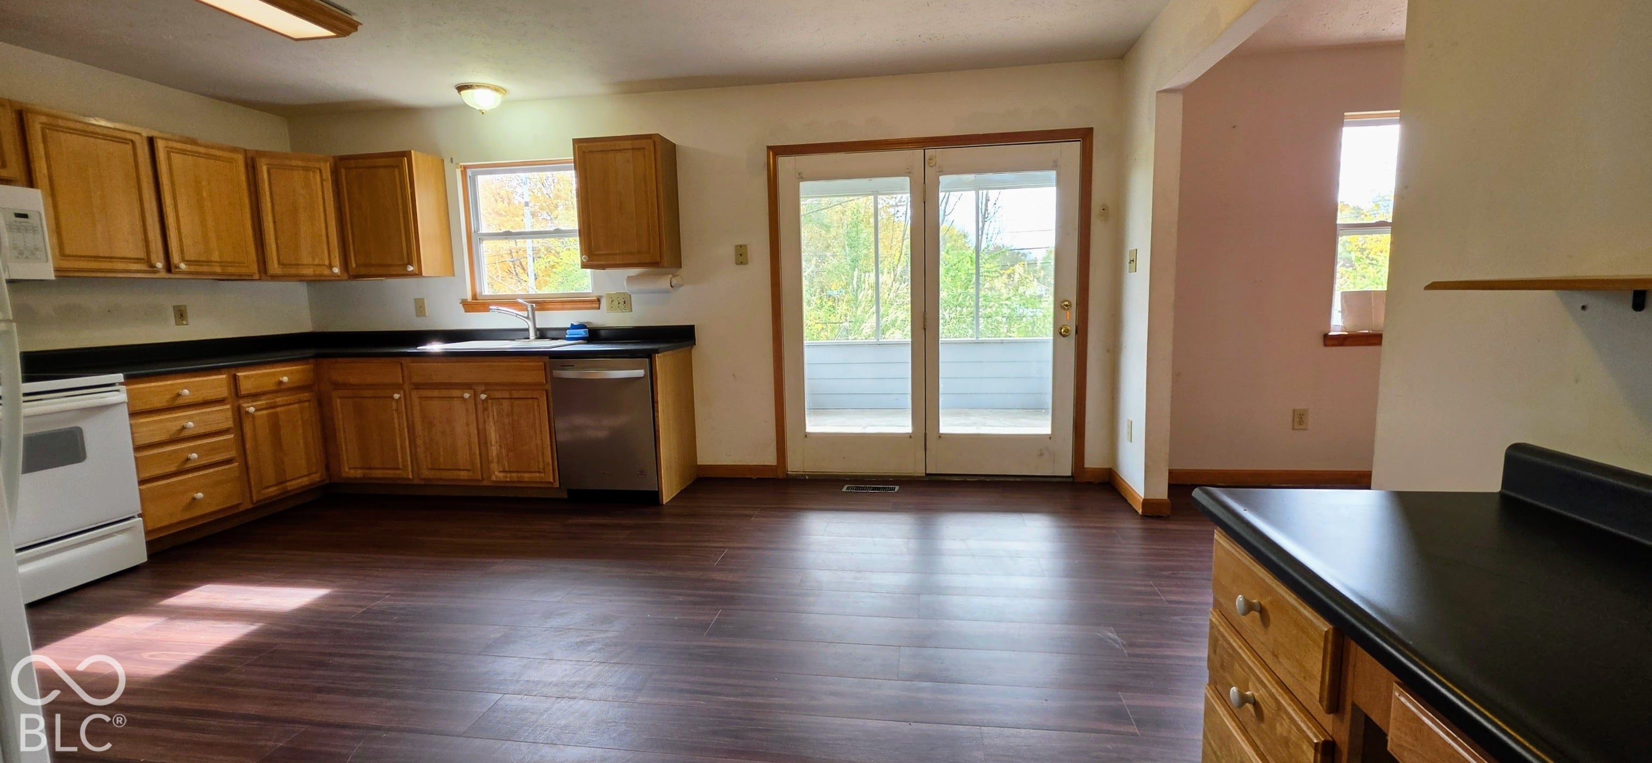
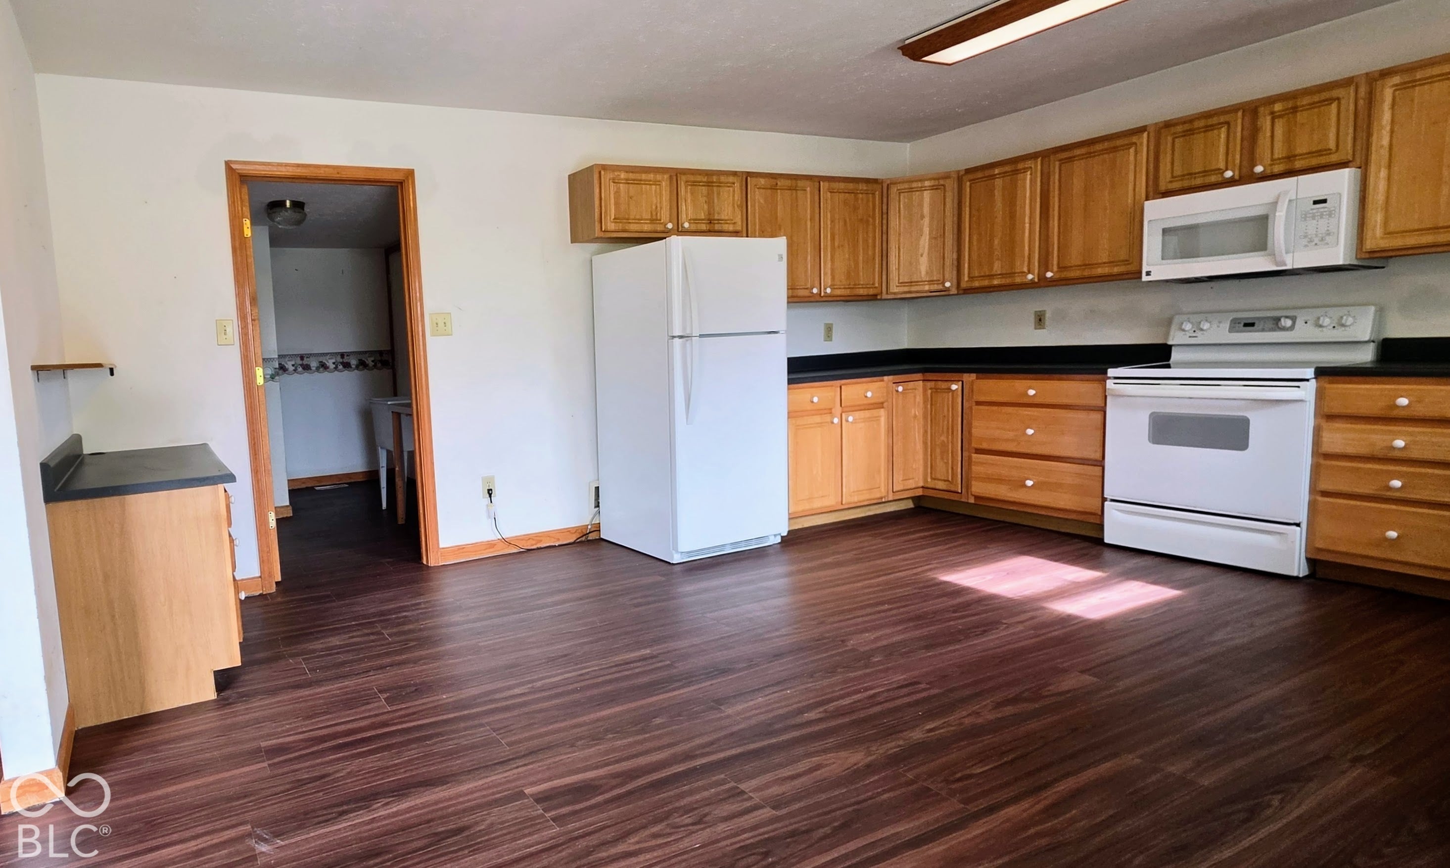
Enter an interest rate to see your estimated monthly payment.If you've been looking for a place with character, comfort, and plenty of space to make your own, this red brick home is a must-see! Right away, the classic brick exterior and big front yard feel warm and welcoming. Step inside to find rich wood floors, tall ceilings, and sunlit rooms that immediately feel like home. The kitchen is cozy and easy to cook in with light wood cabinets and lots of countertop space. You'll love sneaking away to the primary suite, which comes with built-in closet space and a spa-like bathroom featuring a jetted tub that's perfect for soaking after a long day. Up top, the finished bonus room is one of the coolest spots in the house-ideal for movie nights, a gaming setup, or a quiet work-from-home space. Out back, a screened porch overlooks a fenced in, grassy yard surrounded by trees, giving you a quiet outdoor retreat to hang out, sip morning coffee, or host weekend get-togethers. Did I mention easy access to Bluff Rd and I-69? Don't miss this opportunity! Offers will be accepted through November 24th, 2026.
| 6 days ago | Status changed to Active | |
| 6 days ago | Listing updated with changes from the MLS | |
| 7 days ago | Listing first seen on site |

Listings courtesy of Metropolitan Indianapolis Board of REALTORS® as distributed by MLS GRID. All information is provided exclusively for consumers’ personal, non-commercial use, and may not be used for any purpose other than to identify prospective properties that a consumer may be interested in purchasing. All information is believed to be reliable but is not guaranteed and should be independently verified.
Based on information submitted to the MLS GRID as of 2026-11-19 09:07 PM UTC. All data is obtained from various sources and may not have been verified by broker or MLS GRID. Supplied Open House Information is subject to change without notice. All information should be independently reviewed and verified for accuracy. Properties may or may not be listed by the office/agent presenting the information.
Copyright © 2026 Metropolitan Indianapolis Board of REALTORS®. All rights reserved.