
2660 Foxbriar PlaceIndianapolis, IN 46203
Mortgage Calculator
Monthly Payment (Est.)
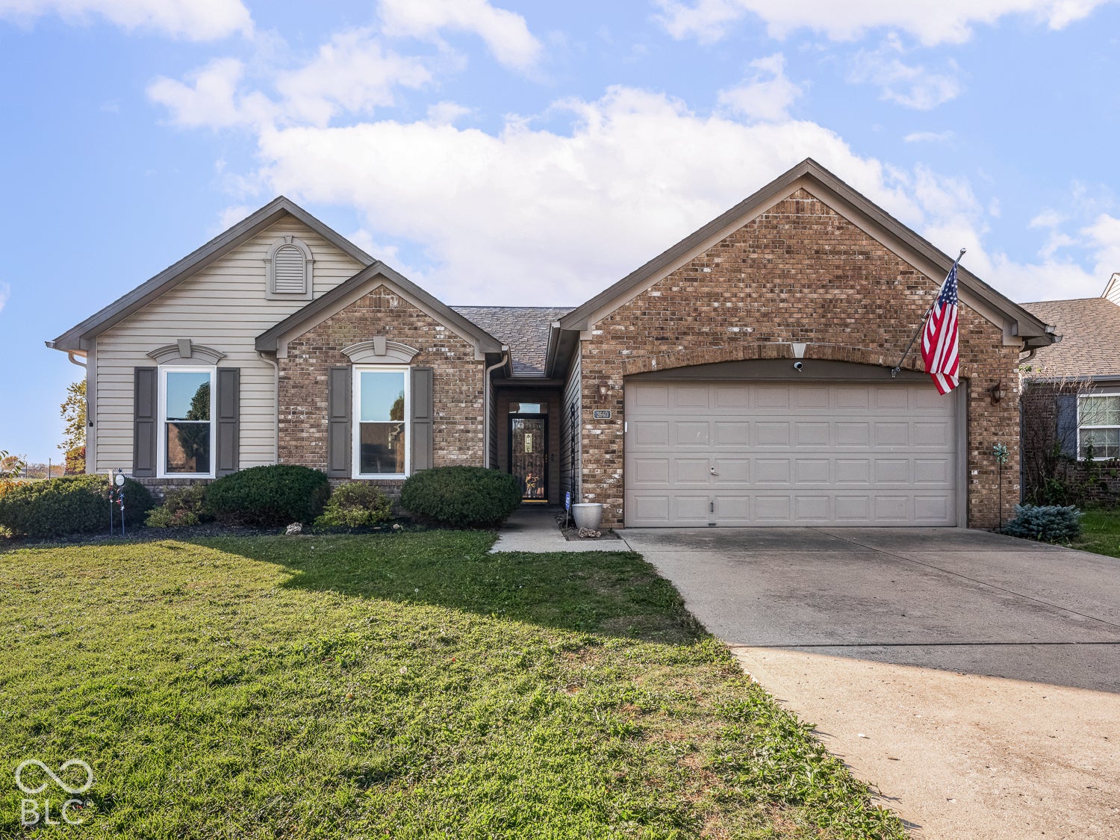
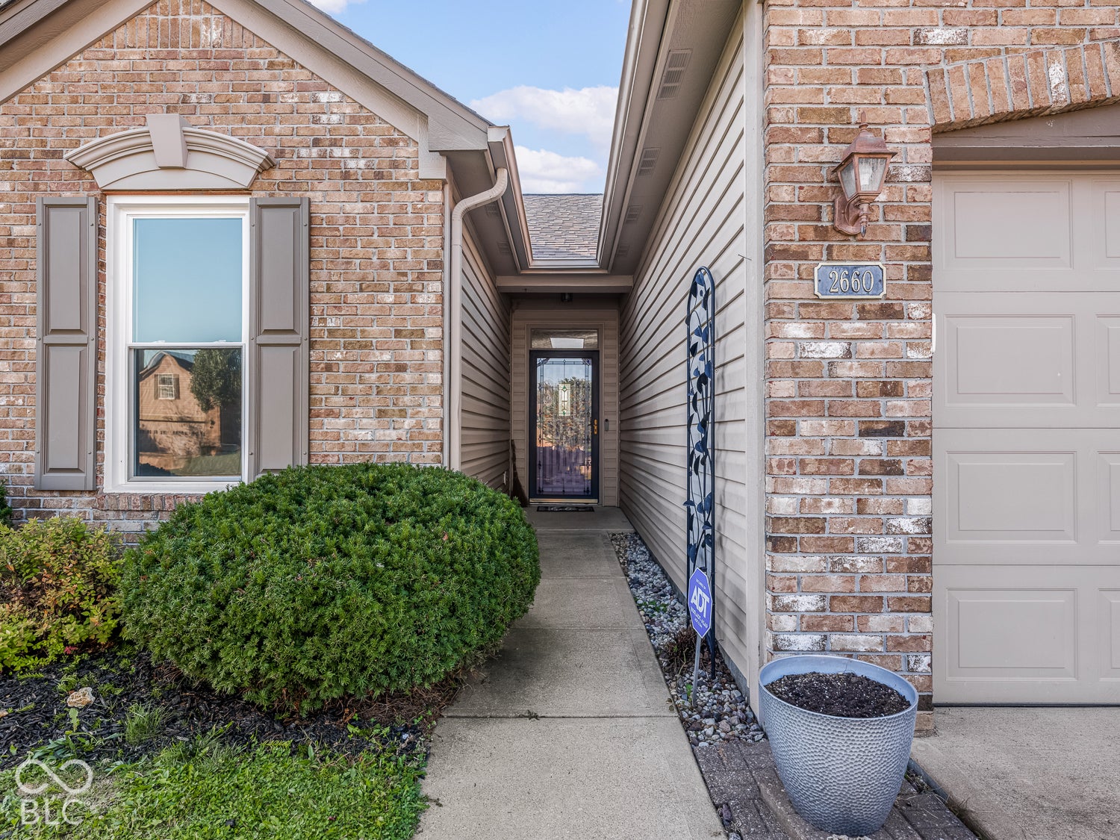
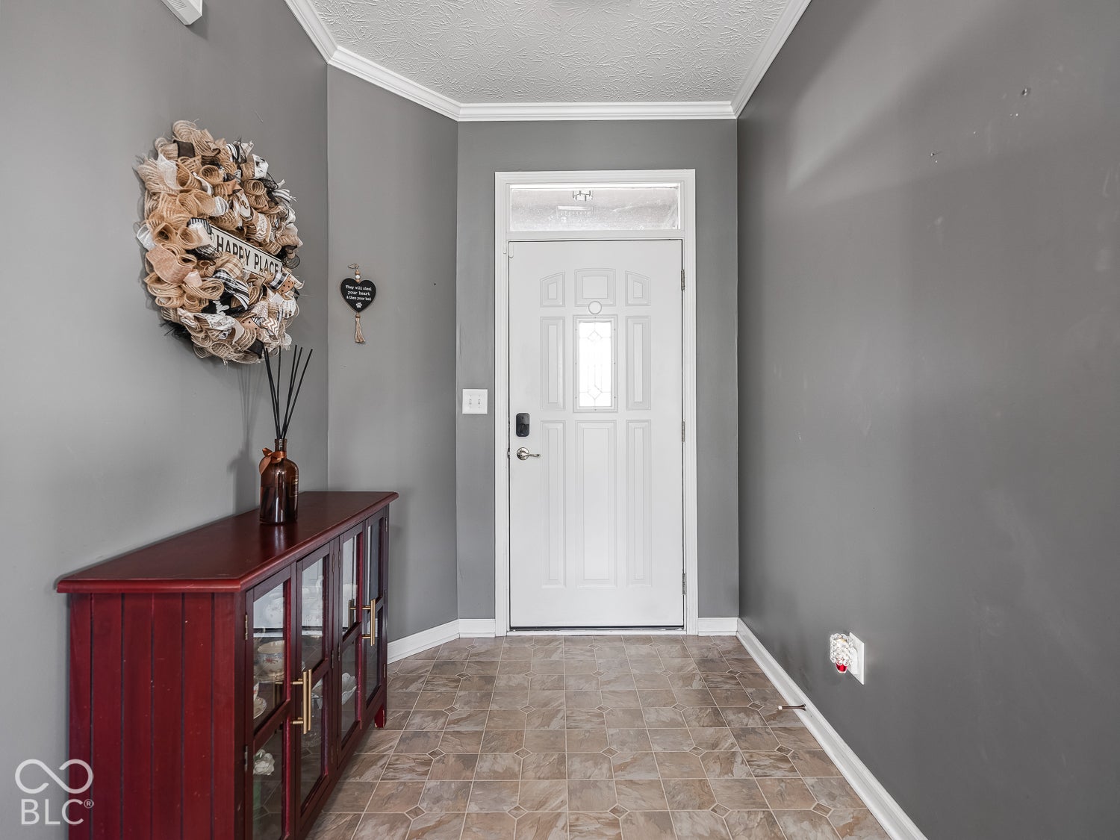
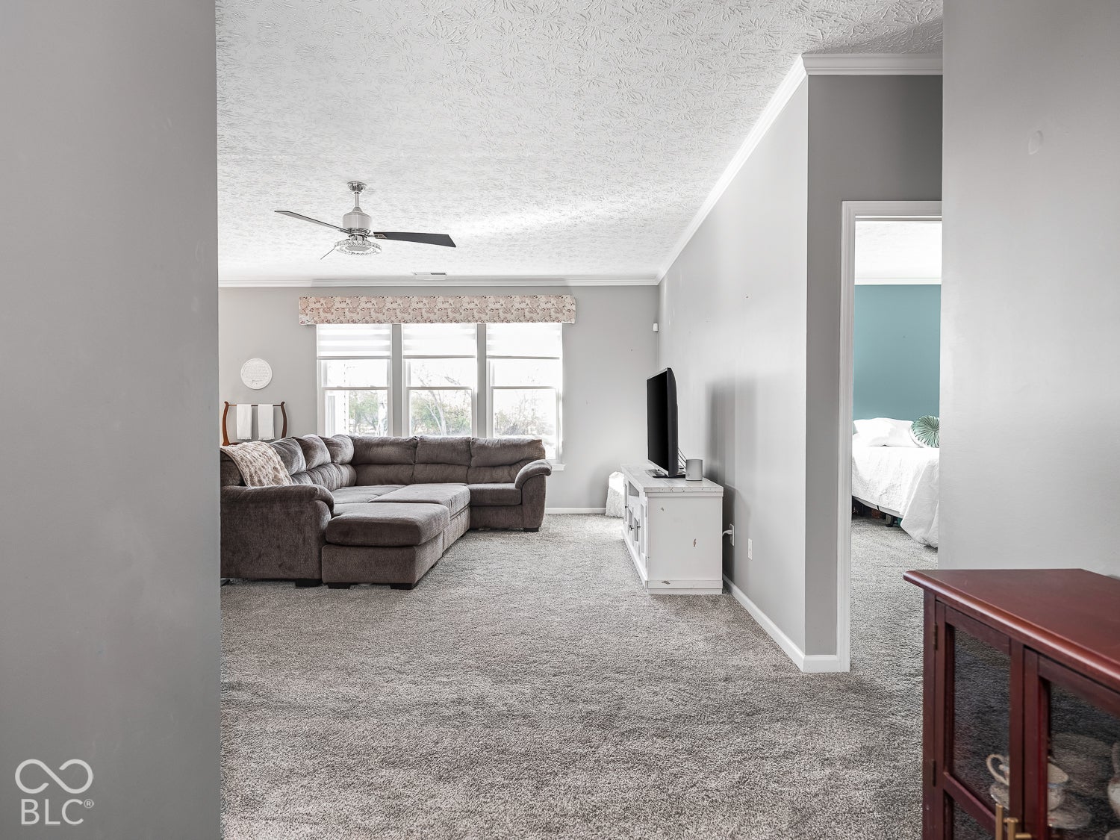
Enter an interest rate to see your estimated monthly payment.Move right in and soak up the sunshine in this three-bedroom Foxfire ranch, with soaring ceilings, a four-season sunroom, and the big updates already checked off the list: 2024 HVAC, 2025 windows with custom coverings, and a 2026 water heater. Step inside and tall windows fill the living room with natural light. The kitchen features white cabinetry with crown molding, a tile backsplash, lighting above and below the cabinets, a breakfast bar, and a pantry, plus a dedicated breakfast room for everyday meals. The sunroom is ready to become a reading nook, hobby space, or home office. This floor plan offers an oversized primary suite with crown molding, a walk-in closet, dual sinks, a jetted soaker tub, and a separate shower. The two additional bedrooms sit on the opposite side of the home. The washer, dryer, water softener, and whole-house humidifier are included. All electric! This walkable neighborhood features a community playground and multiple ponds with scenic views along your daily stroll. Shopping and dining are close by, with quick access to I-465 and I-74. Outside, the corner cul-de-sac lot overlooks one of Foxfire's ponds, where blue herons and cranes are frequent visitors. The fenced backyard has a large concrete patio for grilling and relaxing (morning coffee comes with a show), and the insulated two-car garage would make a great workspace. Don't miss out on this move-in-ready home. Schedule your showing today!
| 6 days ago | Listing first seen on site | |
| 6 days ago | Listing updated with changes from the MLS |

Listings courtesy of Metropolitan Indianapolis Board of REALTORS® as distributed by MLS GRID. All information is provided exclusively for consumers’ personal, non-commercial use, and may not be used for any purpose other than to identify prospective properties that a consumer may be interested in purchasing. All information is believed to be reliable but is not guaranteed and should be independently verified.
Based on information submitted to the MLS GRID as of 2026-11-18 08:24 PM UTC. All data is obtained from various sources and may not have been verified by broker or MLS GRID. Supplied Open House Information is subject to change without notice. All information should be independently reviewed and verified for accuracy. Properties may or may not be listed by the office/agent presenting the information.
Copyright © 2026 Metropolitan Indianapolis Board of REALTORS®. All rights reserved.