
7220 Woodgate DriveFishers, IN 46038
Mortgage Calculator
Monthly Payment (Est.)
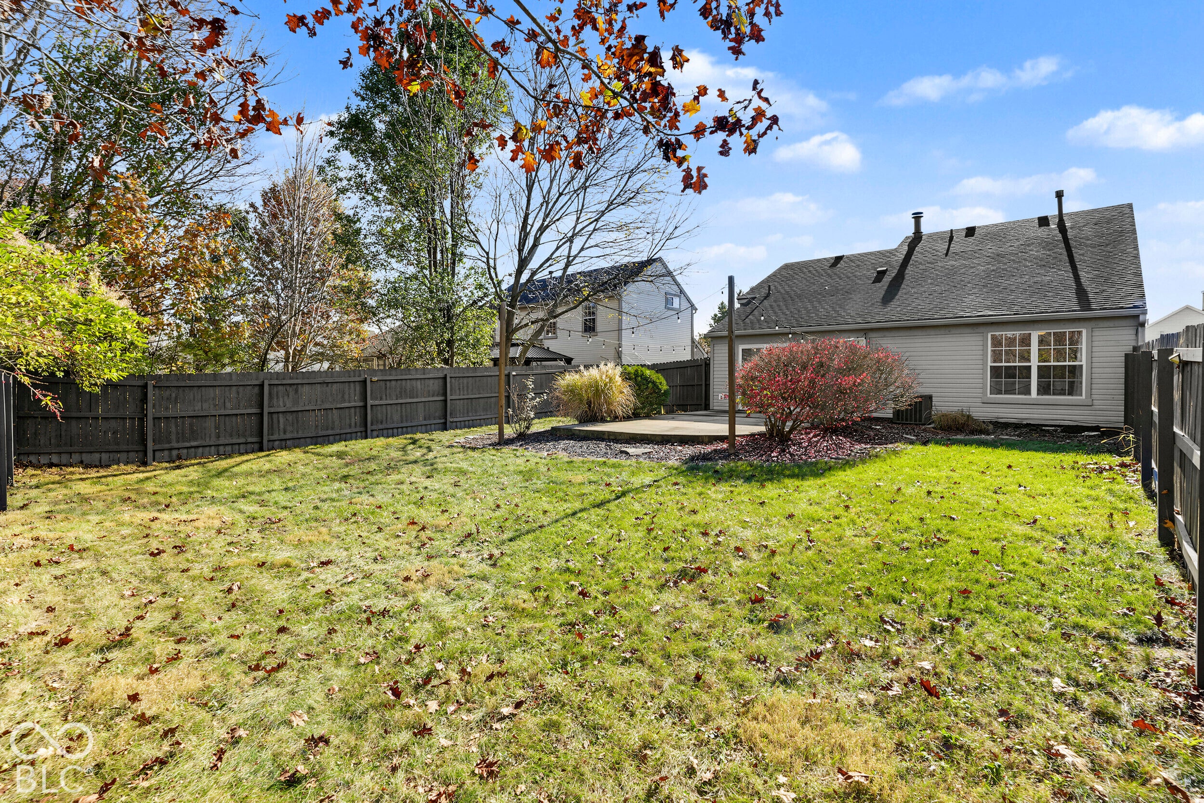
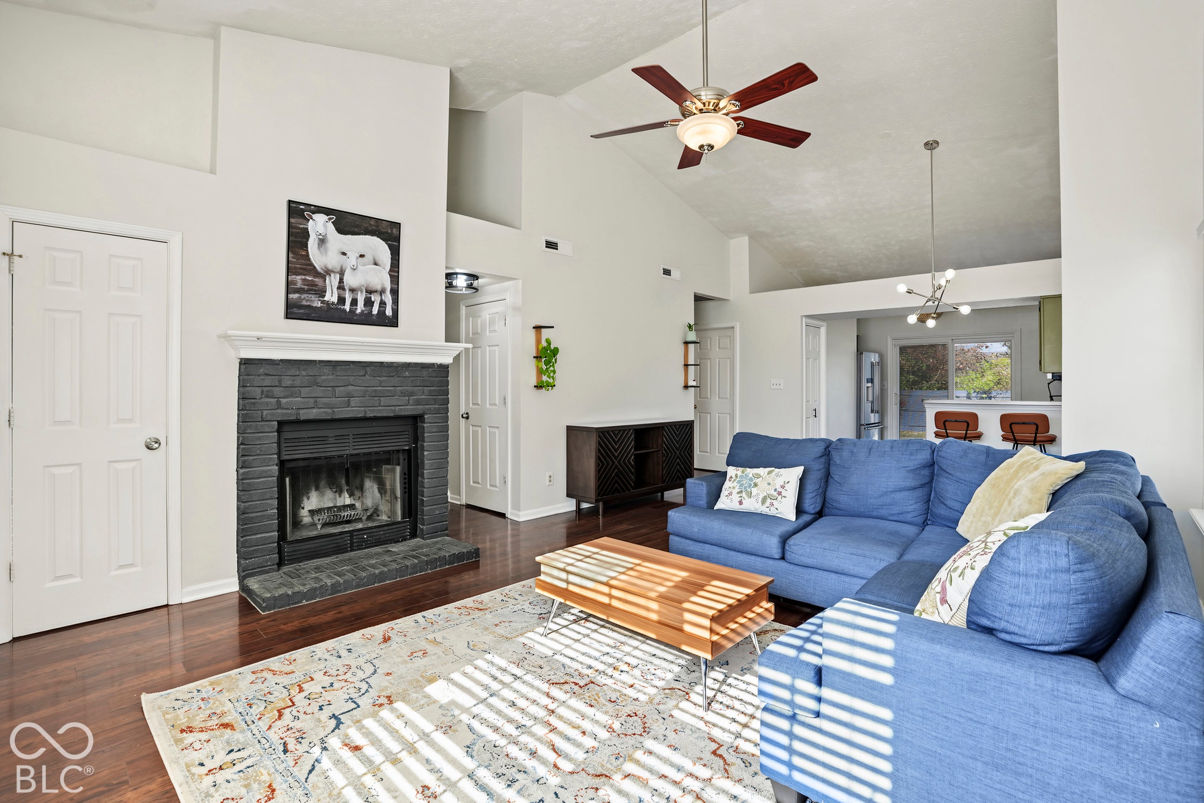
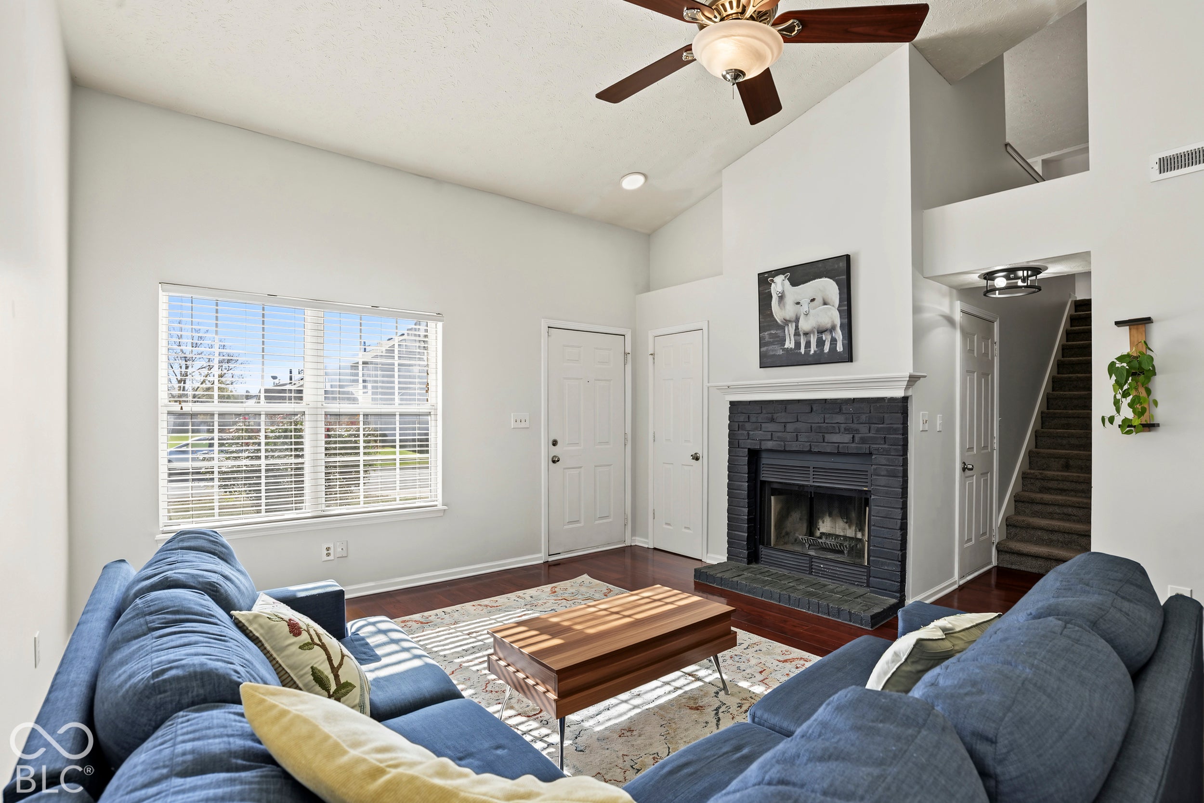
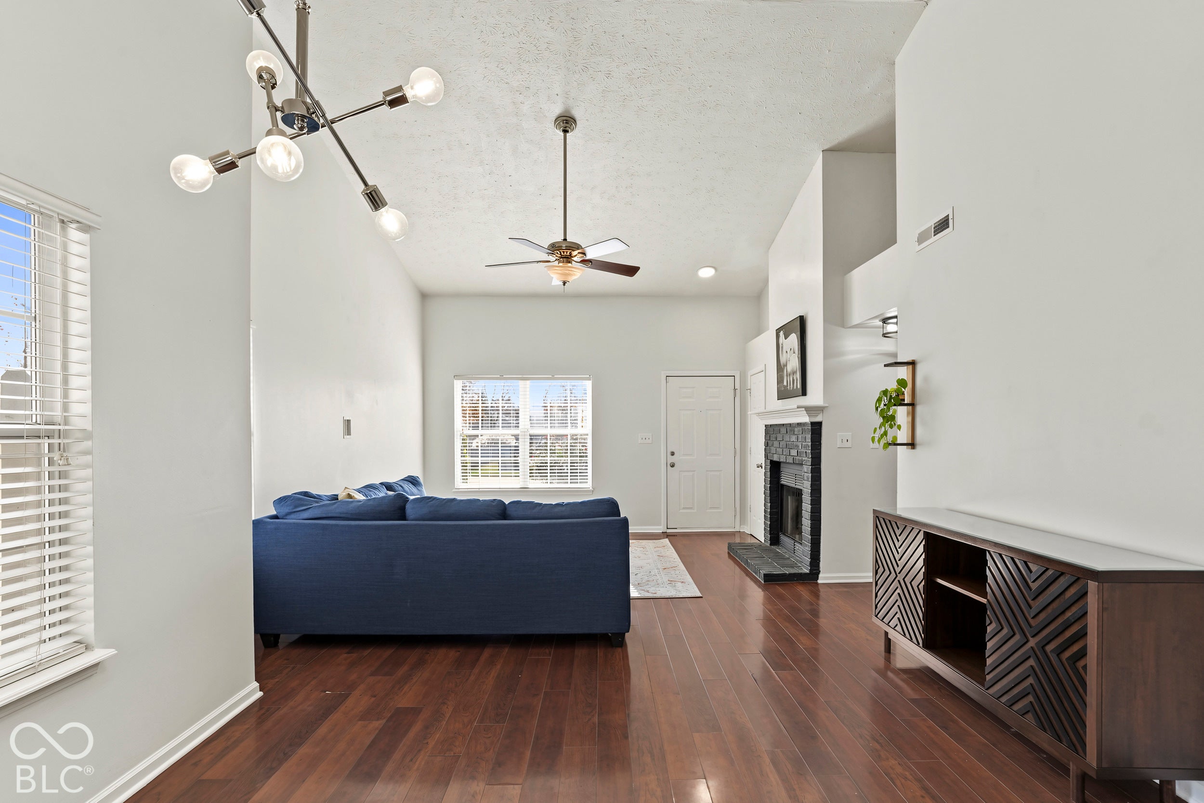
Enter an interest rate to see your estimated monthly payment.$300K in Hamilton County? Yes, really! Homes at this price in Fishers are almost impossible to find, and this one delivers. 7220 Woodgate Dr is in the popular Gatewood neighborhood within the top-rated Hamilton Southeastern School District, and it packs a lot of value into 3 bedrooms and 2 full baths. Walk in to soaring ceilings, sleek laminate floors and an open living and dining area made for game nights and holiday gatherings, all centered on a crackling wood-burning fireplace. The kitchen keeps everyone close with island seating for two and a handy pantry. At the end of the day, unwind in the main-floor primary suite with its oversized bath, double vanity, walk-in closet and full-size laundry right next door. Need a home office? The second main-level bedroom is ready for it. Head upstairs to a third bedroom with its own full bath, so guests get their own private getaway. Then step outside: a spacious patio overlooks a HUGE backyard wrapped in a privacy fence, ready for cookouts, play and your four-legged friends. Add an attached 2-car garage, a new water softener and a tiny $250/year HOA that includes snow removal. 2 minute to Allisonville Rd & 5 minutes to 465 makes commuting super super easy. Hamilton County living at this price won't last, so book your showing today!
| 5 days ago | Listing first seen on site | |
| 5 days ago | Listing updated with changes from the MLS |

Listings courtesy of Metropolitan Indianapolis Board of REALTORS® as distributed by MLS GRID. All information is provided exclusively for consumers’ personal, non-commercial use, and may not be used for any purpose other than to identify prospective properties that a consumer may be interested in purchasing. All information is believed to be reliable but is not guaranteed and should be independently verified.
Based on information submitted to the MLS GRID as of 2026-11-17 07:31 PM UTC. All data is obtained from various sources and may not have been verified by broker or MLS GRID. Supplied Open House Information is subject to change without notice. All information should be independently reviewed and verified for accuracy. Properties may or may not be listed by the office/agent presenting the information.
Copyright © 2026 Metropolitan Indianapolis Board of REALTORS®. All rights reserved.
Did you know? You can invite friends and family to your search. They can join your search, rate and discuss listings with you.