Save
Ask
Tour
Hide
Share
$353,640
5 Days On Site

11164 Greenfield Avenue
Noblesville, IN 46060

For Sale|Townhouse|Active
3
Beds
4
Total Baths
3
Full Baths
1
Partial Bath
1,884
SqFt
$188
/SqFt
2027
Built
Subdivision:
Montelena
County:
Hamilton
Listing courtesy of M/I Homes of Indiana, L.P. (317) 475-3603
11164 Greenfield Avenue11164 Greenfield Avenue11164 Greenfield Avenue11164 Greenfield Avenue
Save
Ask
Tour
Hide
Share

Mortgage Calculator

Monthly Payment (Est.)

Enter an interest rate to see your estimated monthly payment.
Calculator powered by Showcase IDX, a Constellation1 Company. Copyright ©2026 Information is deemed reliable but not guaranteed.

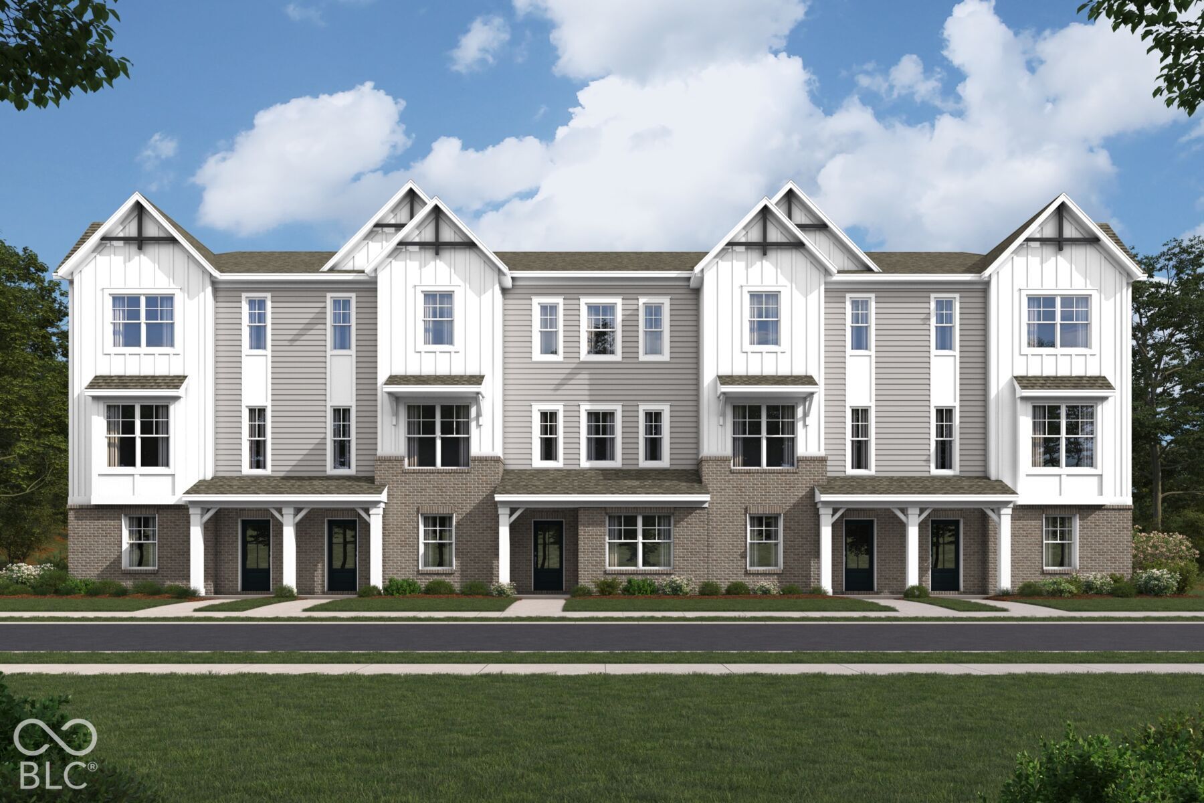
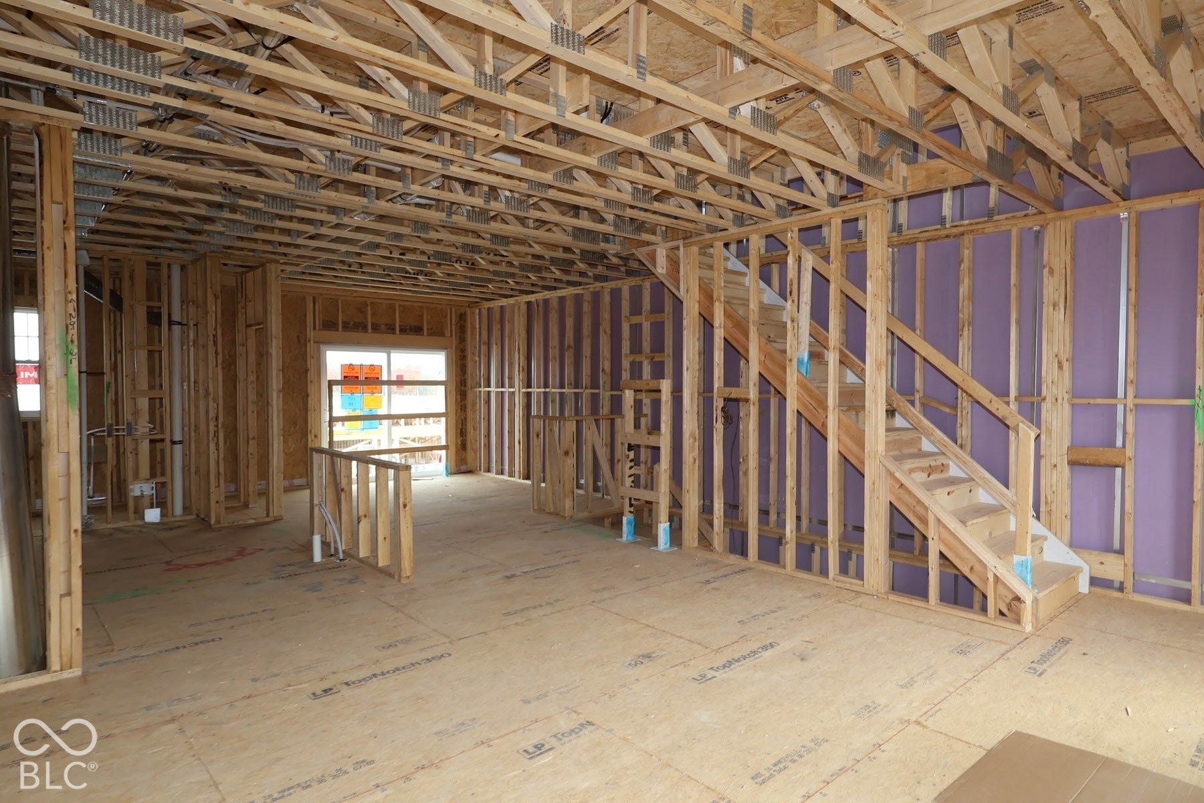
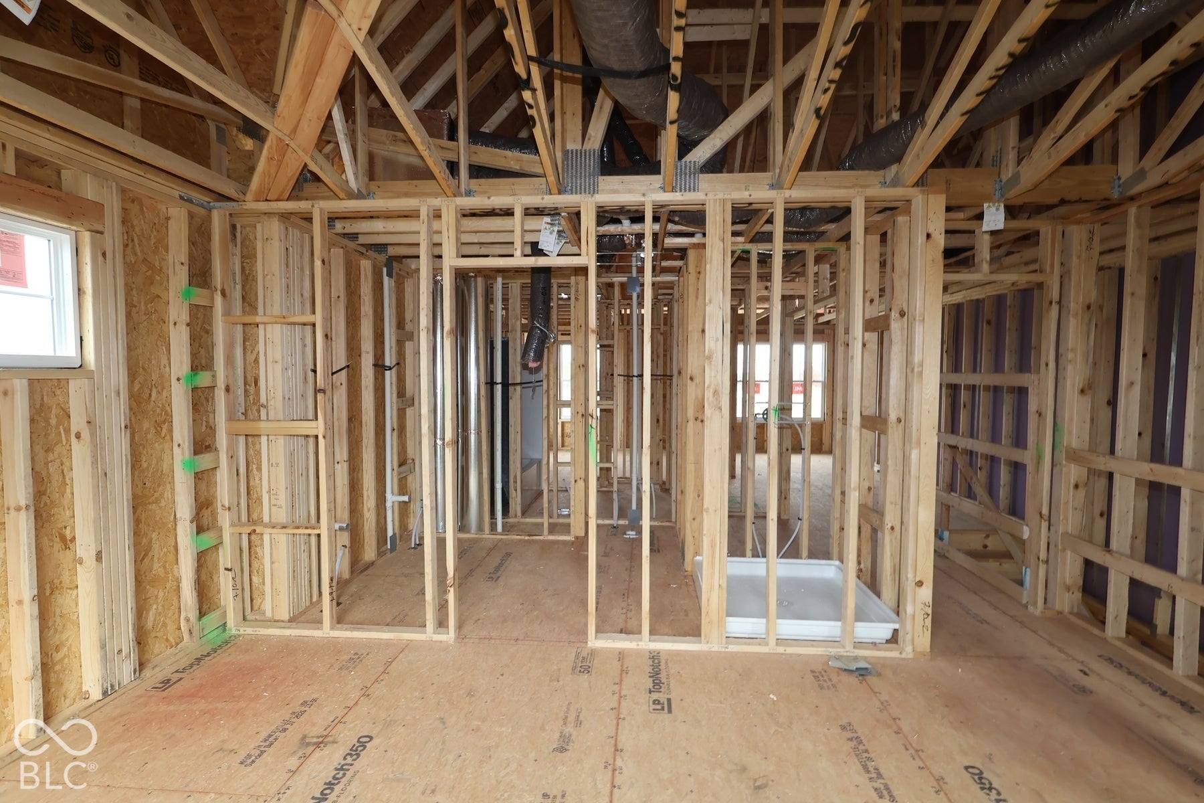
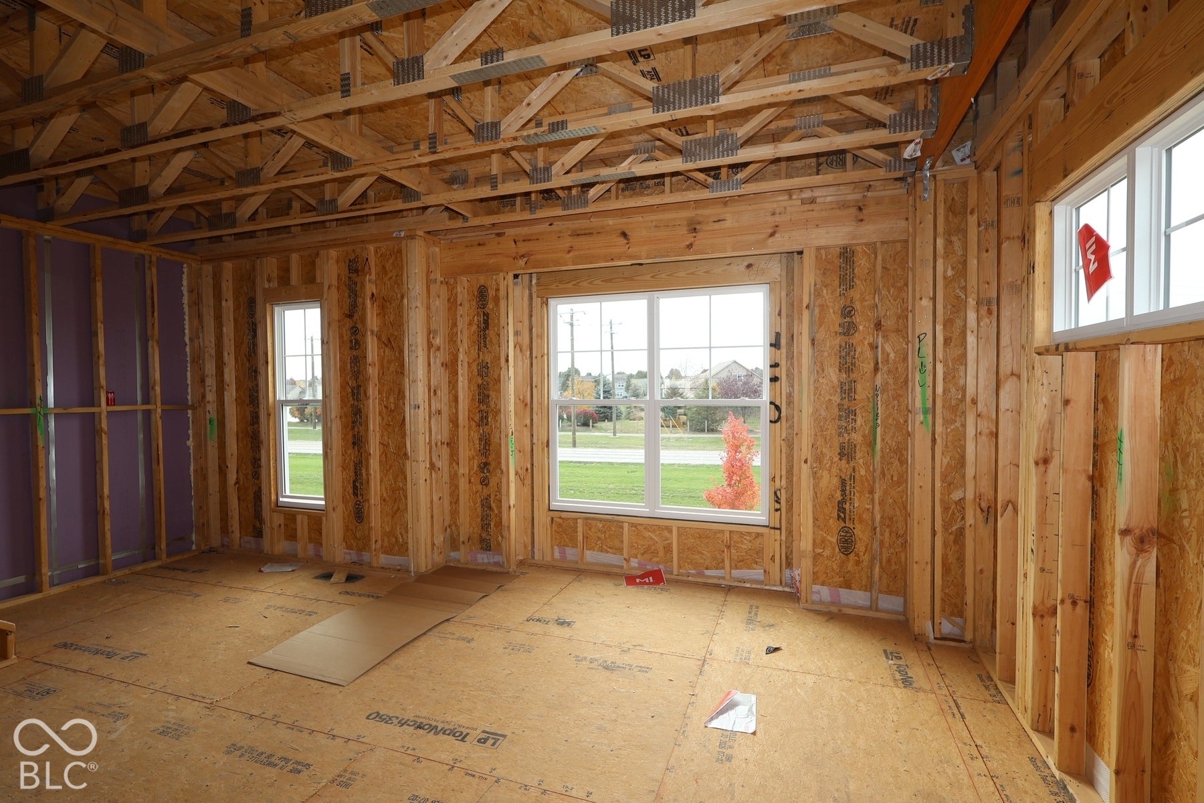
This new construction townhome at 11164 Greenfield Avenue in Noblesville, Indiana, offers 1,884 square feet of living space across 3 levels. The floorplan combines everyday practicality with thoughtful design details throughout. Highlights include 3 bedrooms, 3.5 bathrooms, a first-floor guest suite, a deck, a spacious loft, a 2-car rear-load garage, and more! The main living area features an open-concept layout that connects the kitchen, dining, and gathering spaces, creating a comfortable setting for both daily routines and entertaining. With 3 bedrooms, 3 full bathrooms, and 1 half bathroom, the home provides flexibility for families, guests, or a dedicated home office. The multi-level floorplan makes efficient use of each level, dedicating space to entertaining, rest, and additional flexible use. Windows placed throughout the main living area bring in natural light, while the vertical design keeps bedrooms distinct from the primary gathering space. As a townhome, 11164 Greenfield Avenue offers lower-maintenance living without sacrificing square footage!

Save
Ask
Tour
Hide
Share
Listing Snapshot
Price 
$353,640
Days On Site 
5 Days
Bedrooms 
3
Inside Area (SqFt) 
1,884 sqft
Total Baths 
4
Full Baths 
3
Partial Baths 
1
Lot Size 
0.04 Acres
Year Built 
2027
MLS Number 
22136129
Status 
Active
Property Tax 
N/A
HOA/Condo/Coop Fees 
$249 monthly
Sq Ft Source 
Builder
Friends & Family
Recent Activity
6 days agoListing first seen on site
6 days agoListing updated with changes from the MLS
General Features
Acres 
0.04
Direction Faces 
Northeast
Foundation 
Slab
Garage 
Yes
Garage Spaces 
2
Home Warranty 
Yes
Levels 
Three Or More
Parking 
Garage Door OpenerAttachedGarage Faces Rear
Property Condition 
New ConstructionUnder Construction
Property Sub Type 
Townhouse
Security 
Smoke Detector(s)
SqFt Total 
1884
Style 
Other
Utilities 
Cable AvailableElectricity ConnectedNatural Gas AvailableSewer ConnectedWater Connected
Water Source 
Public
Interior Features
Appliances 
DishwasherDryerElectric Water HeaterDisposalMicrowaveGas OvenRefrigeratorWasher
Cooling 
Central Air
Heating 
Forced Air
Interior 
Vaulted Ceiling(s)Kitchen IslandPantrySmart ThermostatWalk-In Closet(s)
Laundry Features 
Upper Level
Main Level Bedrooms 
1
Save
Ask
Tour
Hide
Share
Exterior Features
Construction Details 
Vinyl SidingBrickCement Siding
Exterior 
Lighting
Lot Features 
Corner Lot
Patio And Porch 
CoveredDeck
Community Features
Association Amenities 
Dog Park
Association Fee 
$249.0
Association Fee Frequency 
Monthly
MLS Area 
2914 - Hamilton - Noblesville
School District 
Noblesville Schools
Township 
Noblesville
Horse Property 
None
Schools
School District
Noblesville Schools
Elementary School
Promise Road Elementary
Middle School
Noblesville East Middle School
High School
Noblesville High School
Listing courtesy of M/I Homes of Indiana, L.P. (317) 475-3603


Listings courtesy of Metropolitan Indianapolis Board of REALTORS® as distributed by MLS GRID. All information is provided exclusively for consumers’ personal, non-commercial use, and may not be used for any purpose other than to identify prospective properties that a consumer may be interested in purchasing. All information is believed to be reliable but is not guaranteed and should be independently verified.

Based on information submitted to the MLS GRID as of 2026-11-17 09:33 PM UTC. All data is obtained from various sources and may not have been verified by broker or MLS GRID. Supplied Open House Information is subject to change without notice. All information should be independently reviewed and verified for accuracy. Properties may or may not be listed by the office/agent presenting the information.

Copyright © 2026 Metropolitan Indianapolis Board of REALTORS®. All rights reserved.

Neighborhood & Commute
Source: Walkscore
Disclosure: Community information and market data powered by Constellation Data Labs. Information is deemed reliable but not guaranteed.
Save
Ask
Tour
Hide
Share
Scroll to Top