Save
Ask
Tour
Hide
Share
$699,000
4 Days On Site

8060 Clearwater Parkway
Indianapolis, IN 46240

For Sale|Single Family Residence|Active
2
Beds
3
Total Baths
2
Full Baths
1
Partial Bath
2,334
SqFt
$299
/SqFt
1988
Built
Subdivision:
Clearwater Cove
County:
Marion
Listing courtesy of Circle Real Estate (317) 848-0008
8060 Clearwater Parkway8060 Clearwater Parkway8060 Clearwater Parkway8060 Clearwater Parkway
Save
Ask
Tour
Hide
Share

Mortgage Calculator

Monthly Payment (Est.)

Enter an interest rate to see your estimated monthly payment.
Calculator powered by Showcase IDX, a Constellation1 Company. Copyright ©2026 Information is deemed reliable but not guaranteed.

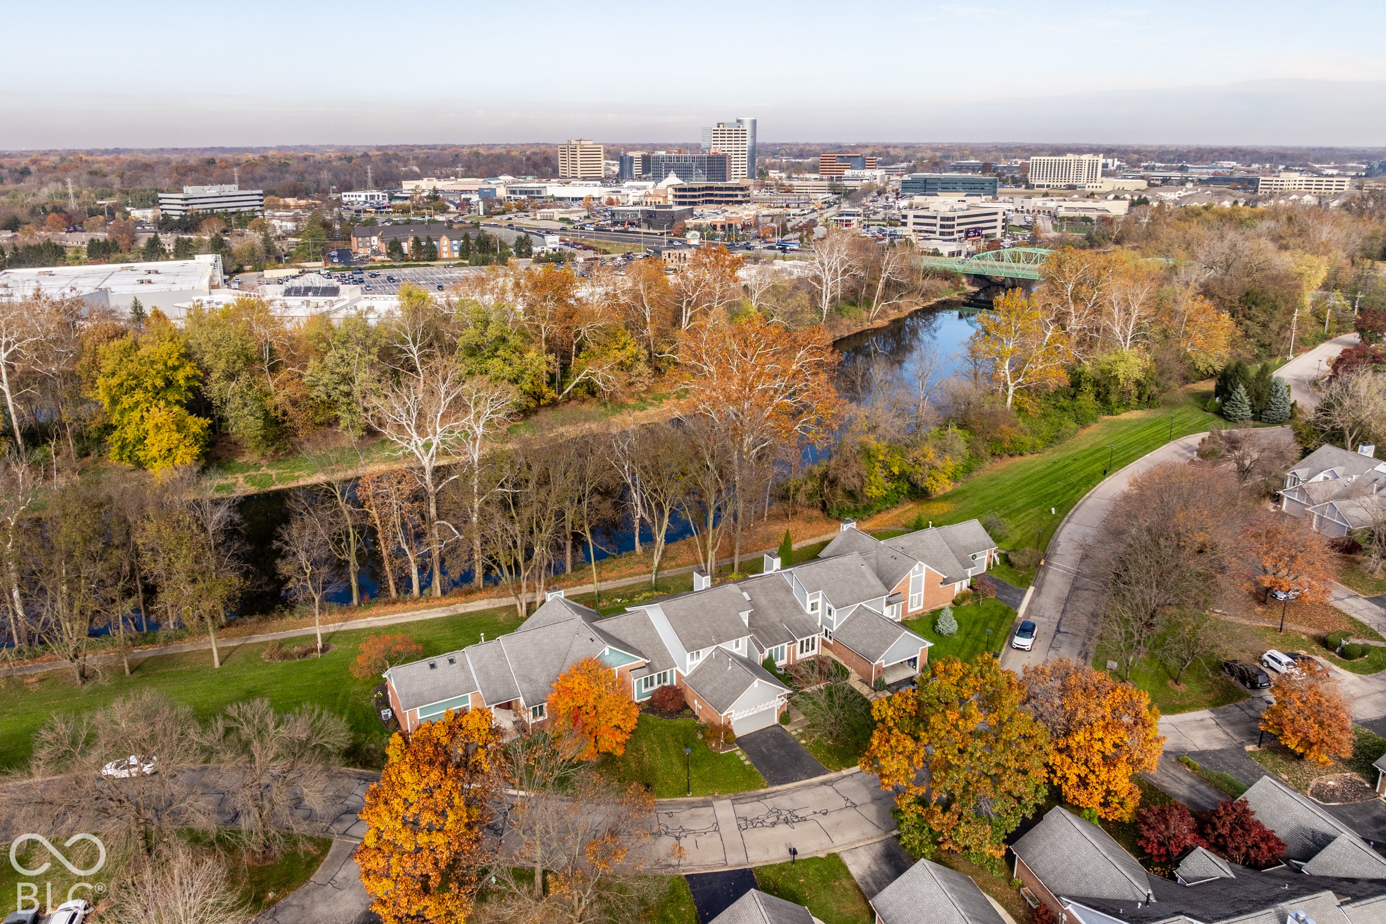
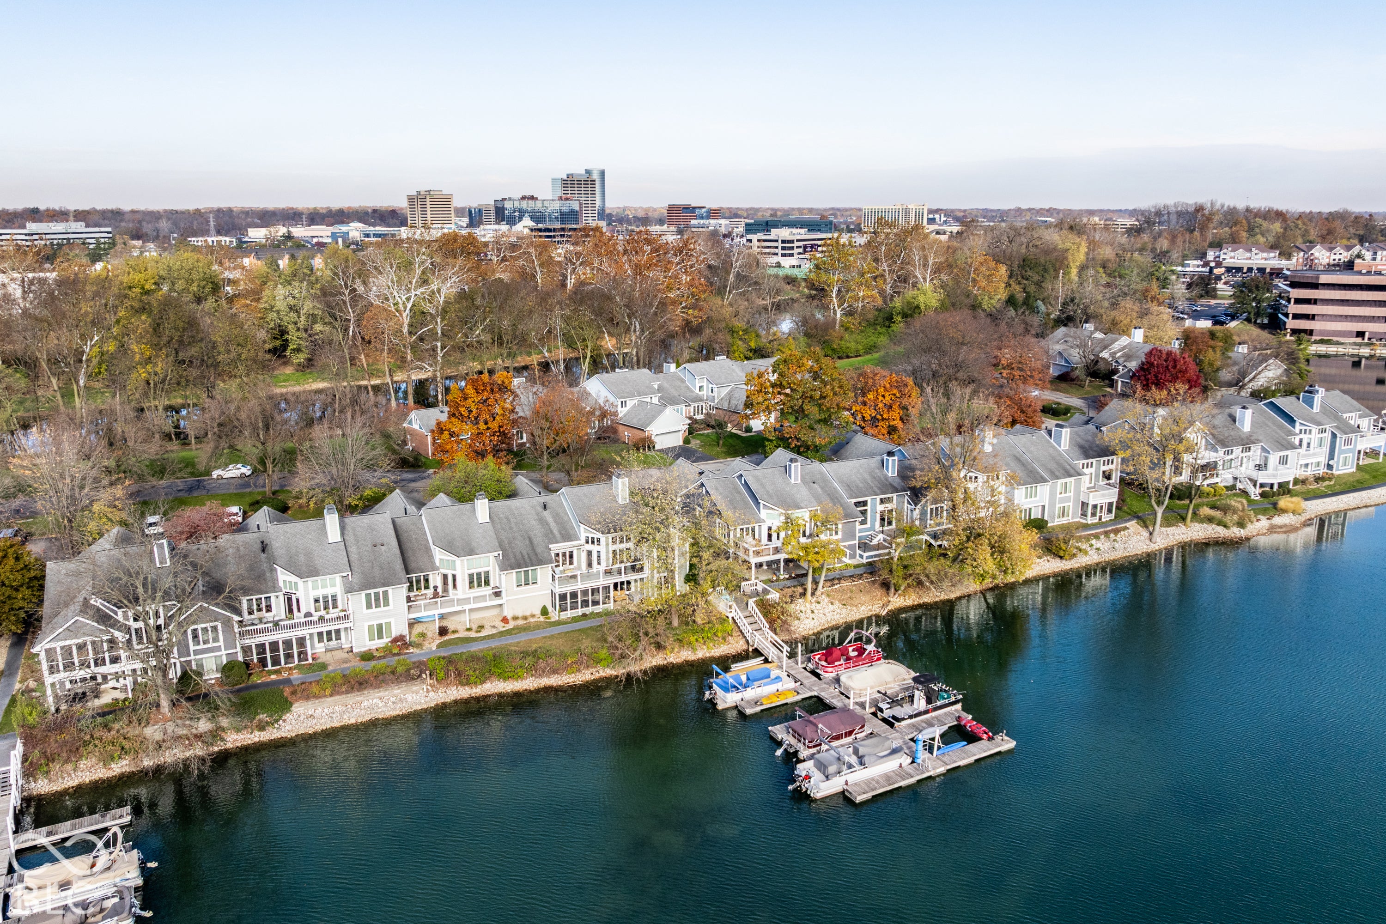
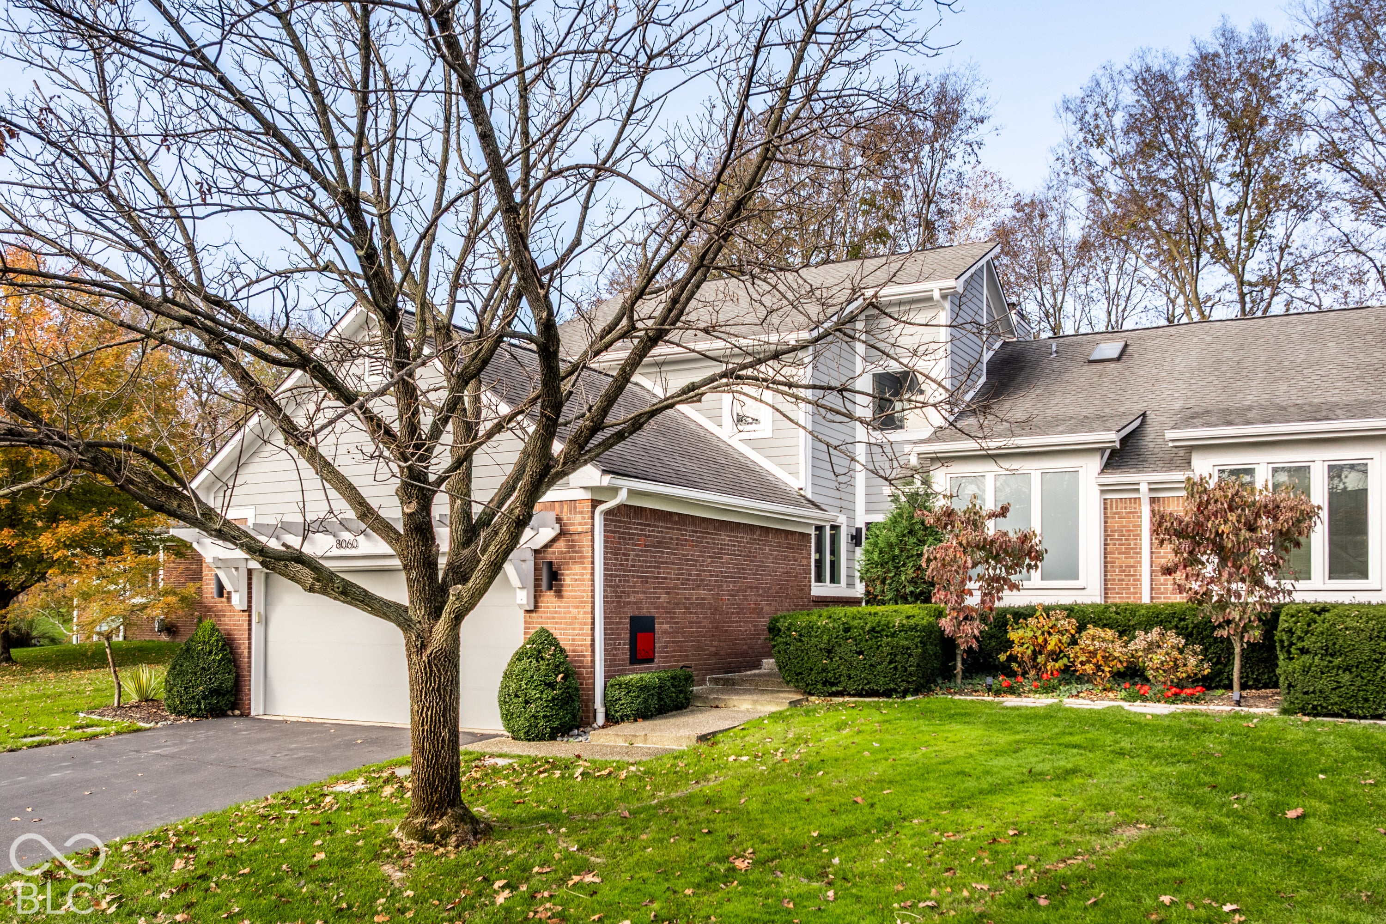
Experience low-maintenance waterfront living at its absolute finest in this completely reimagined Clearwater Cove home, featuring extensive custom, high-end upgrades. Step inside to stunning herringbone hardwood flooring throughout, complemented by a striking Viewrail staircase. From the open-concept living and dining space to the chef-caliber kitchen, every inch of this home frames breathtaking panoramic water views. The main-floor primary retreat offers a spa-inspired ensuite with a walk-in shower, full tub, and dual vanities, complemented by a cozy den. Upstairs includes a private second bedroom, fully updated bath, and a flexible loft area. Step out onto the entertainer's patio to enjoy the seasons and water views, with a trail along the river. Complete with a deeded boat dock on the lake and located just minutes from premier shopping and dining, this turnkey paradise won't last long!

Save
Ask
Tour
Hide
Share
Listing Snapshot
Price 
$699,000
Days On Site 
4 Days
Bedrooms 
2
Inside Area (SqFt) 
2,334 sqft
Total Baths 
3
Full Baths 
2
Partial Baths 
1
Lot Size 
0.05 Acres
Year Built 
1988
MLS Number 
22136115
Status 
Active
Property Tax 
N/A
HOA/Condo/Coop Fees 
$495 monthly
Sq Ft Source 
Assessor
Friends & Family
Recent Activity
4 days agoListing first seen on site
4 days agoListing updated with changes from the MLS
General Features
Acres 
0.05
Foundation 
Slab
Garage 
Yes
Garage Spaces 
2
Levels 
Two
Parking 
Attached
Property Condition 
Updated/Remodeled
Property Sub Type 
Single Family Residence
SqFt Total 
2334
Style 
Traditional
Water Source 
Public
Interior Features
Appliances 
Electric CooktopDishwasherDisposalGas Water HeaterMicrowaveOvenRefrigerator
Cooling 
Central Air
Fireplace 
Yes
Fireplace Features 
Great RoomOutside
Fireplaces 
2
Flooring 
Hardwood
Heating 
Forced AirNatural Gas
Interior 
Vaulted Ceiling(s)Eat-in KitchenWalk-In Closet(s)Wet Bar
Main Level Bedrooms 
1
Save
Ask
Tour
Hide
Share
Exterior Features
Construction Details 
BrickCement Siding
Lot Features 
Waterfront
Patio And Porch 
DeckPatio
View 
River
Waterfront 
Yes
Waterfront Features 
River FrontWaterfront
Waterview 
River
Community Features
Association Amenities 
InsuranceMaintenance GroundsMaintenanceManagementSnow RemovalTrash
Association Fee 
$495.0
Association Fee Frequency 
Monthly
Community Features 
FishingLake
MLS Area 
4903 - Marion - Washington
School District 
MSD Washington Township
Township 
Washington
Horse Property 
None
Schools
School District
MSD Washington Township
Elementary School
Unknown
Middle School
Unknown
High School
Unknown
Listing courtesy of Circle Real Estate (317) 848-0008


Listings courtesy of Metropolitan Indianapolis Board of REALTORS® as distributed by MLS GRID. All information is provided exclusively for consumers’ personal, non-commercial use, and may not be used for any purpose other than to identify prospective properties that a consumer may be interested in purchasing. All information is believed to be reliable but is not guaranteed and should be independently verified.

Based on information submitted to the MLS GRID as of 2026-11-17 09:22 PM UTC. All data is obtained from various sources and may not have been verified by broker or MLS GRID. Supplied Open House Information is subject to change without notice. All information should be independently reviewed and verified for accuracy. Properties may or may not be listed by the office/agent presenting the information.

Copyright © 2026 Metropolitan Indianapolis Board of REALTORS®. All rights reserved.

Neighborhood & Commute
Source: Walkscore
Disclosure: Community information and market data powered by Constellation Data Labs. Information is deemed reliable but not guaranteed.
Save
Ask
Tour
Hide
Share
Scroll to Top