
839 Lincoln StreetIndianapolis, IN 46203


Mortgage Calculator
Monthly Payment (Est.)
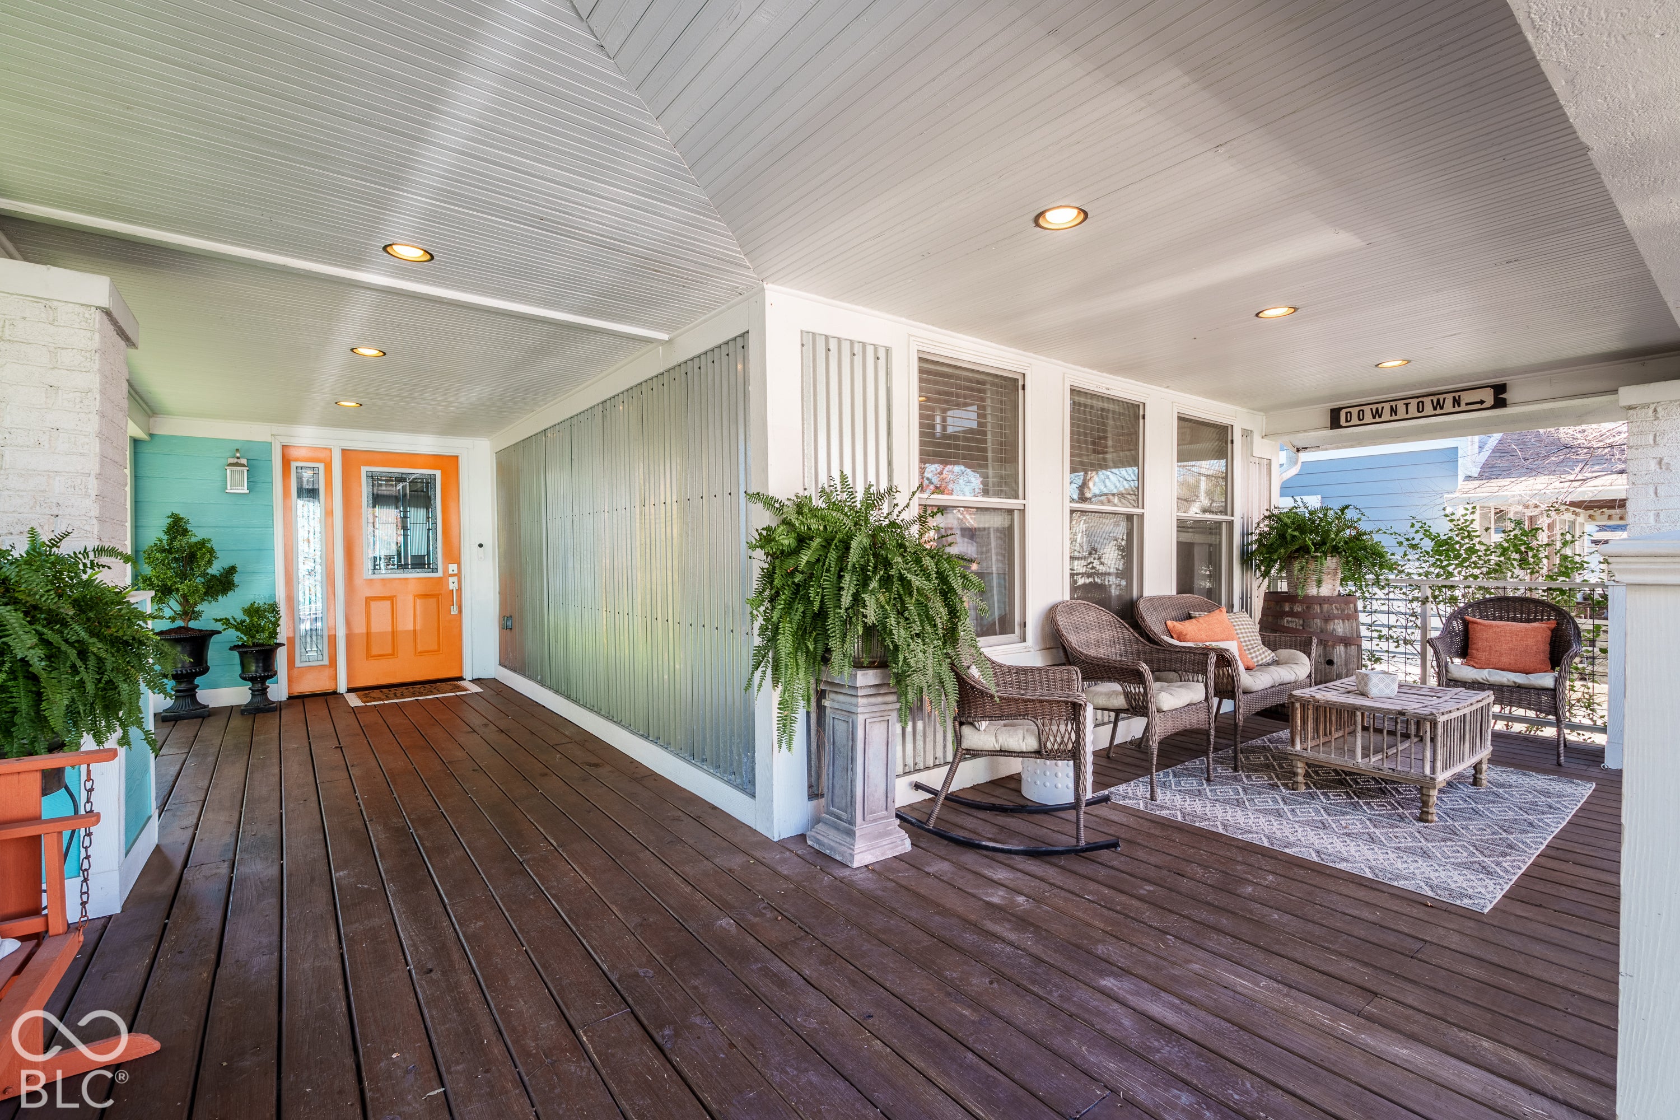
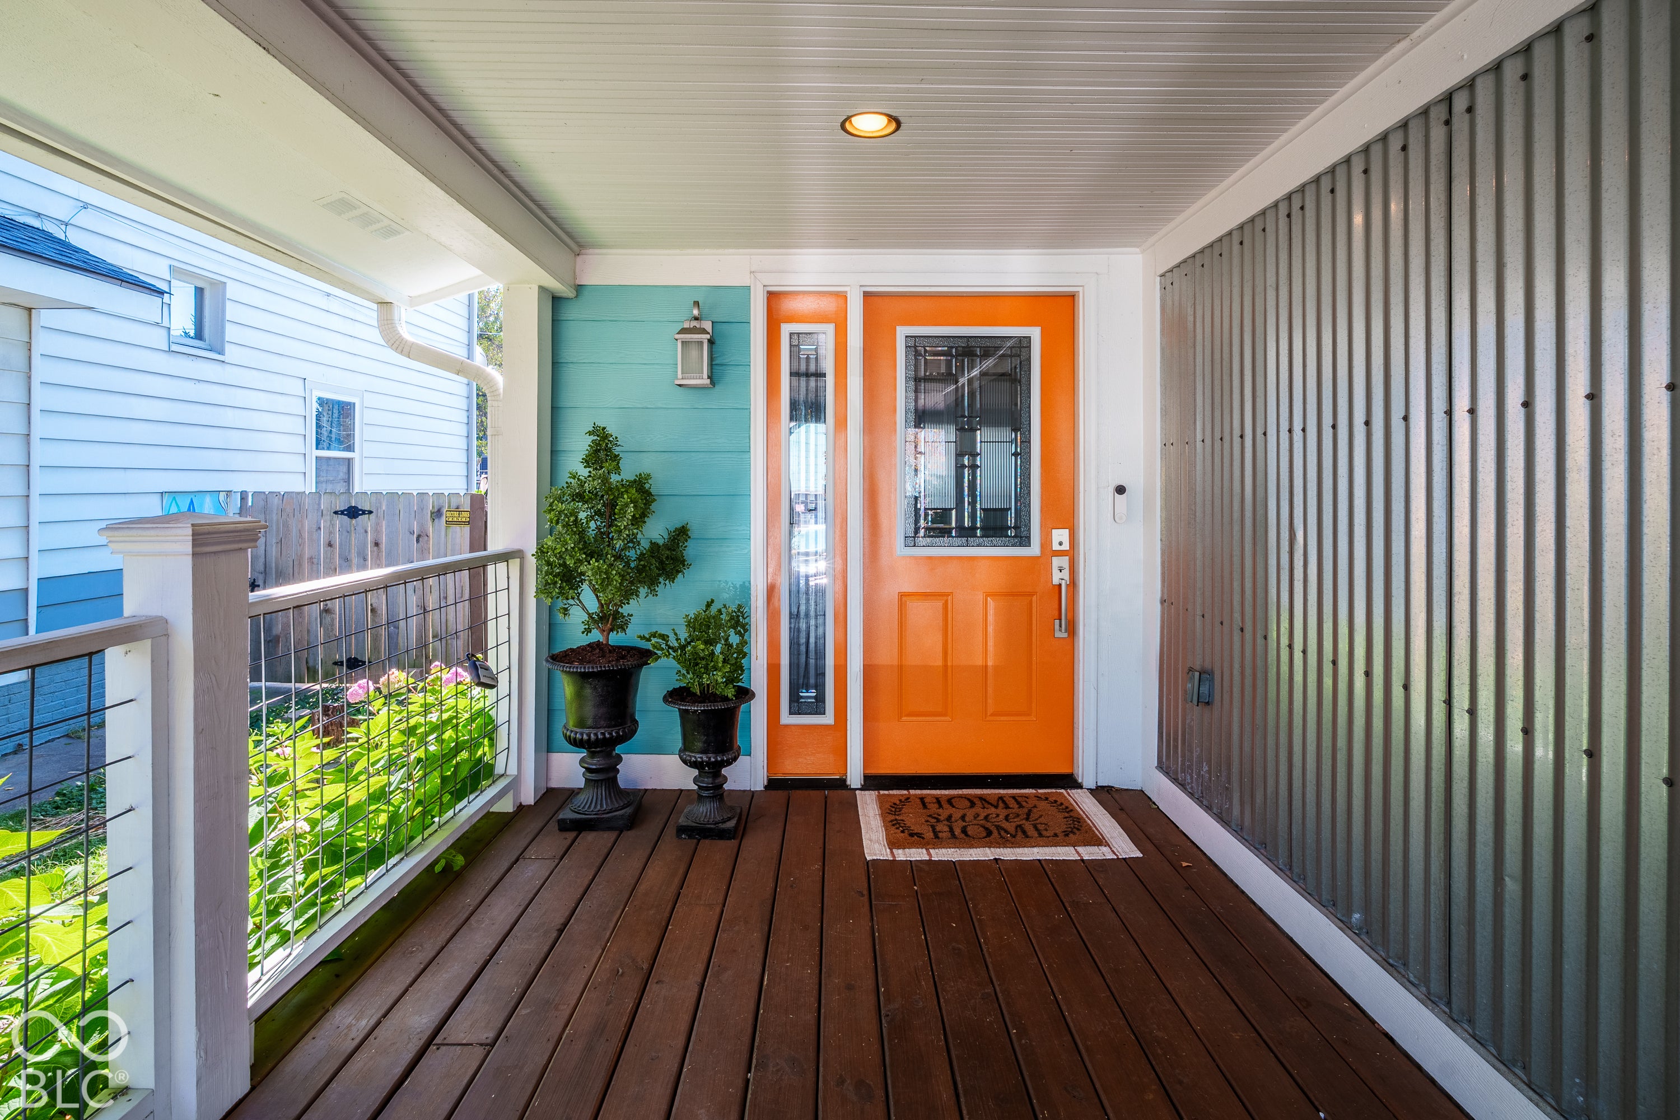
Enter an interest rate to see your estimated monthly payment.Welcome to your new favorite hangout spot on this large, fully covered front porch, perfect for morning coffee. Inside, you will find custom board and batten details that run right through the dining and living areas. The family room is set up perfectly to relax, complete with a new electric fireplace and custom built-ins. The kitchen features crisp white cabinets and granite countertops, plus a newly updated, huge walk-in pantry with wood counters, paneled walls, and open shelving. The primary bathroom feels like a private getaway with a dual vanity, a freestanding soaking tub, and a NEW tiled shower. Out back, you have a fully fenced yard with a back deck, newly added trees, fresh landscaping, raised garden boxes, and a convenient storage shed. You also get dedicated off-street parking right behind the house. Living in Bates-Hendricks means you get amazing community energy just blocks away from Lincoln Lane Coffee Co. and Bates-Hendricks Park, 1 mile to Fountain Square, and less than 1.5 miles to Downtown
| 5 days ago | Listing first seen on site | |
| 5 days ago | Listing updated with changes from the MLS |

Listings courtesy of Metropolitan Indianapolis Board of REALTORS® as distributed by MLS GRID. All information is provided exclusively for consumers’ personal, non-commercial use, and may not be used for any purpose other than to identify prospective properties that a consumer may be interested in purchasing. All information is believed to be reliable but is not guaranteed and should be independently verified.
Based on information submitted to the MLS GRID as of 2026-11-18 07:33 PM UTC. All data is obtained from various sources and may not have been verified by broker or MLS GRID. Supplied Open House Information is subject to change without notice. All information should be independently reviewed and verified for accuracy. Properties may or may not be listed by the office/agent presenting the information.
Copyright © 2026 Metropolitan Indianapolis Board of REALTORS®. All rights reserved.
Did you know? You can invite friends and family to your search. They can join your search, rate and discuss listings with you.