
3695 W 100 NGreenfield, IN 46140
Mortgage Calculator
Monthly Payment (Est.)
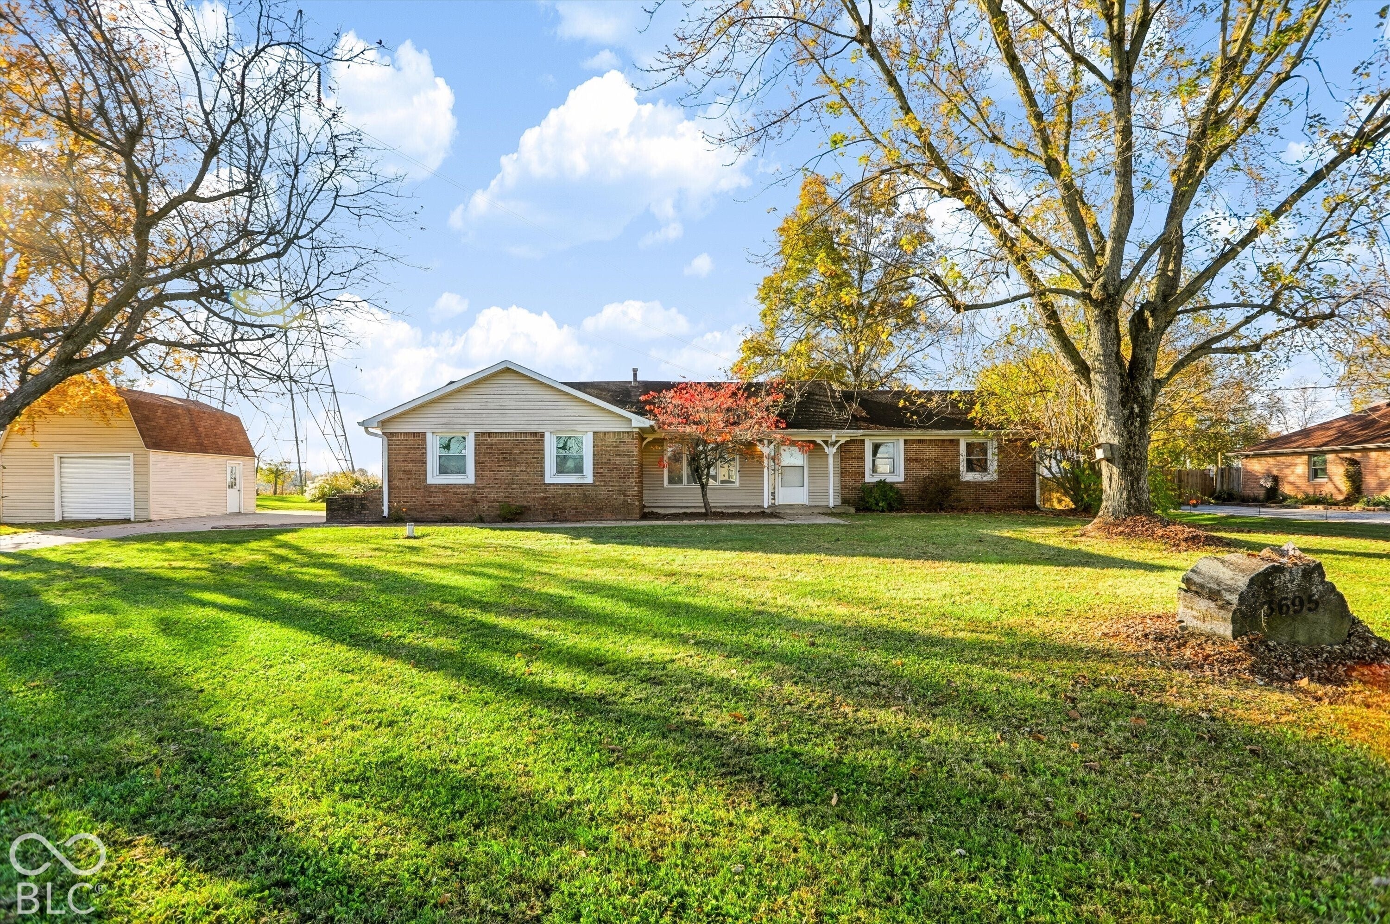
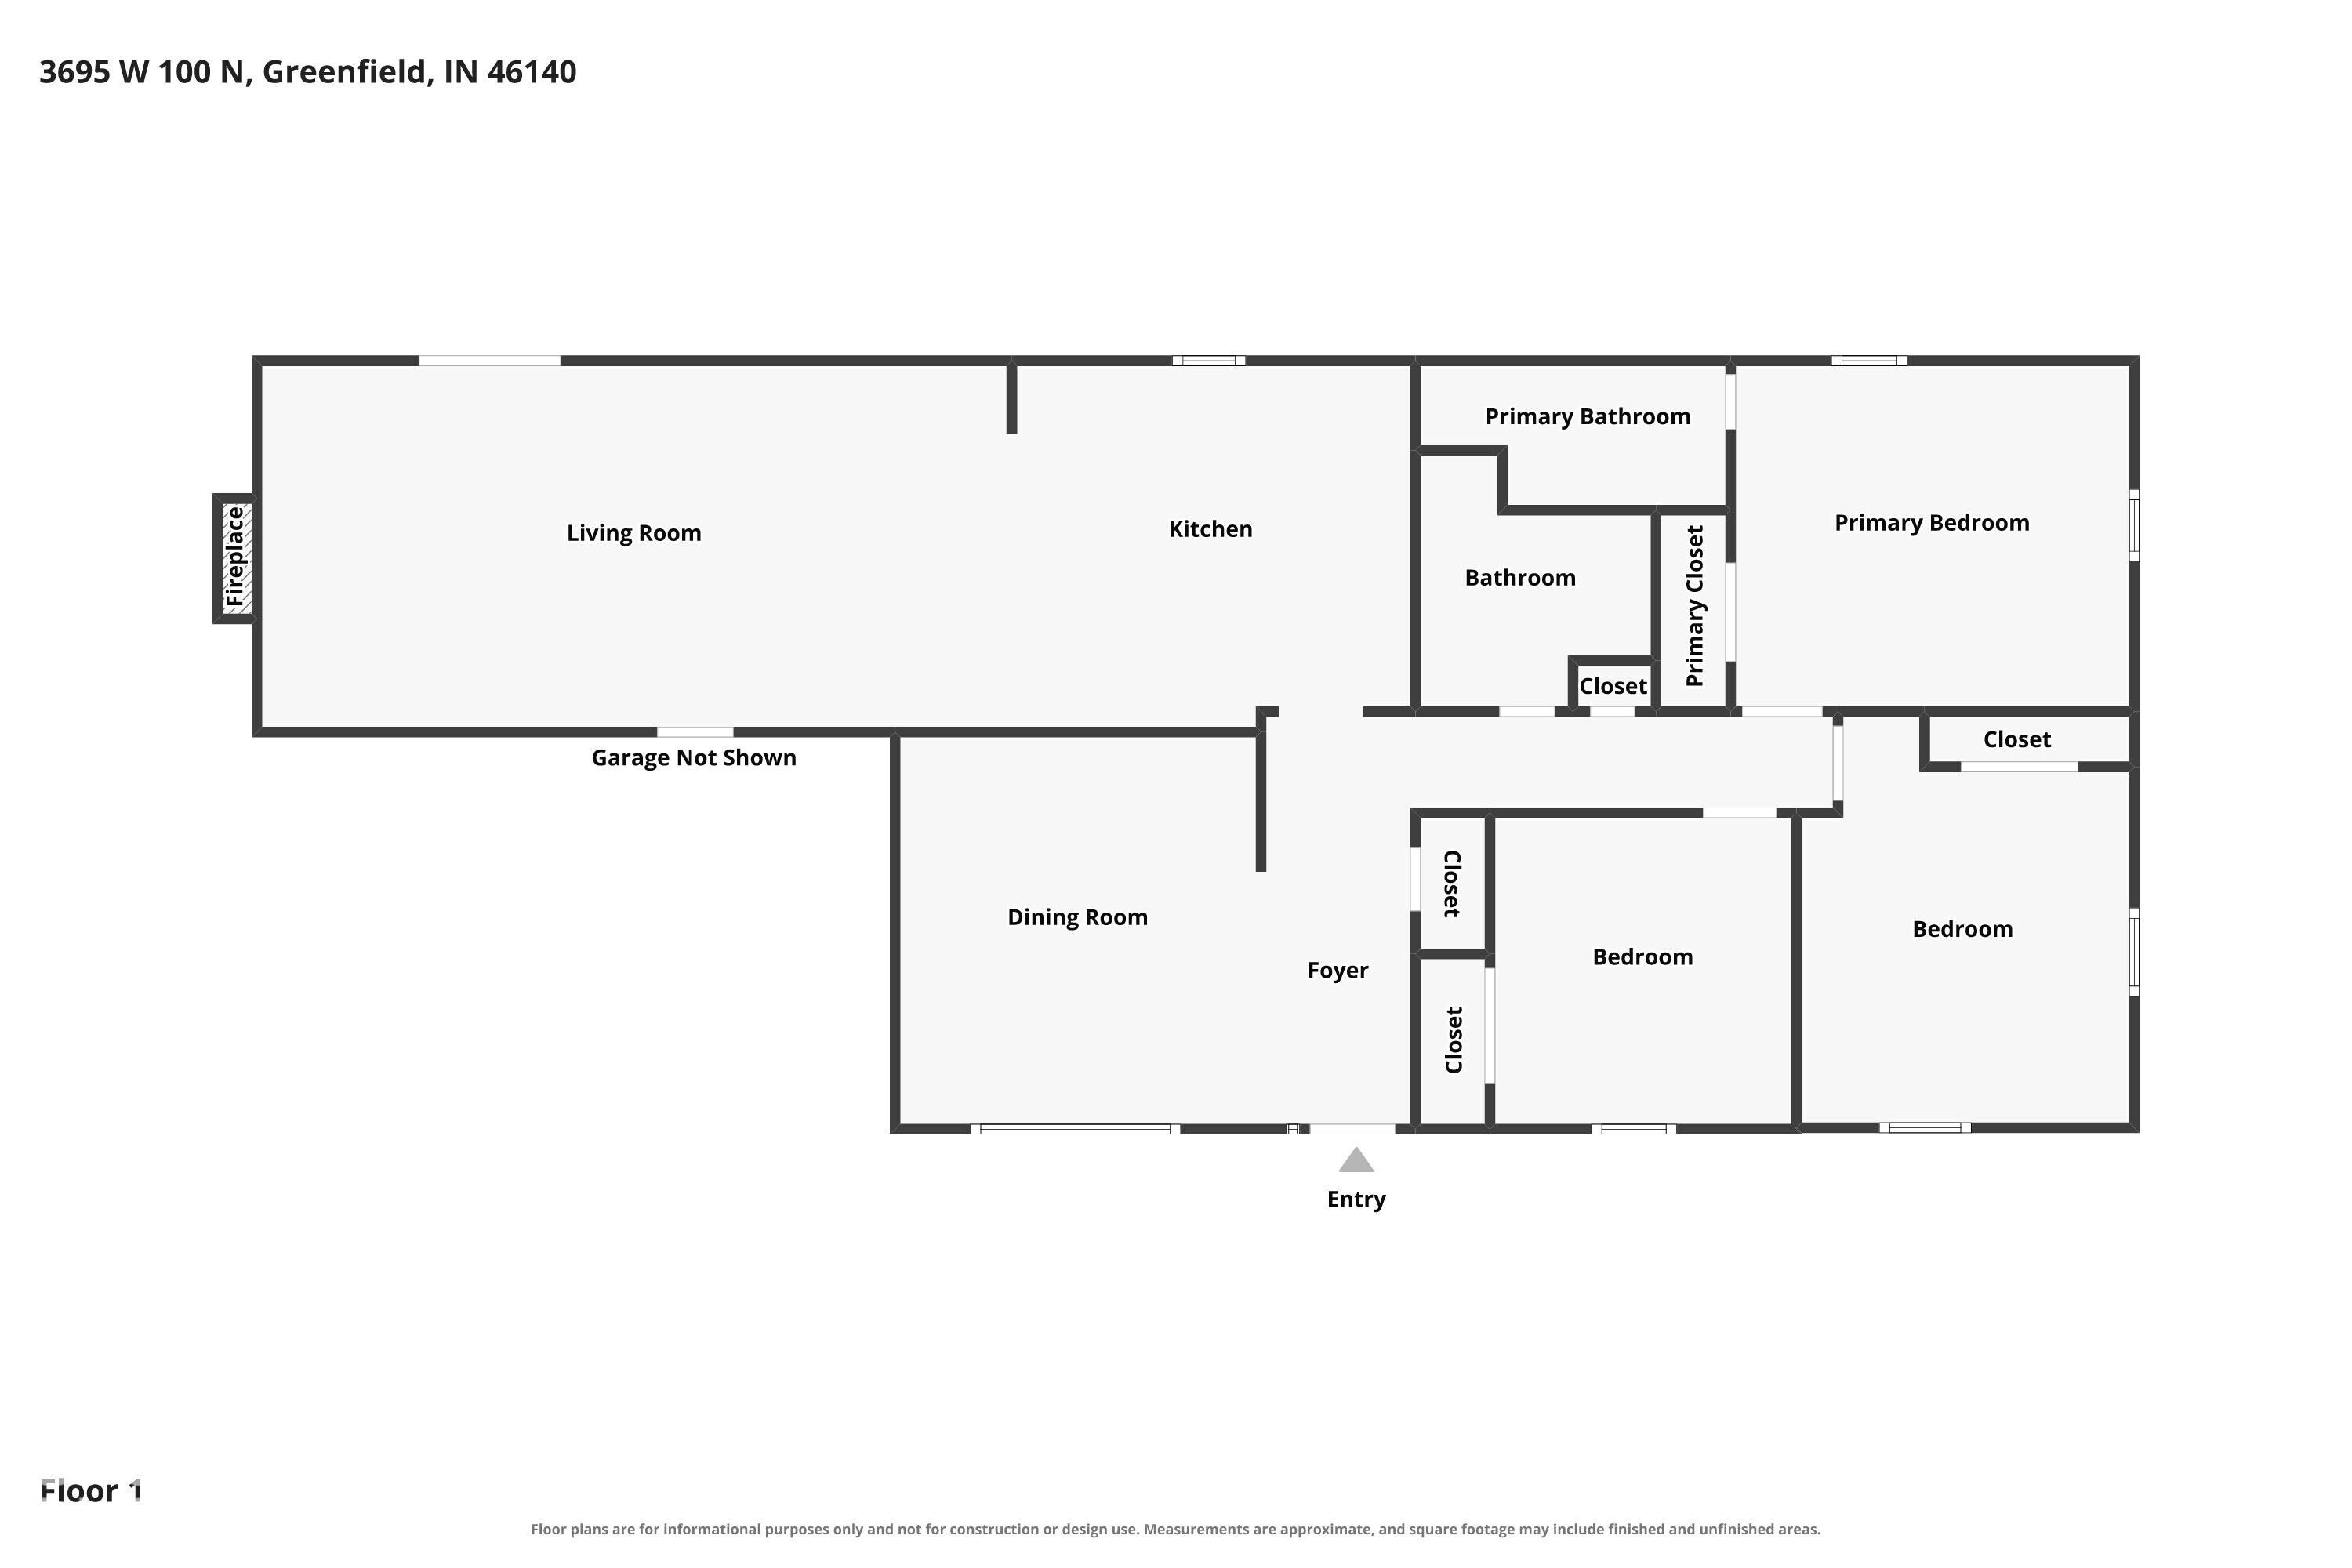
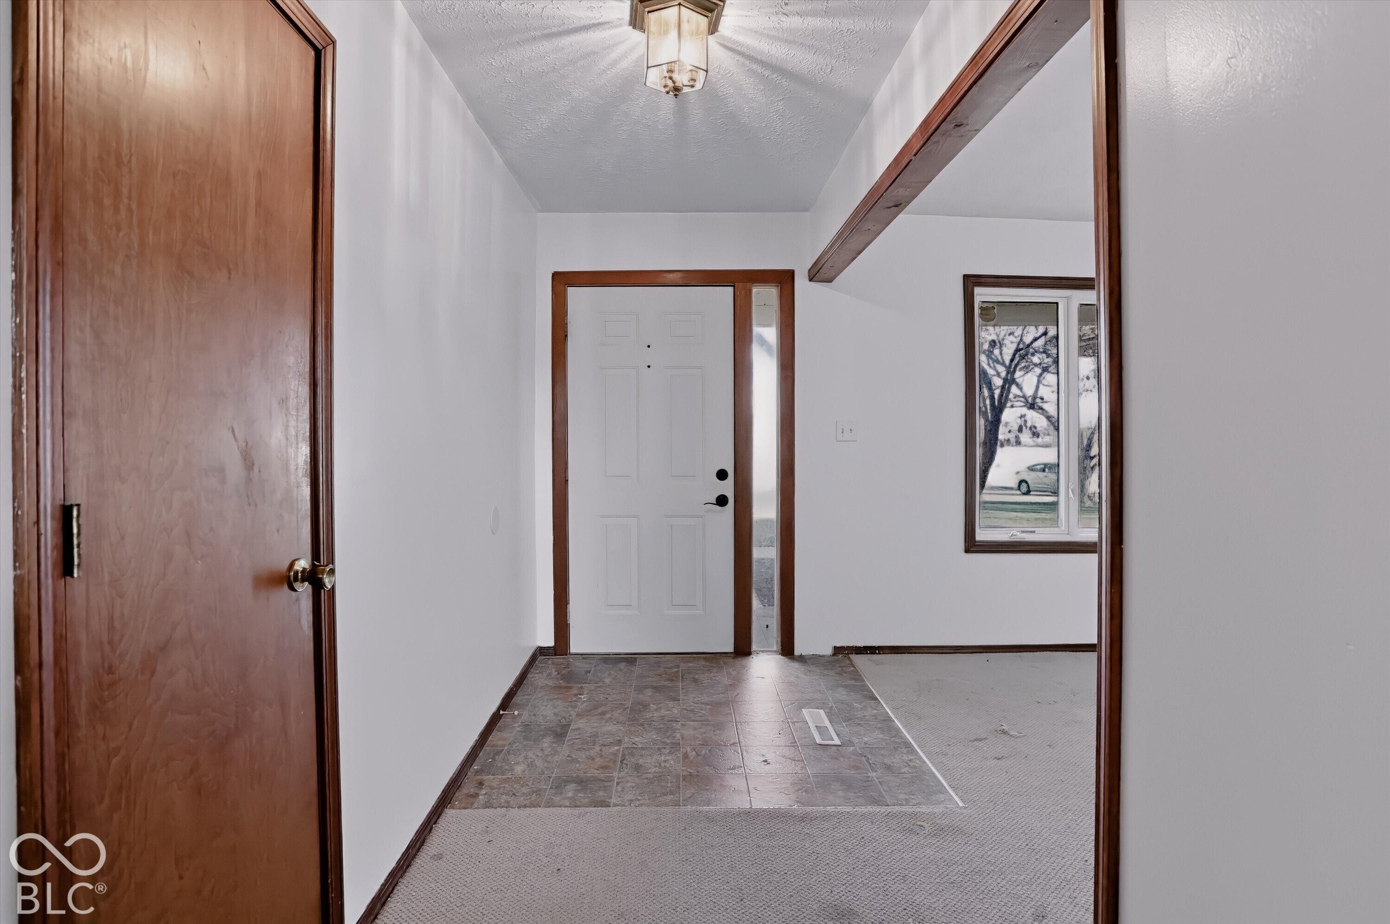
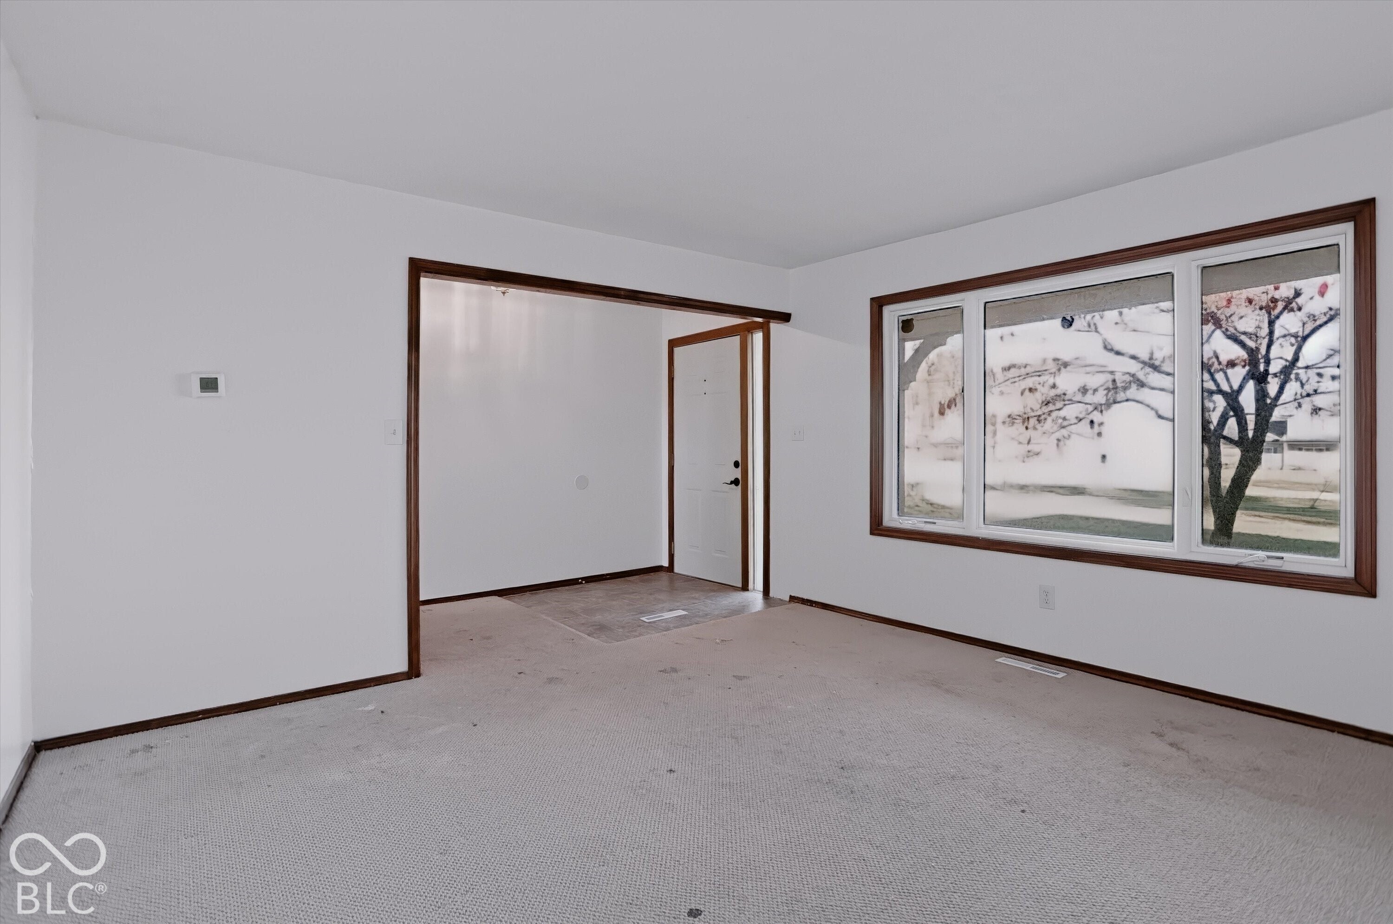
Enter an interest rate to see your estimated monthly payment.Offering 1,508 square feet of single-level living with 3 bedrooms and 2 full baths, this brick ranch sits on 1.6 acres with open country views in Buck Creek Township. The oak kitchen pairs a gas cooktop with a built-in wall oven, tile backsplash and space for a table, and opens to the main living room, where a beamed ceiling, two ceiling fans and a brick fireplace with gas logs, framed by shelving, create a warm and easy place to gather. French doors step out to a concrete patio shaded by a pergola, overlooking a deep backyard with mature trees and a fire pit for evenings outside. The primary suite has its own bath with a tiled walk-in shower and built-in bench, and a separate front room off the foyer works well for formal dining, a home office or a den. Bright white walls throughout make it easy to add your own style. A 16x24 barn-style outbuilding with an overhead door, electric and a loft is ready for the mower, tools or a hobby space, alongside the attached two-car side-load garage and a long concrete drive. The home is on well and septic, a short drive from I-70 and Mt. Comfort Road
| 5 days ago | Listing first seen on site | |
| 5 days ago | Listing updated with changes from the MLS |

Listings courtesy of Metropolitan Indianapolis Board of REALTORS® as distributed by MLS GRID. All information is provided exclusively for consumers’ personal, non-commercial use, and may not be used for any purpose other than to identify prospective properties that a consumer may be interested in purchasing. All information is believed to be reliable but is not guaranteed and should be independently verified.
Based on information submitted to the MLS GRID as of 2026-11-18 07:38 PM UTC. All data is obtained from various sources and may not have been verified by broker or MLS GRID. Supplied Open House Information is subject to change without notice. All information should be independently reviewed and verified for accuracy. Properties may or may not be listed by the office/agent presenting the information.
Copyright © 2026 Metropolitan Indianapolis Board of REALTORS®. All rights reserved.
Did you know? You can invite friends and family to your search. They can join your search, rate and discuss listings with you.