
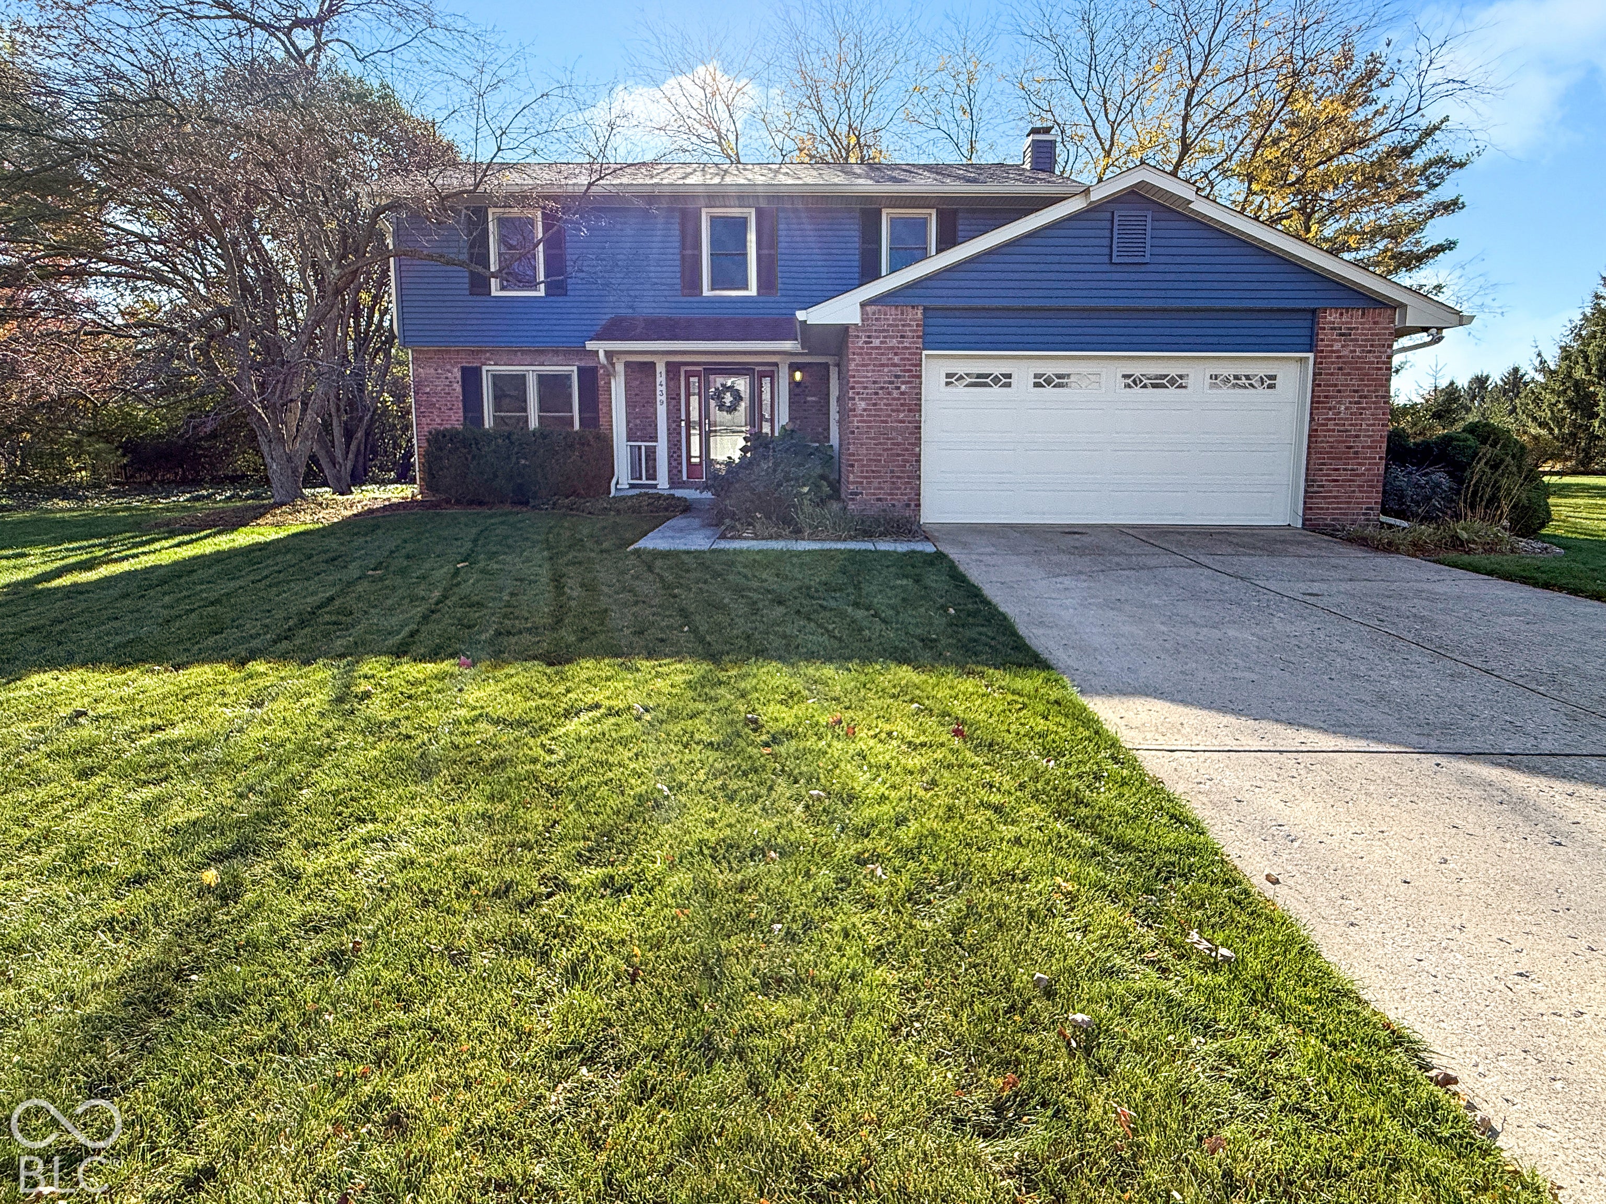
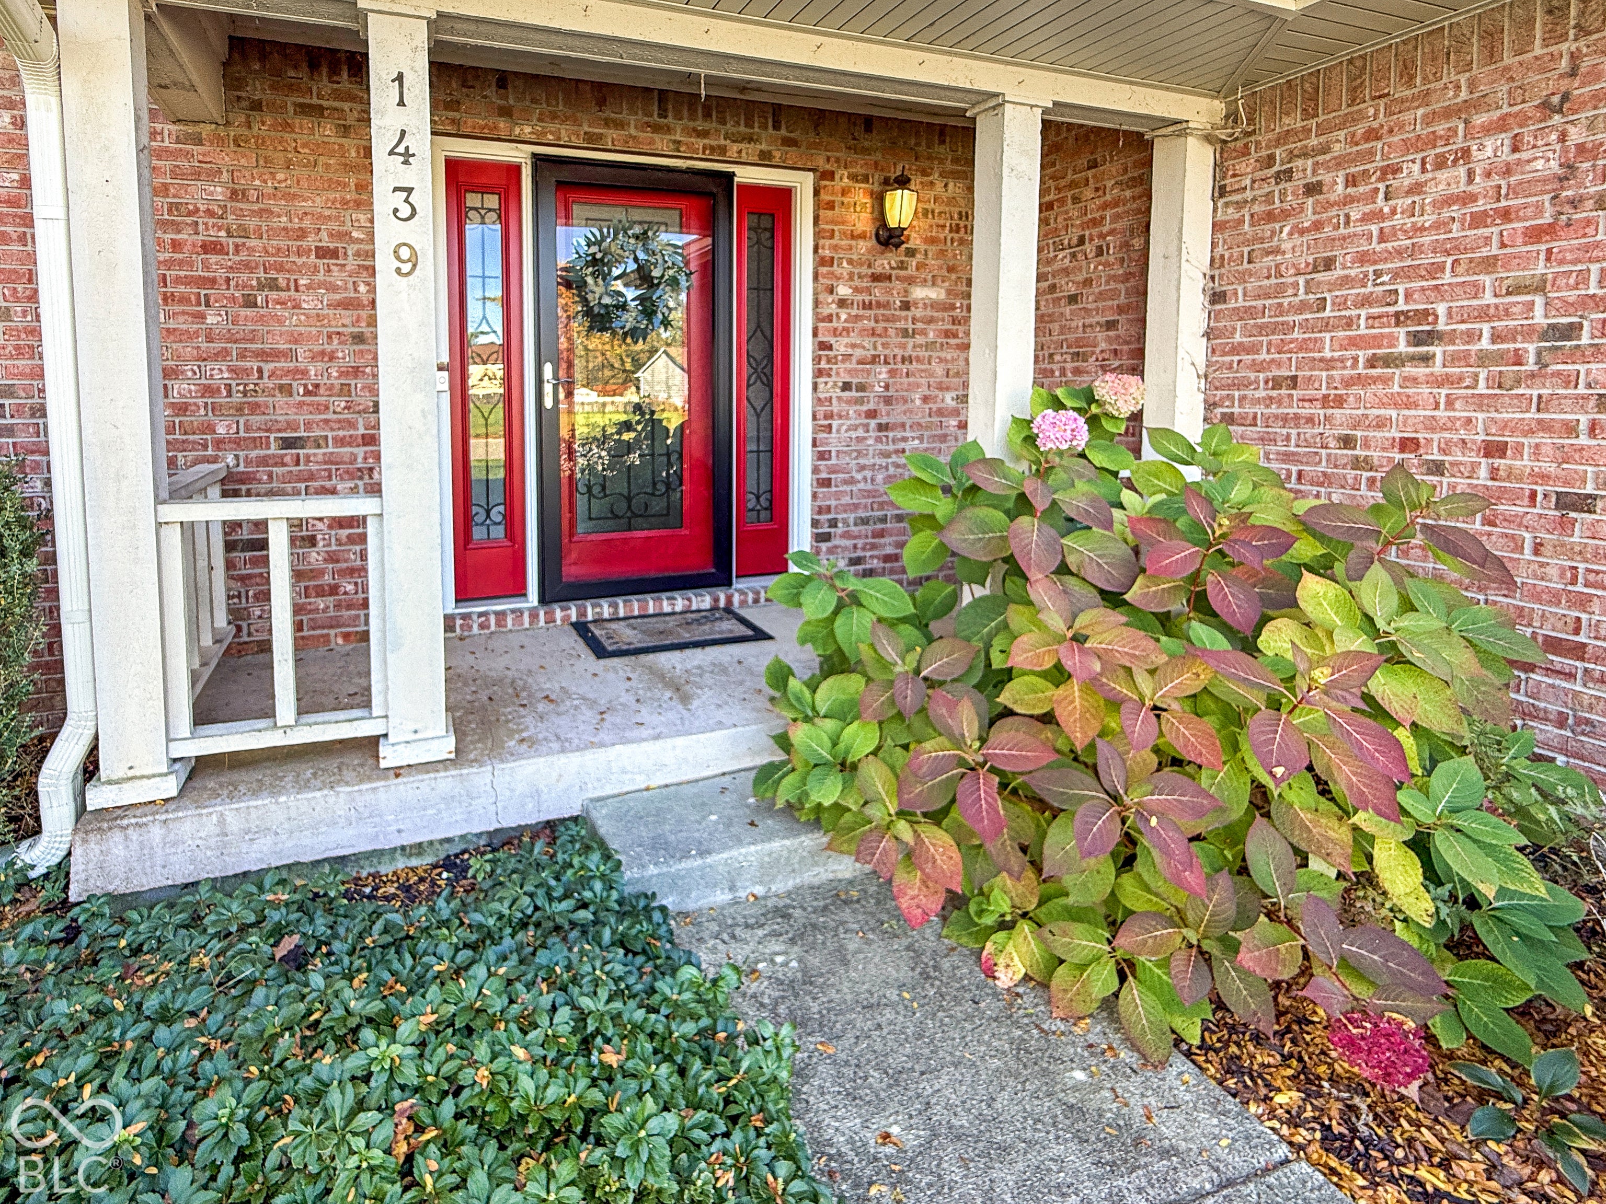
1439 Lancaster LaneZionsville, IN 46077
Mortgage Calculator
Monthly Payment (Est.)
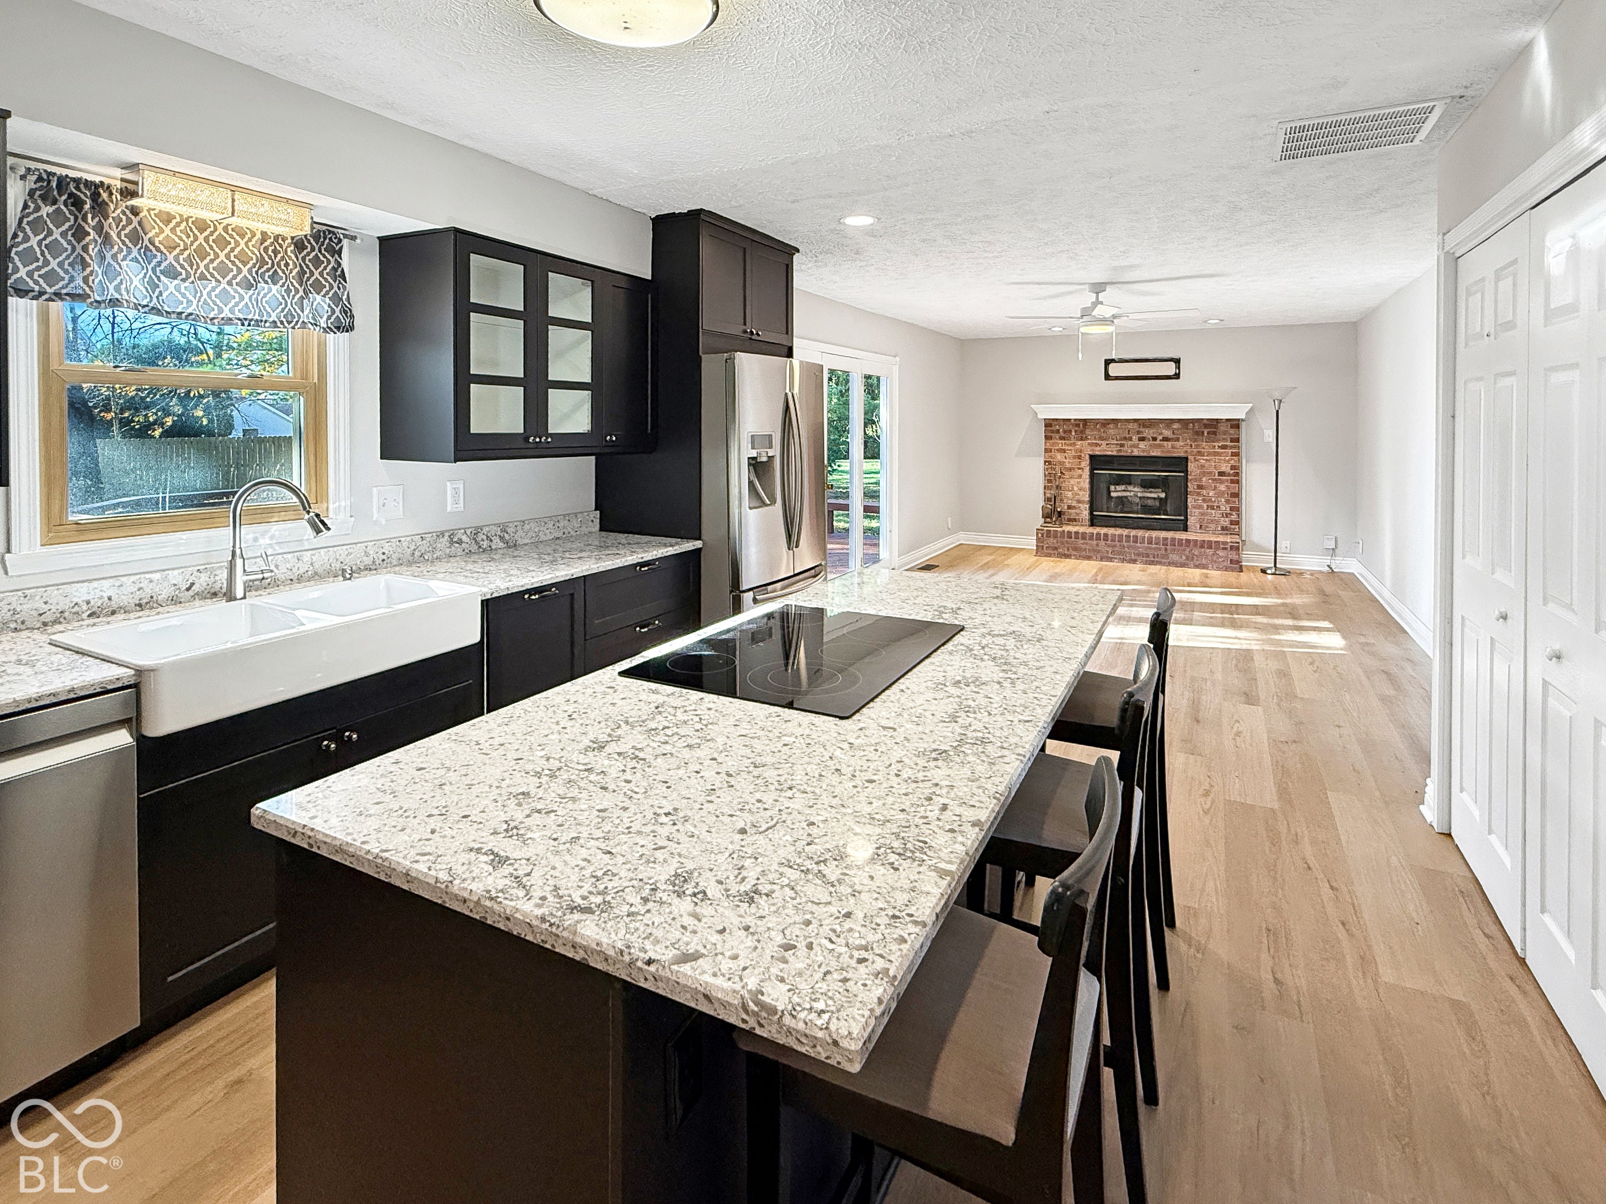
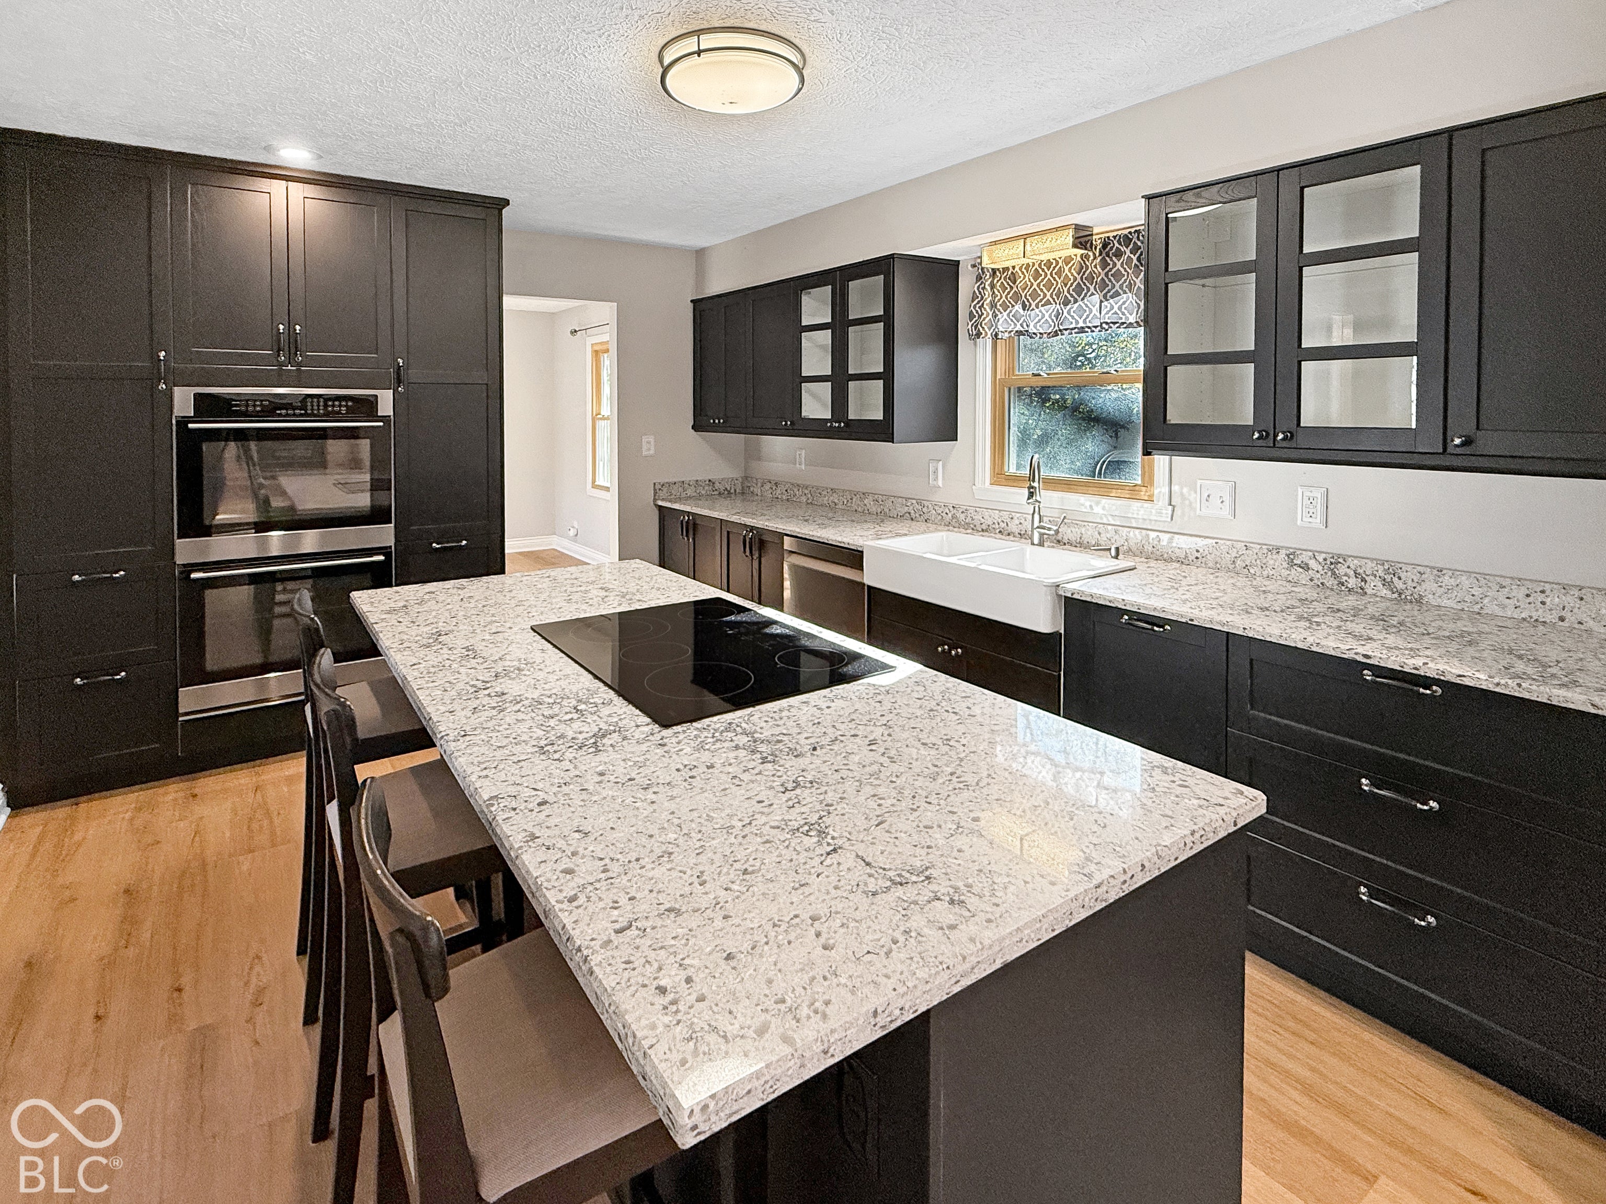
Enter an interest rate to see your estimated monthly payment.Within walking distance of Zionsville Community High School, Zionsville Stadium, Zionsville Middle School, and a short drive from Pleasant View Elementary, 1439 Lancaster Lane is a stand-out home with many modern amenities. The home has been thoughtfully updated, and the kitchen sets the tone. A large center island with available seating anchors this dream layout, flanked by a double oven and generous storage options, and also features an island-located undercounter microwave. The farm sink looks out to the back yard, and the adjacent family room with wood-burning fireplace offers line-of-sight to family or party-goers alike. Step outside onto the open deck, surrounded by mature trees, for a night of family activities or entertaining. Head upstairs to the primary ensuite, featuring a well-appointed attached bathroom and a large, custom walk-in closet. The secondary full bath upstairs has been gorgeously updated, featuring a walk-in shower to die for. All three secondary bedrooms have an abundance of natural light and storage space. Washer and dryer included. Roof '25, tankless water heater '25, furnace '19, air conditioner '19
| 7 days ago | Listing first seen on site | |
| 7 days ago | Listing updated with changes from the MLS |

Listings courtesy of Metropolitan Indianapolis Board of REALTORS® as distributed by MLS GRID. All information is provided exclusively for consumers’ personal, non-commercial use, and may not be used for any purpose other than to identify prospective properties that a consumer may be interested in purchasing. All information is believed to be reliable but is not guaranteed and should be independently verified.
Based on information submitted to the MLS GRID as of 2026-11-18 10:04 PM UTC. All data is obtained from various sources and may not have been verified by broker or MLS GRID. Supplied Open House Information is subject to change without notice. All information should be independently reviewed and verified for accuracy. Properties may or may not be listed by the office/agent presenting the information.
Copyright © 2026 Metropolitan Indianapolis Board of REALTORS®. All rights reserved.