Save
Ask
Tour
Hide
Share
$269,900
4 Days On Site

9397 N 675 W
Fairland, IN 46126

For Sale|Single Family Residence|Active
2
Beds
2
Total Baths
2
Full Baths
1,470
SqFt
$184
/SqFt
1965
Built
Subdivision:
No Subdivision
County:
Shelby
Listing courtesy of Keller Williams Indy Metro Partners (317) 590-2273
9397 N 675 W9397 N 675 W9397 N 675 W9397 N 675 W
Save
Ask
Tour
Hide
Share

Mortgage Calculator

Monthly Payment (Est.)

Enter an interest rate to see your estimated monthly payment.
Calculator powered by Showcase IDX, a Constellation1 Company. Copyright ©2026 Information is deemed reliable but not guaranteed.

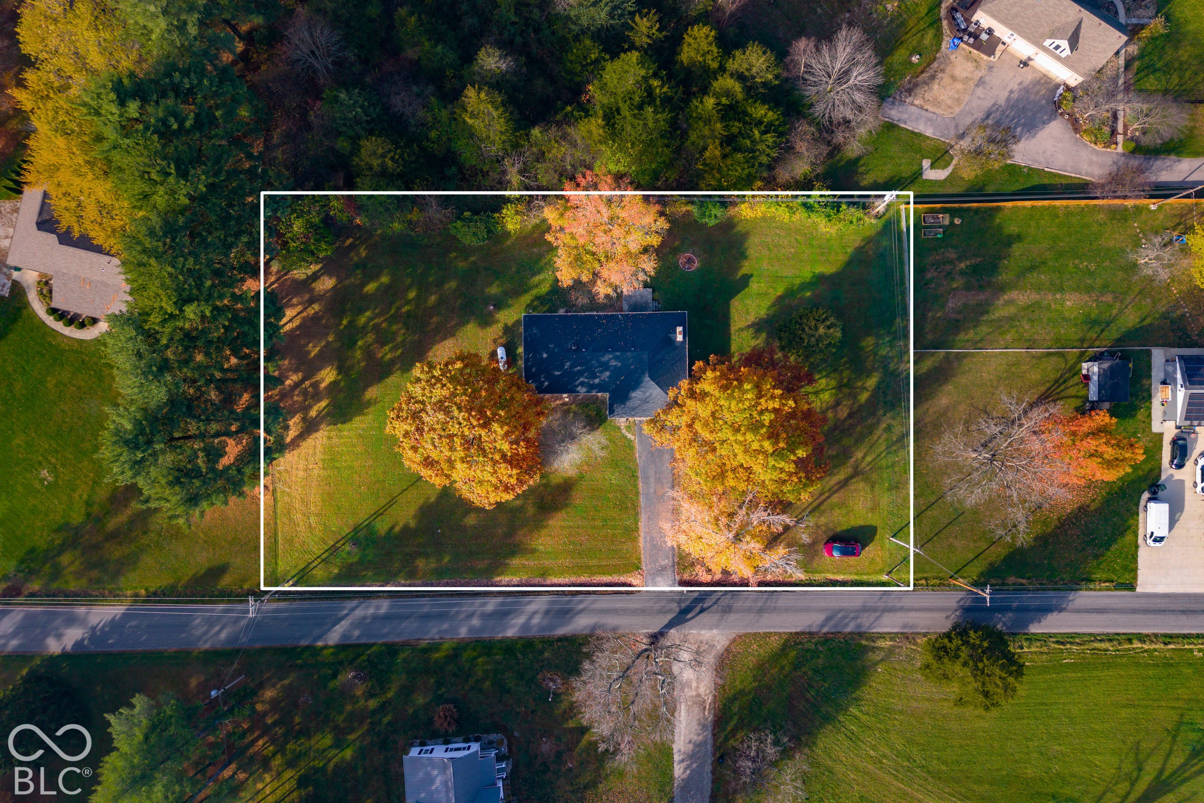
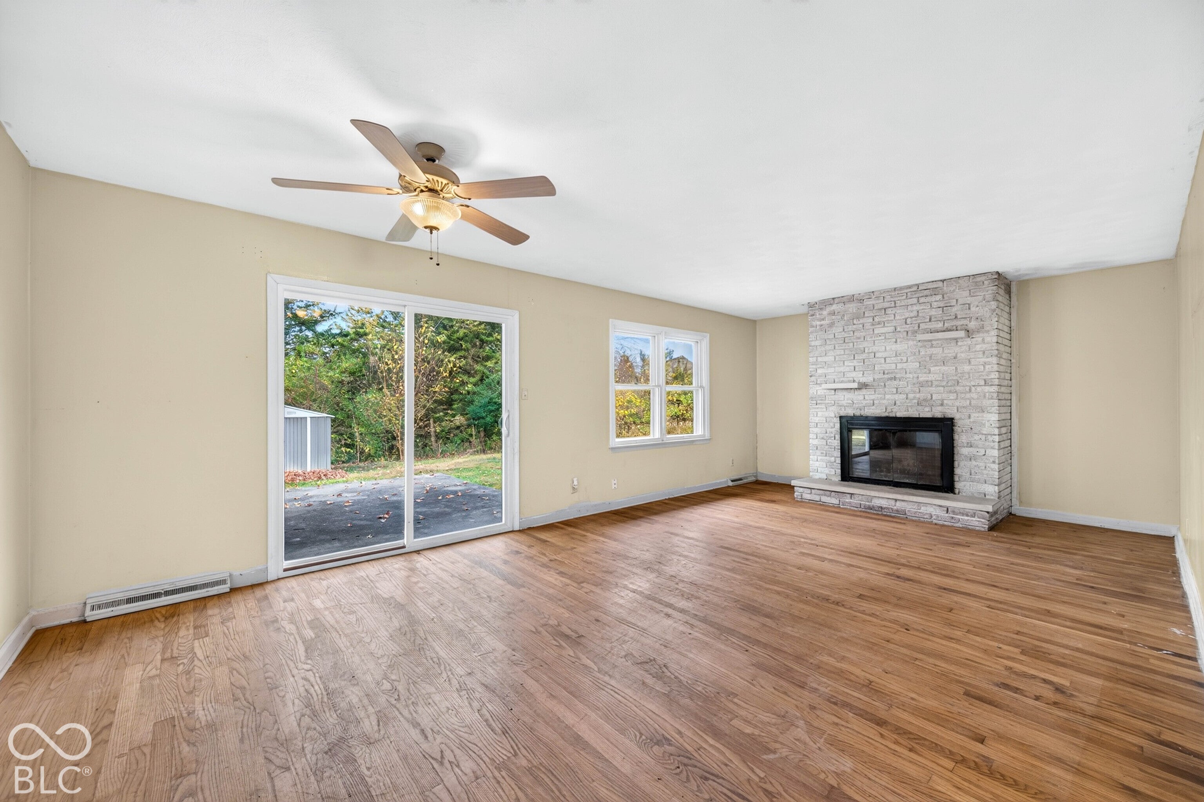
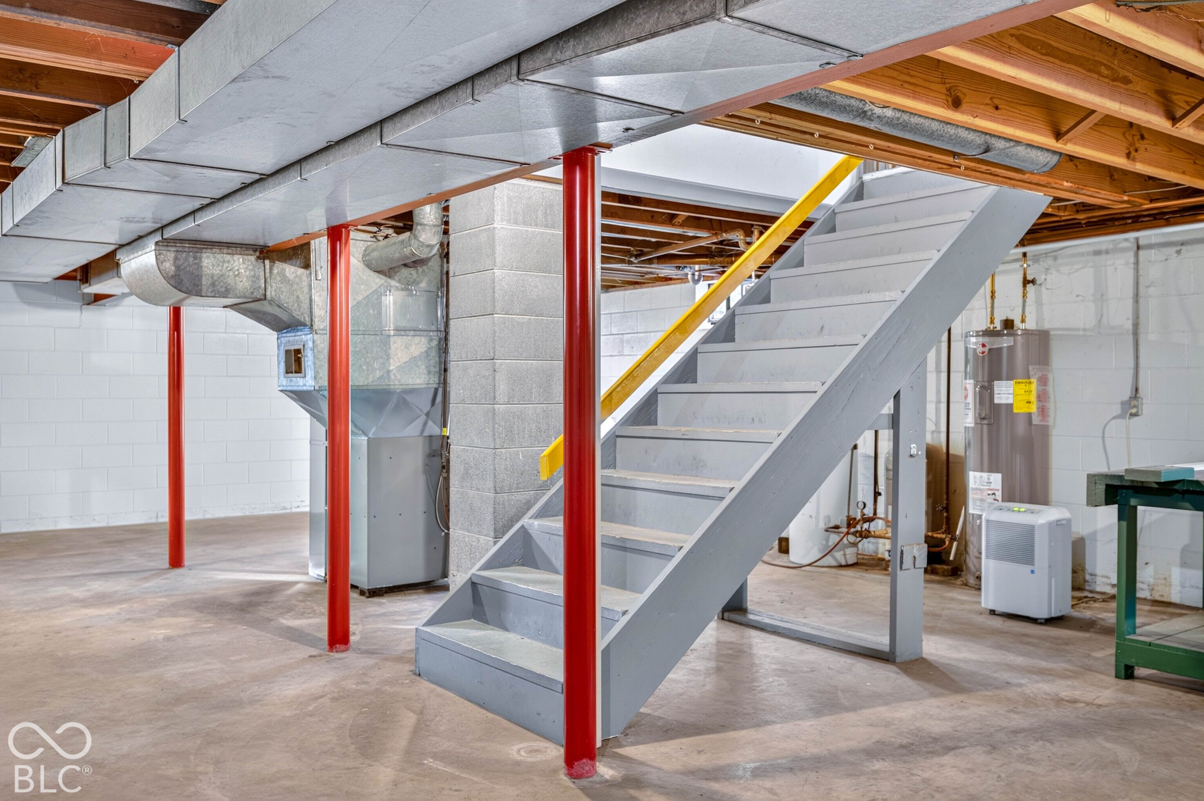
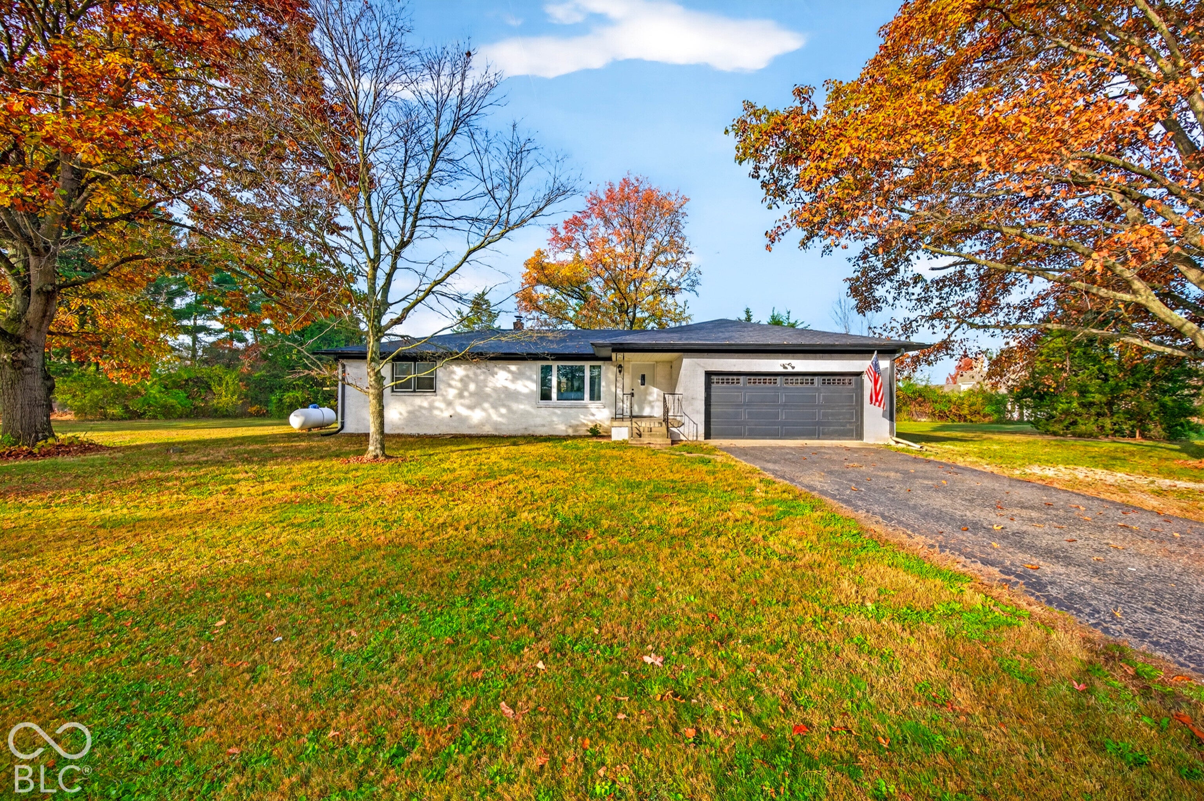
Big-ticket updates are already taken care of! This 2-bedroom, 2-bath home sits on a spacious 1-acre lot and offers plenty of potential to make it your own. Enjoy hardwood floors throughout much of the home, a cozy wood-burning fireplace, and a generously sized garage. Major improvements include a NEW ROOF, NEW A/C, electrical box updated, and newer furnace and water heater, giving you a great head start on the updates that matter most. The full, clean basement is a blank slate with daylight windows, wide stairway access, and endless possibilities for additional living space, a recreation room, home office, 3rd bedroom, or hobby area. While the kitchen offers an opportunity to add your personal touch, so many of the big-ticket improvements have already been completed. With an acre of land, room to spread out, and plenty of potential, this property is ready for its next chapter!

Save
Ask
Tour
Hide
Share
Listing Snapshot
Price 
$269,900
Days On Site 
4 Days
Bedrooms 
2
Inside Area (SqFt) 
1,470 sqft
Total Baths 
2
Full Baths 
2
Partial Baths 
N/A
Lot Size 
1 Acre
Year Built 
1965
MLS Number 
22136045
Status 
Active
Property Tax 
N/A
HOA/Condo/Coop Fees 
N/A
Sq Ft Source 
Assessor
Friends & Family
Recent Activity
5 days agoListing first seen on site
5 days agoListing updated with changes from the MLS
General Features
Acres 
1
Direction Faces 
East
Foundation 
Block
Garage 
Yes
Garage Spaces 
2
Levels 
One
Parking 
Attached
Property Condition 
Fixer
Property Sub Type 
Single Family Residence
Sewer 
Septic Tank
SqFt Total 
2940
Style 
Ranch
Utilities 
Electricity ConnectedPropane
Water Source 
WellPrivate
Interior Features
Appliances 
DishwasherDryerElectric Water HeaterElectric OvenRefrigeratorWasherWater Softener Owned
Basement 
DaylightFullStorage SpaceUnfinished
Cooling 
Central Air
Electric 
200+ Amp Service
Fireplace 
Yes
Fireplace Features 
Family Room
Fireplaces 
1
Flooring 
Hardwood
Heating 
Propane
Interior 
Eat-in KitchenPantry
Laundry Features 
In Basement
Main Level Bedrooms 
2
Window Features 
Wood Frames
Save
Ask
Tour
Hide
Share
Exterior Features
Construction Details 
Brick
Patio And Porch 
CoveredPatio
View 
Rural
Waterview 
Rural
Windows/Doors 
Wood Frames
Community Features
MLS Area 
7301 - Shelby - Moral
School District 
Northwestern Con School Corp
Township 
Moral
Horse Property 
None
Schools
School District
Northwestern Con School Corp
Elementary School
Triton Central Elementary School
Middle School
Triton Central Middle School
High School
Triton Central High School
Listing courtesy of Keller Williams Indy Metro Partners (317) 590-2273


Listings courtesy of Metropolitan Indianapolis Board of REALTORS® as distributed by MLS GRID. All information is provided exclusively for consumers’ personal, non-commercial use, and may not be used for any purpose other than to identify prospective properties that a consumer may be interested in purchasing. All information is believed to be reliable but is not guaranteed and should be independently verified.

Based on information submitted to the MLS GRID as of 2026-11-18 09:05 PM UTC. All data is obtained from various sources and may not have been verified by broker or MLS GRID. Supplied Open House Information is subject to change without notice. All information should be independently reviewed and verified for accuracy. Properties may or may not be listed by the office/agent presenting the information.

Copyright © 2026 Metropolitan Indianapolis Board of REALTORS®. All rights reserved.

Neighborhood & Commute
Source: Walkscore
Disclosure: Community information and market data powered by Constellation Data Labs. Information is deemed reliable but not guaranteed.
Save
Ask
Tour
Hide
Share
Scroll to Top