
1831 N New Jersey StreetIndianapolis, IN 46202
Mortgage Calculator
Monthly Payment (Est.)
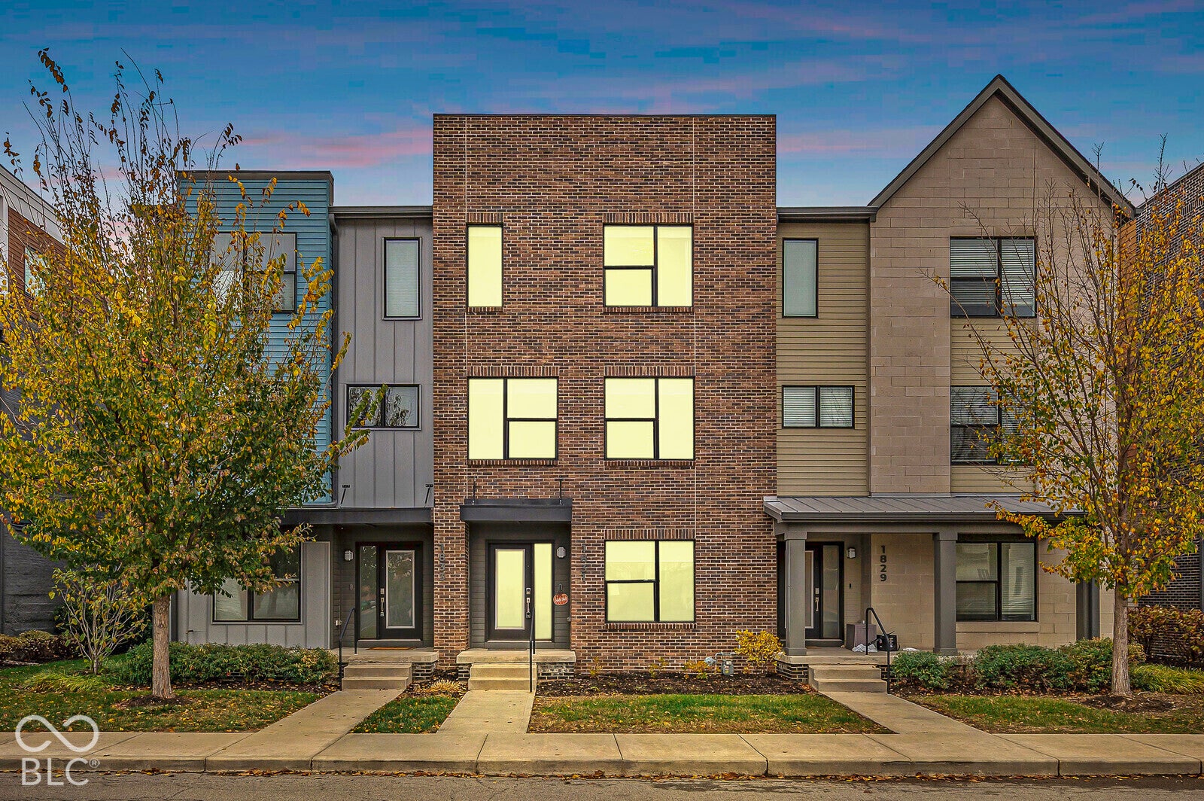
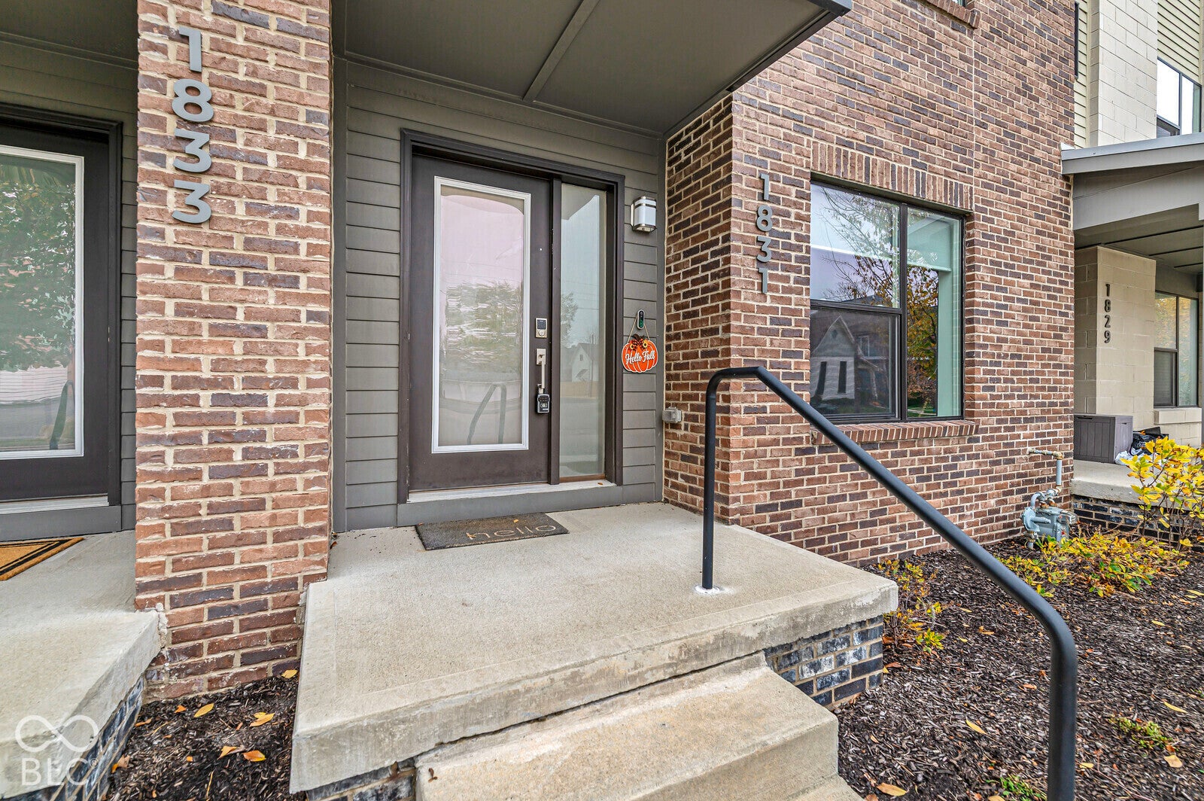
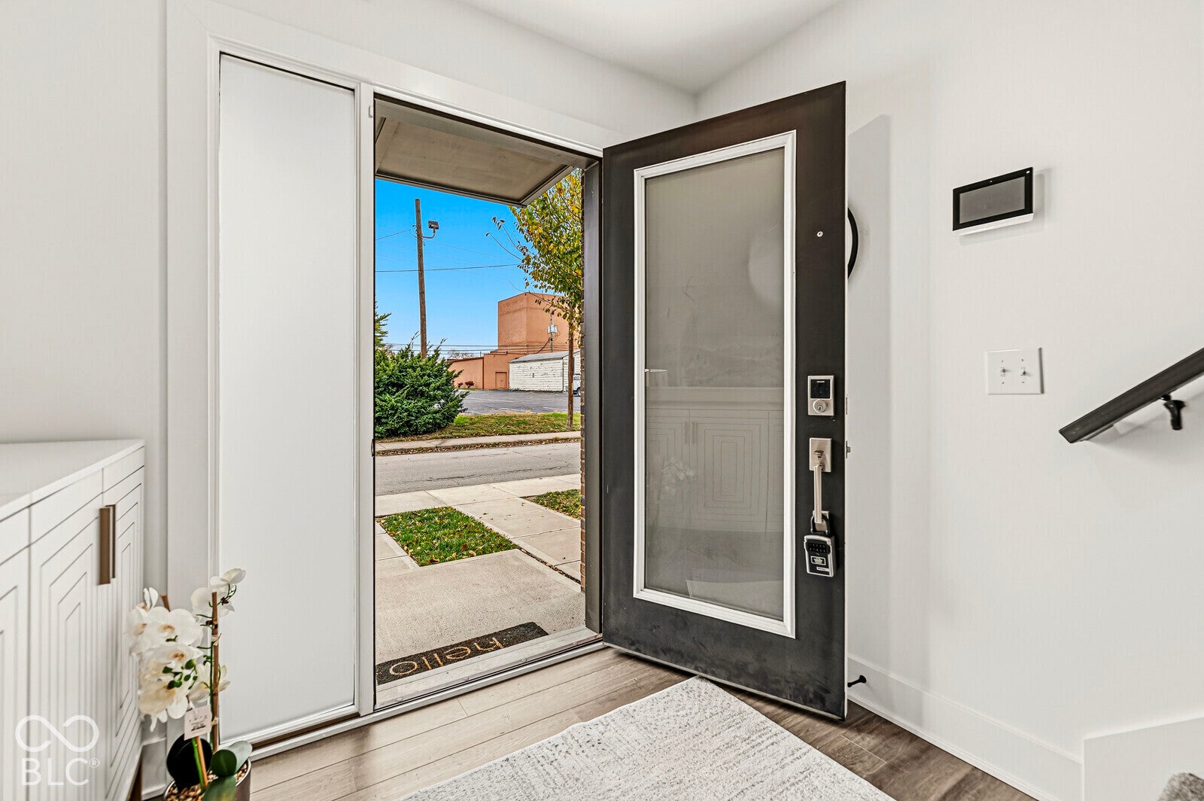
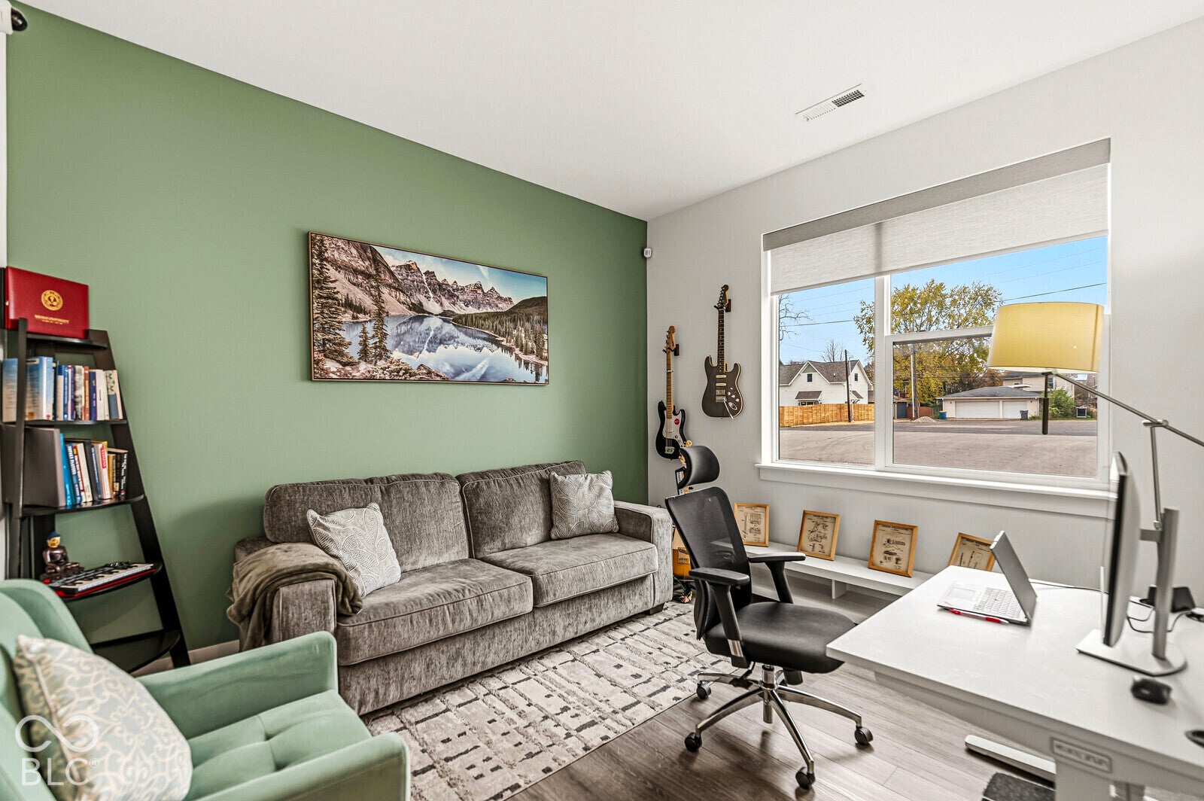
Enter an interest rate to see your estimated monthly payment.Enjoy modern living in the heart of the Historic Herron-Morton neighborhood! Built in 2021, this beautifully maintained townhome offers 2 bedrooms, 2.5 bathrooms, and 2,030 square feet of thoughtfully designed living space. The main level features a versatile den that can easily serve as a home office, additional living space, or flex room. The inviting kitchen is complete with quartz countertops, a classic subway tile backsplash, stainless steel appliances, and a walk-in pantry, creating the perfect space for everyday living and entertaining. Luxury vinyl plank flooring flows throughout, adding a modern touch while offering easy maintenance. Upstairs, you'll find two spacious private bedroom suites, each featuring a walk-in closet and its own ensuite bathroom, along with a conveniently located laundry room. Additional upgrades include a water softener and reverse osmosis filter in kitchen. And then there's the location! Enjoy the walkability of Historic Herron-Morton with neighborhood favorites like Foundry Coffee Shop, Tinker Street Restaurant, and Baby's just a short stroll away. The Monon Trail is also within easy walking distance, while downtown Indianapolis dining, shopping, and entertainment are just minutes away. Combining newer construction, modern finishes, flexible living space, and an incredible walkable location.
| 5 days ago | Listing first seen on site | |
| 5 days ago | Listing updated with changes from the MLS |

Listings courtesy of Metropolitan Indianapolis Board of REALTORS® as distributed by MLS GRID. All information is provided exclusively for consumers’ personal, non-commercial use, and may not be used for any purpose other than to identify prospective properties that a consumer may be interested in purchasing. All information is believed to be reliable but is not guaranteed and should be independently verified.
Based on information submitted to the MLS GRID as of 2026-11-18 09:05 PM UTC. All data is obtained from various sources and may not have been verified by broker or MLS GRID. Supplied Open House Information is subject to change without notice. All information should be independently reviewed and verified for accuracy. Properties may or may not be listed by the office/agent presenting the information.
Copyright © 2026 Metropolitan Indianapolis Board of REALTORS®. All rights reserved.