
Save
Ask
Tour
Hide
$274,900
9 Days On Site
9425 W Stargazer DrivePendleton, IN 46064
For Sale|Single Family Residence|Active
3
Beds
2
Total Baths
2
Full Baths
1,190
SqFt
$231
/SqFt
2003
Built
Subdivision:
Summerlake At Summerbrook
County:
Madison
Listing courtesy of Brandywine Homes USA (317) 603-2214
Save
Ask
Tour
Hide
Mortgage Calculator
Monthly Payment (Est.)
Enter an interest rate to see your estimated monthly payment.Calculator powered by Showcase IDX, a Constellation1 Company. Copyright ©2026 Information is deemed reliable but not guaranteed.
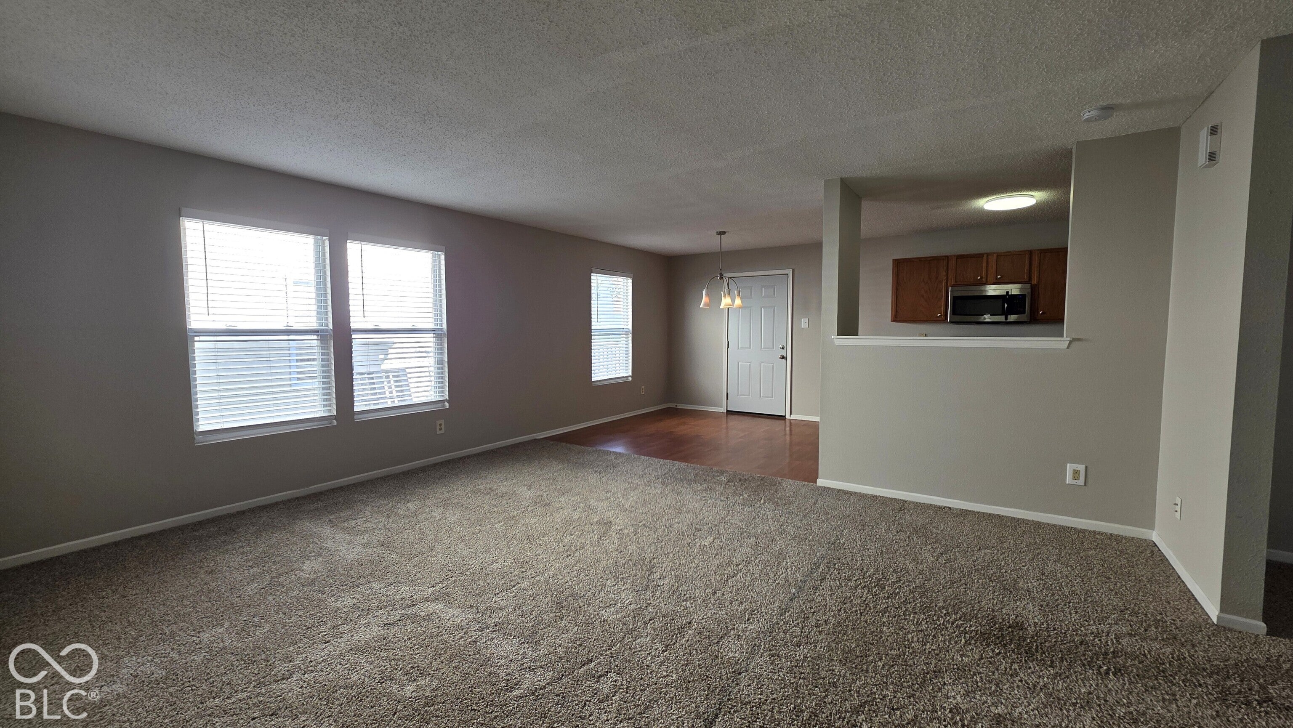
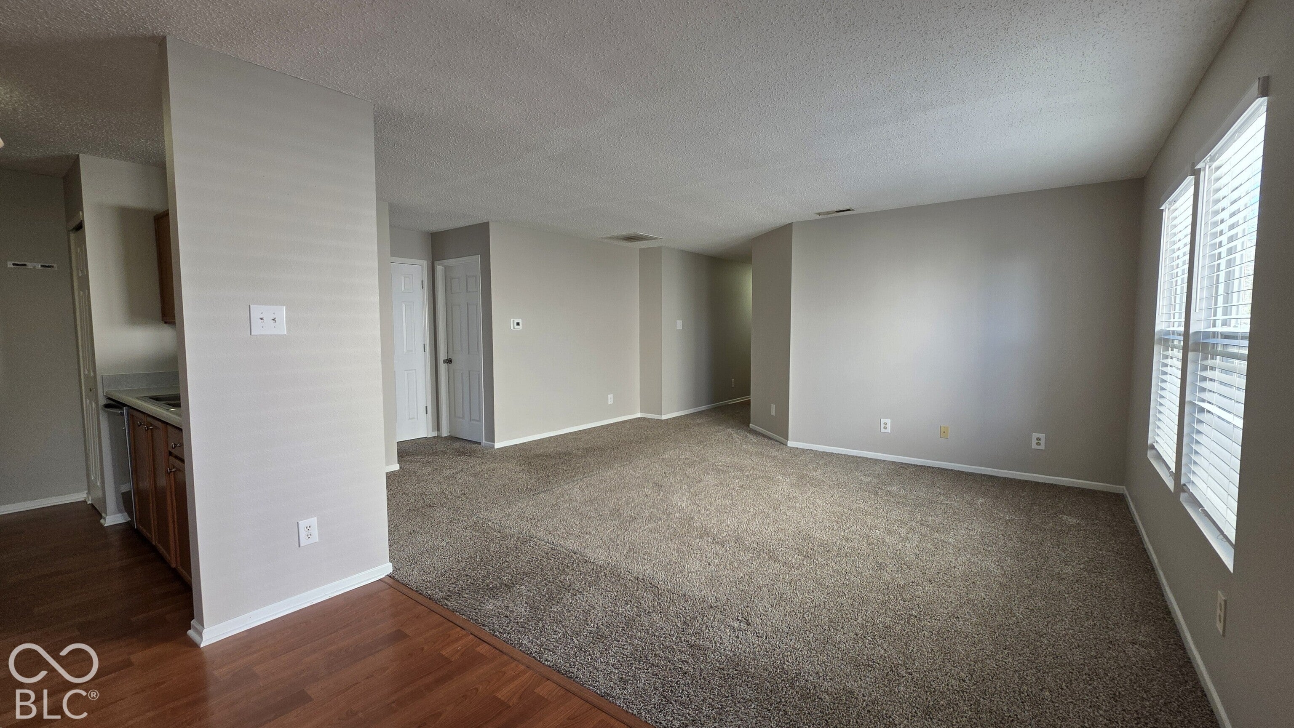
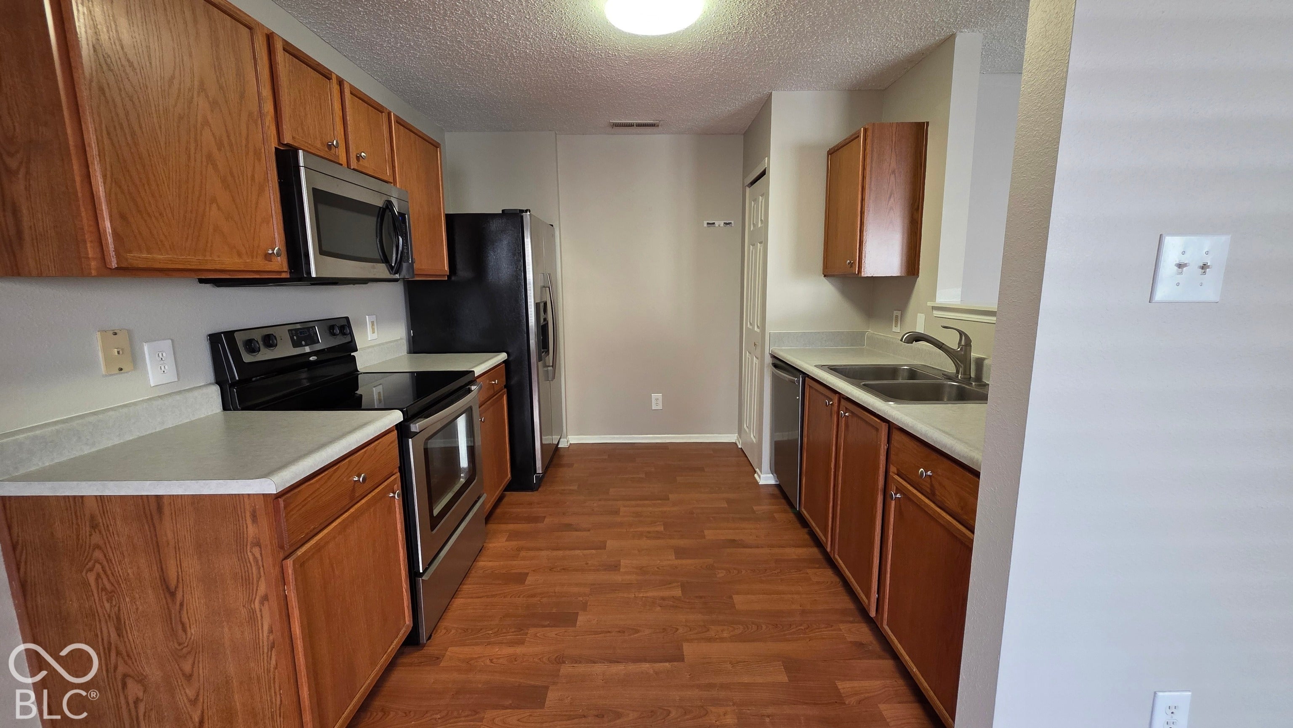
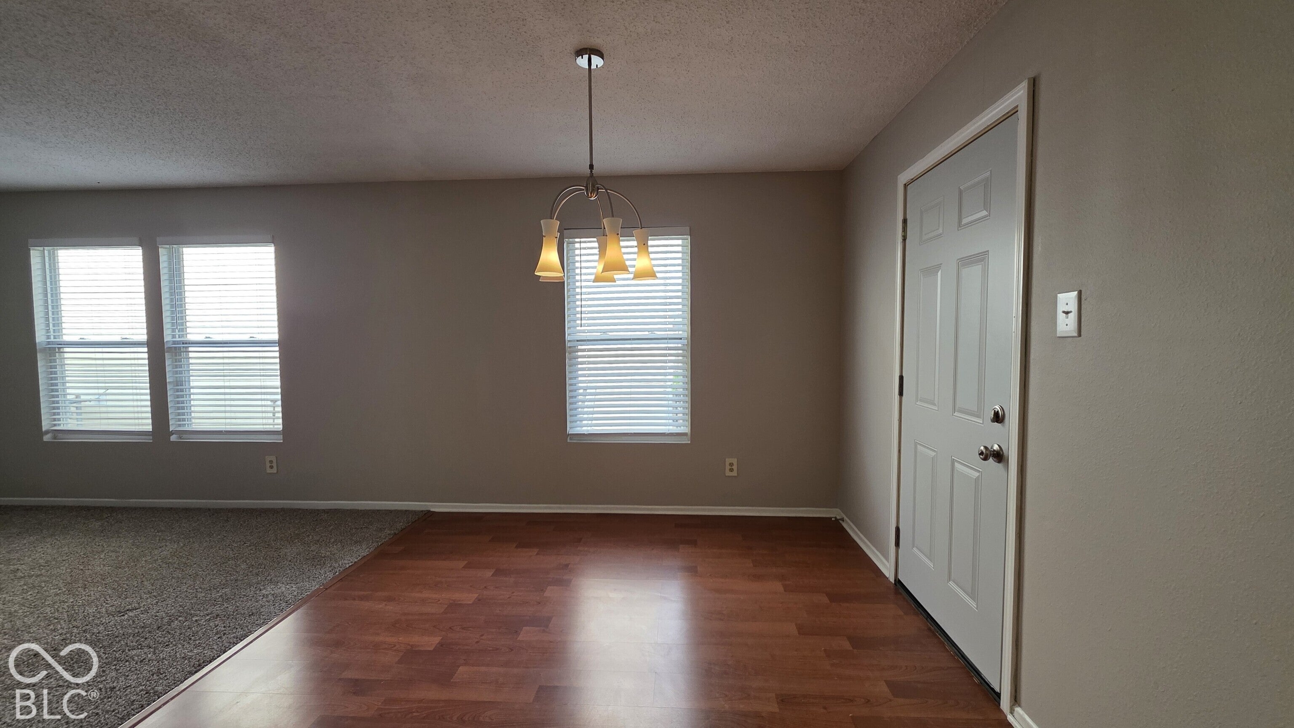
Welcome to 9425 W Stargazer DR in Pendleton, Indiana. This inviting single-family ranch residence offers 1,190 square feet of comfortable, waiting for your personal touches. The property is designed for those seeking a practical, efficient lifestyle with the appeal of single-story living. Large family room, breakfast room, and kitchen with all stainless steel appliances that stay with the home. The interior layout encompasses three bedrooms, providing flexible space for rest, work, or hobbies. Complementing these private quarters are two full bathrooms & primary bedroom en-suite with large walk-in closet. Close to downtown Pendleton and Hamilton Towne Center.
Save
Ask
Tour
Hide
Listing Snapshot
Price
$274,900
Days On Site
9 Days
Bedrooms
3
Inside Area (SqFt)
1,190 sqft
Total Baths
2
Full Baths
2
Partial Baths
N/A
Lot Size
0.12 Acres
Year Built
2003
MLS Number
22135959
Status
Active
Property Tax
N/A
HOA/Condo/Coop Fees
$225 Semi-Annually
Sq Ft Source
Assessor
Friends & Family
Recent Activity
| a week ago | Status changed to Active | |
| a week ago | Listing updated with changes from the MLS | |
| a week ago | Listing first seen on site |
General Features
Acres
0.12
Foundation
Slab
Garage
Yes
Garage Spaces
2
Levels
One
Parking
Attached
Property Sub Type
Single Family Residence
SqFt Total
1190
Style
Traditional
Water Source
Public
Interior Features
Appliances
DishwasherMicrowaveElectric OvenRefrigerator
Cooling
Central Air
Heating
Forced Air
Interior
Walk-In Closet(s)
Main Level Bedrooms
3
Save
Ask
Tour
Hide
Exterior Features
Construction Details
Vinyl Siding
Community Features
Association Fee
$225.0
Association Fee Frequency
Semi-Annually
MLS Area
4815 - Madison - Green
School District
South Madison Com Sch Corp
Township
Green
Horse Property
None
Schools
School District
South Madison Com Sch Corp
Elementary School
Unknown
Middle School
Pendleton Heights Middle School
High School
Pendleton Heights High School
Listing courtesy of Brandywine Homes USA (317) 603-2214

Listings courtesy of Metropolitan Indianapolis Board of REALTORS® as distributed by MLS GRID. All information is provided exclusively for consumers’ personal, non-commercial use, and may not be used for any purpose other than to identify prospective properties that a consumer may be interested in purchasing. All information is believed to be reliable but is not guaranteed and should be independently verified.
Based on information submitted to the MLS GRID as of 2026-11-18 08:24 PM UTC. All data is obtained from various sources and may not have been verified by broker or MLS GRID. Supplied Open House Information is subject to change without notice. All information should be independently reviewed and verified for accuracy. Properties may or may not be listed by the office/agent presenting the information.
Copyright © 2026 Metropolitan Indianapolis Board of REALTORS®. All rights reserved.
Listings courtesy of Metropolitan Indianapolis Board of REALTORS® as distributed by MLS GRID. All information is provided exclusively for consumers’ personal, non-commercial use, and may not be used for any purpose other than to identify prospective properties that a consumer may be interested in purchasing. All information is believed to be reliable but is not guaranteed and should be independently verified.
Based on information submitted to the MLS GRID as of 2026-11-18 08:24 PM UTC. All data is obtained from various sources and may not have been verified by broker or MLS GRID. Supplied Open House Information is subject to change without notice. All information should be independently reviewed and verified for accuracy. Properties may or may not be listed by the office/agent presenting the information.
Copyright © 2026 Metropolitan Indianapolis Board of REALTORS®. All rights reserved.
Neighborhood & Commute
Source: Walkscore
Disclosure: Community information and market data powered by Constellation Data Labs. Information is deemed reliable but not guaranteed.
Save
Ask
Tour
Hide
Did you know? You can invite friends and family to your search. They can join your search, rate and discuss listings with you.