
1105 Forest DriveAnderson, IN 46011
Mortgage Calculator
Monthly Payment (Est.)
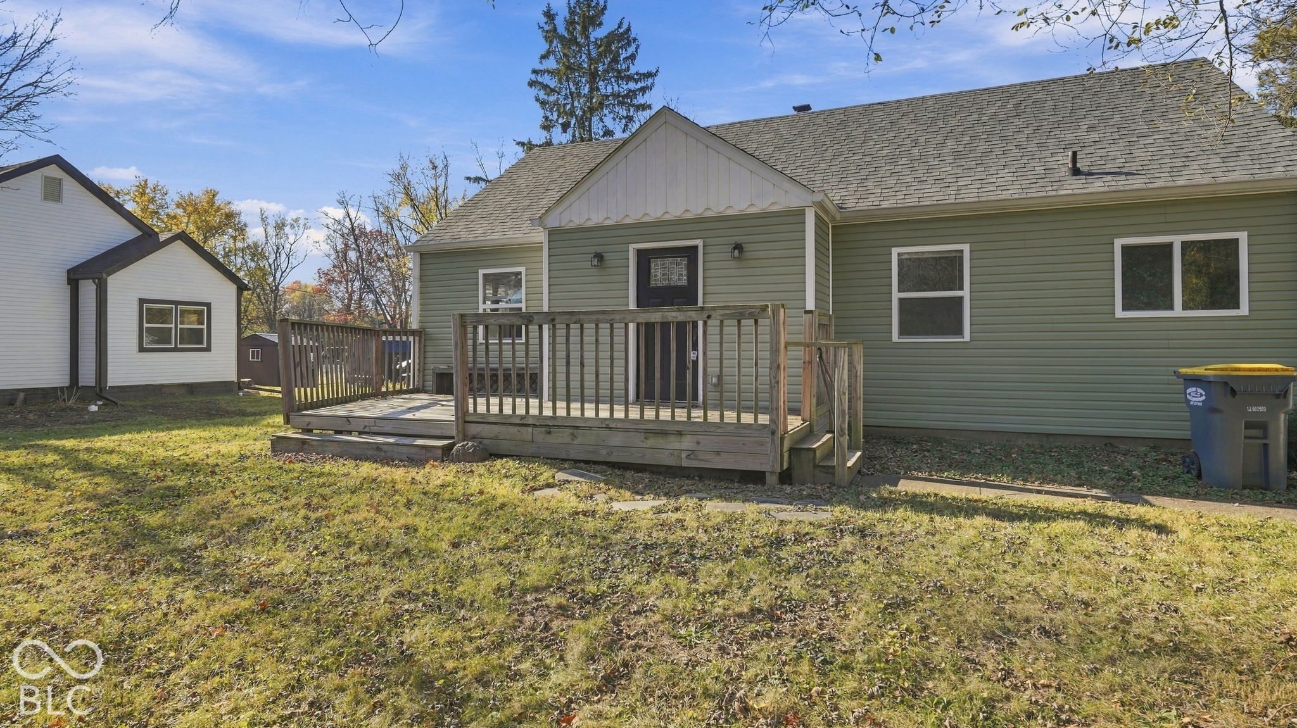
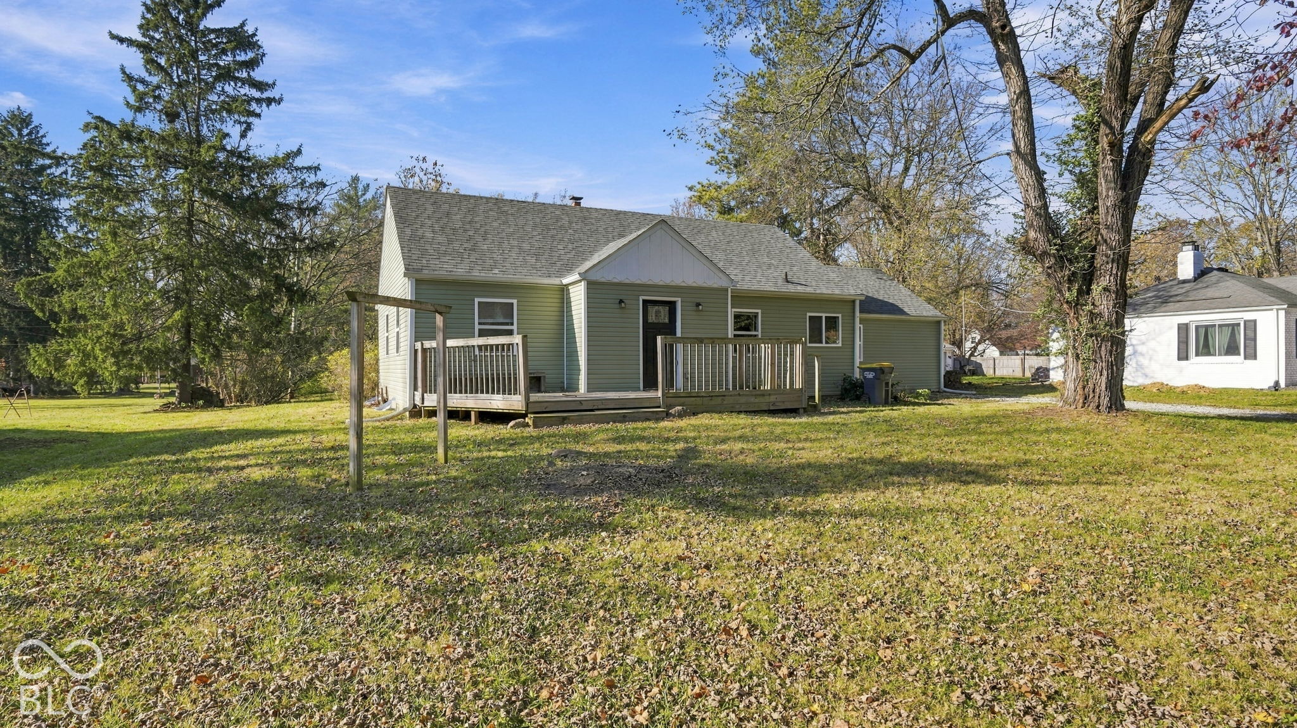
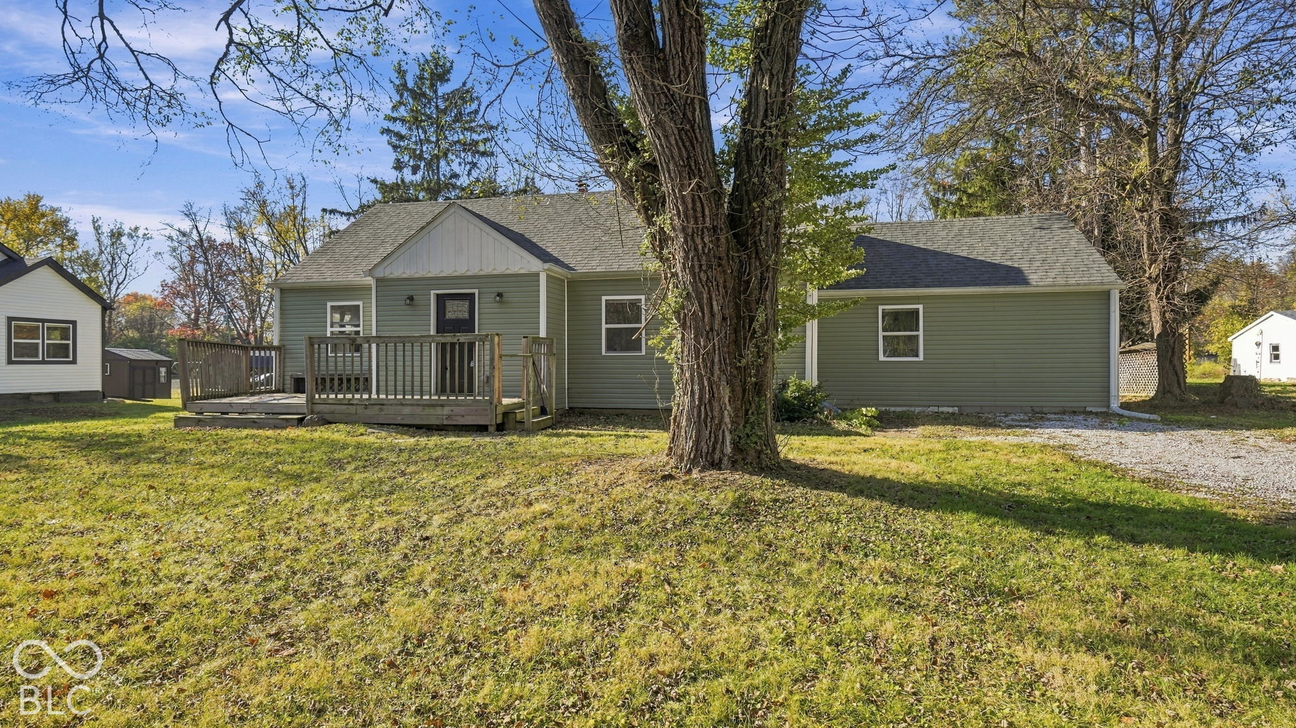
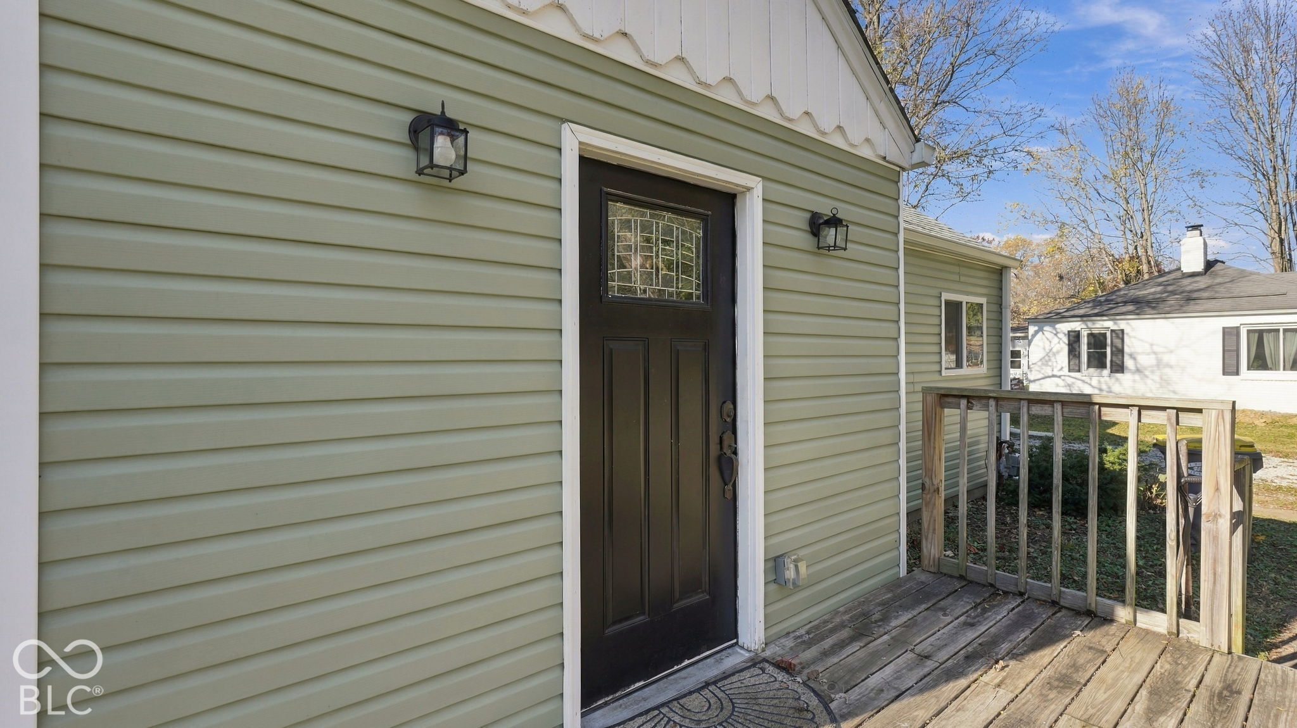
Enter an interest rate to see your estimated monthly payment.Professional Pictures are uploaded. Must See! Beautifully updated home with additional improvements by the current sellers! Previous renovations include a new roof, gutters, windows, and front deck. Step inside to an inviting open-concept layout featuring a spacious great room and kitchen with stainless steel appliances, including refrigerator, smooth-top electric range/oven, dishwasher, and microwave. The kitchen also offers updated countertops, a cabinet island with storage, and a closet pantry. The spacious main bathroom features a tub/shower combination and updated fixtures. The former garage was converted into a generous primary suite featuring a 7'x10' walk-in closet and private bathroom with tiled shower walls. The partially finished basement offers an 11'x21' room with closet, an additional 8'x16' finished flex space, and approximately 520 square feet of storage. Additional features include a gas forced-air furnace, central air conditioning, some electrical updates, washer/dryer hookups, and sump pump. The current sellers are adding fresh interior paint and freshly primed floors in the basement, providing a clean, refreshed look. Enjoy the spacious backyard with plenty of room for outdoor activities. Seller is offering up to $2,000 in buyer concessions with an acceptable offer! Schedule your showing today!
| 4 days ago | Status changed to Active | |
| 4 days ago | Listing updated with changes from the MLS | |
| 4 days ago | Listing first seen on site |

Listings courtesy of Metropolitan Indianapolis Board of REALTORS® as distributed by MLS GRID. All information is provided exclusively for consumers’ personal, non-commercial use, and may not be used for any purpose other than to identify prospective properties that a consumer may be interested in purchasing. All information is believed to be reliable but is not guaranteed and should be independently verified.
Based on information submitted to the MLS GRID as of 2026-11-19 08:05 PM UTC. All data is obtained from various sources and may not have been verified by broker or MLS GRID. Supplied Open House Information is subject to change without notice. All information should be independently reviewed and verified for accuracy. Properties may or may not be listed by the office/agent presenting the information.
Copyright © 2026 Metropolitan Indianapolis Board of REALTORS®. All rights reserved.