
Save
Ask
Tour
Hide
$360,000
New Listing
119 E Michelle LanePendleton, IN 46064
For Sale|Single Family Residence|Active
4
Beds
2
Total Baths
2
Full Baths
3,645
SqFt
$99
/SqFt
1978
Built
Subdivision:
Lantern Meadows
County:
Madison
Listing courtesy of Berkshire Hathaway Home (317) 223-8015

Save
Ask
Tour
Hide
Mortgage Calculator
Monthly Payment (Est.)
Enter an interest rate to see your estimated monthly payment.Calculator powered by Showcase IDX, a Constellation1 Company. Copyright ©2026 Information is deemed reliable but not guaranteed.
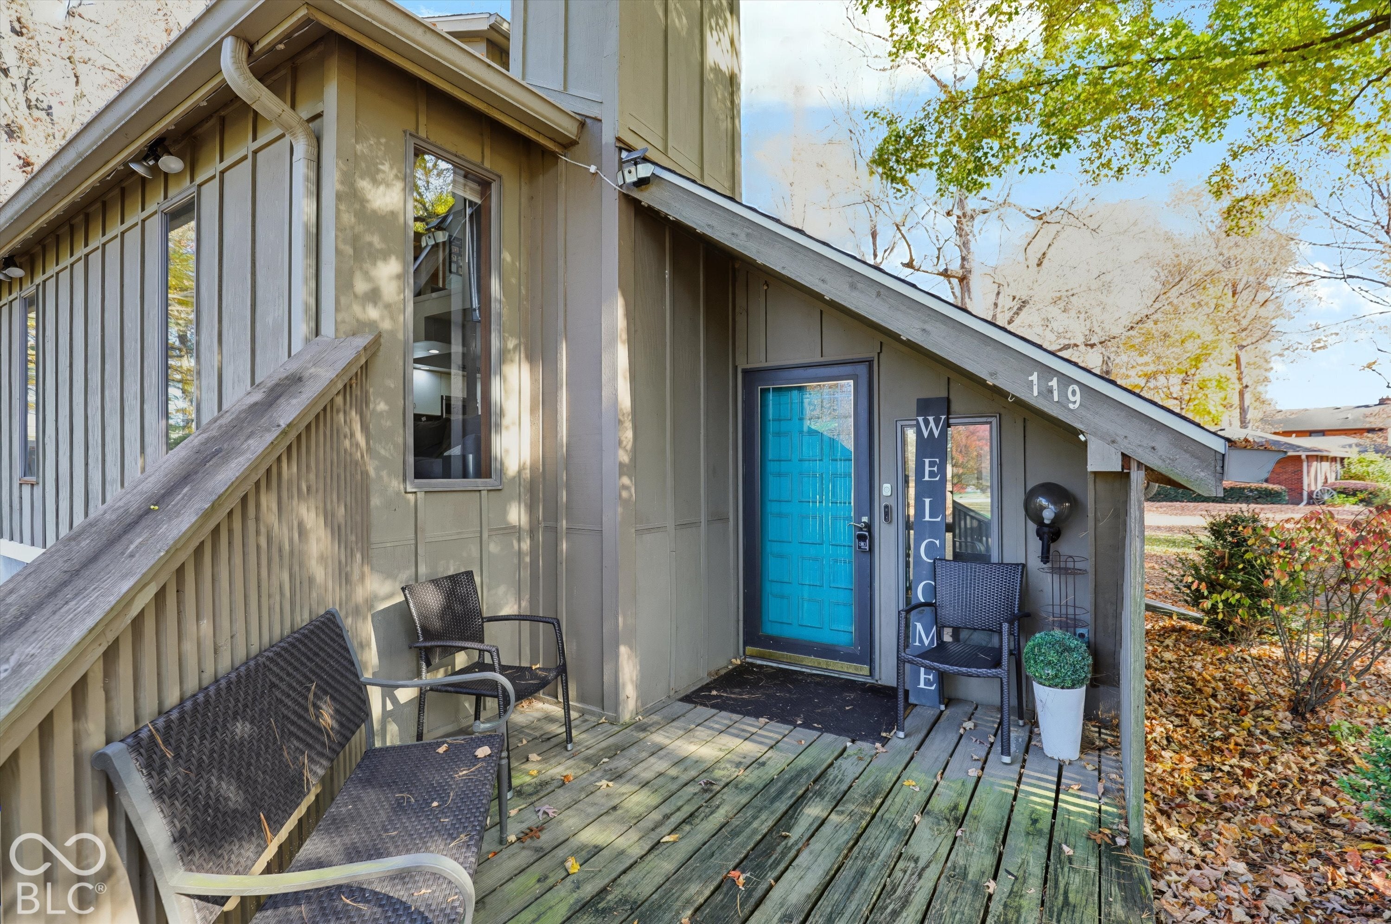
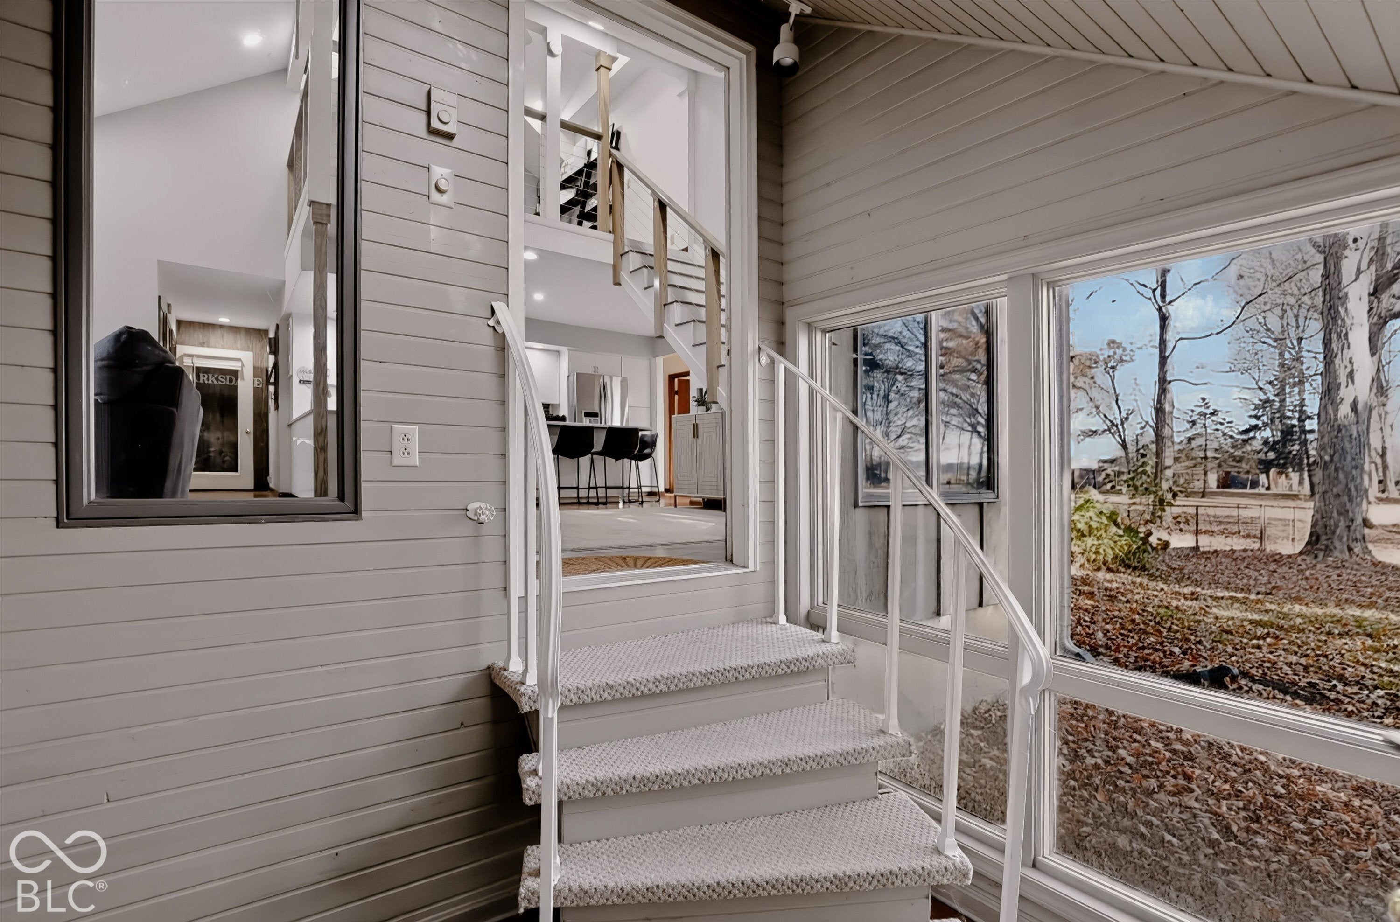
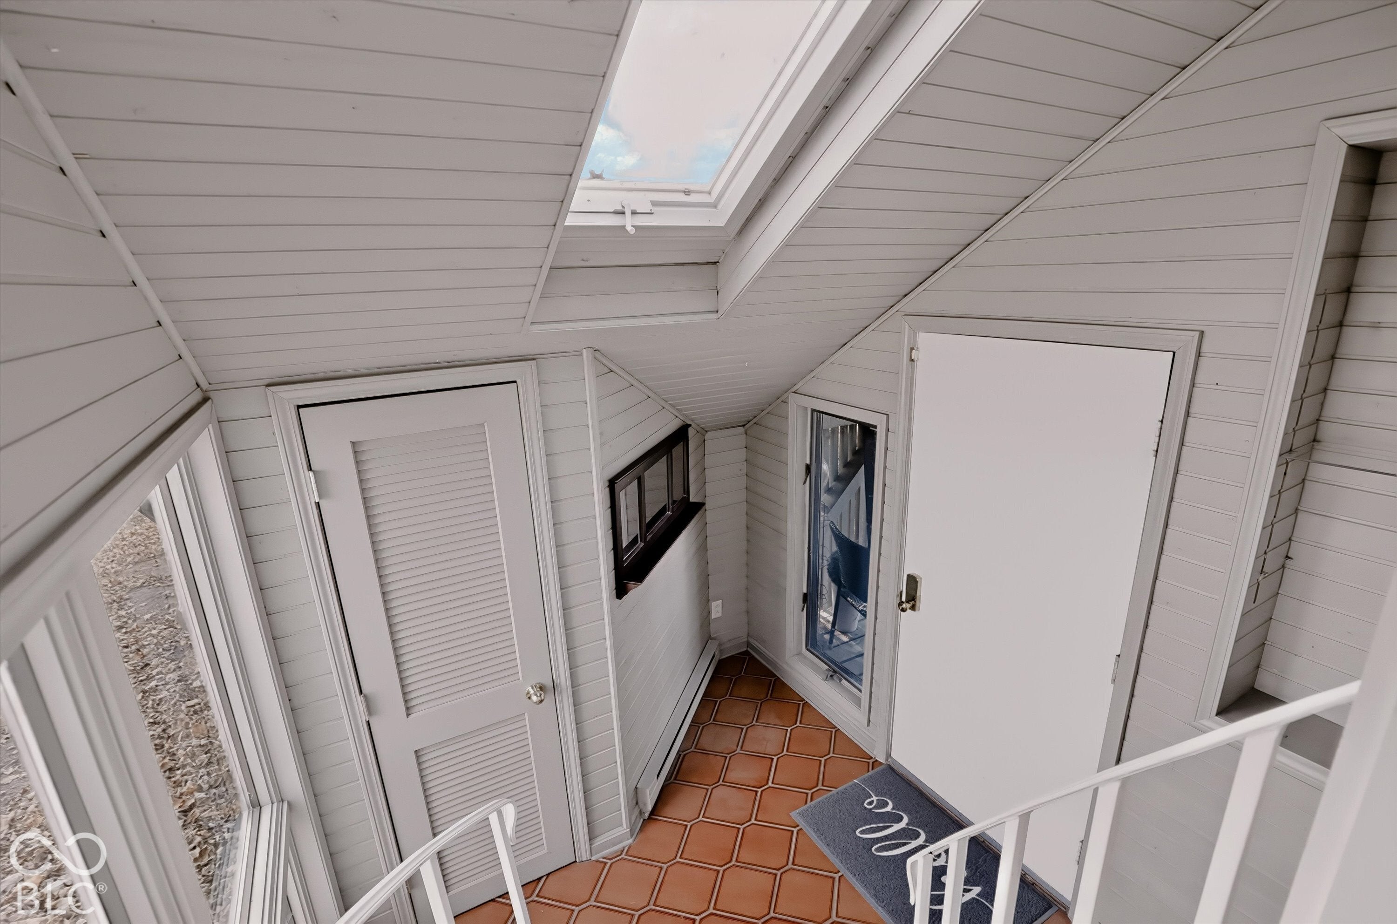
119 E Michelle LN in Pendleton, presents an opportunity to own a well-established Contemporary home in the custom-built neighborhood of Lanter Meadows. This 1 1/2-story home was built in 1978 & offers a substantial 2208 square feet of living space. This home features four bedrooms & 2 baths, offering versatile space, whether for private sleeping quarters, a home office, or a creative studio. The sunroom is currently being used a bedroom. There is a theater room in the lower level. The home sits on 3 lots that total 1.04 acre, is partially fenced & includes an above ground pool. This park like setting serves as an extension of the indoor living. NO HOA!!
Save
Ask
Tour
Hide
Listing Snapshot
Price
$360,000
Days On Site
0 Days
Bedrooms
4
Inside Area (SqFt)
3,645 sqft
Total Baths
2
Full Baths
2
Partial Baths
N/A
Lot Size
0.46 Acres
Year Built
1978
MLS Number
22135951
Status
Active
Property Tax
N/A
HOA/Condo/Coop Fees
N/A
Sq Ft Source
Assessor
Friends & Family
Recent Activity
| 22 hours ago | Listing first seen on site | |
| 22 hours ago | Listing updated with changes from the MLS |
General Features
Acres
0.46
Foundation
Concrete Perimeter
Garage
Yes
Garage Spaces
2
Levels
TwoOne and One Half
Parking
AttachedConcreteGarage Door OpenerGarage Faces SideStorage
Property Sub Type
Single Family Residence
Security
Closed Circuit Camera(s)
SqFt Below
579
SqFt Total
3645
Style
Contemporary
Utilities
Cable AvailableElectricity ConnectedNatural Gas ConnectedSewer Connected
Water Source
WellPrivate
Interior Features
Appliances
DishwasherDryerGas OvenRefrigeratorTrash CompactorWasherElectric Water HeaterWater Softener OwnedMicrowave
Basement
Crawl SpaceFinishedDaylight
Cooling
Central AirDuctlessHeat Pump
Fireplace
Yes
Fireplace Features
Great RoomLiving Room
Fireplaces
1
Flooring
Hardwood
Heating
Heat PumpForced AirNatural GasElectricBaseboard
Interior
Vaulted Ceiling(s)Walk-In Closet(s)Breakfast BarEntrance FoyerKitchen IslandPantryCathedral Ceiling(s)
Laundry Features
Main LevelSinkLaundry Room
Main Level Bedrooms
2
Window Features
Skylight(s)
Save
Ask
Tour
Hide
Exterior Features
Construction Details
Wood Siding
Exterior
Balcony
Fencing
Partial
Patio And Porch
Deck
Pool Features
Above GroundPool CoverOutdoor Pool
Private Pool
Yes
View
Trees/WoodsNeighborhood
Waterview
Trees/WoodsNeighborhood
Windows/Doors
Skylight(s)
Community Features
MLS Area
4816 - Madison - Fall Creek
School District
South Madison Com Sch Corp
Township
Fall Creek
Horse Property
None
Schools
School District
South Madison Com Sch Corp
Elementary School
Pendleton Elementary School
Middle School
Pendleton Heights Middle School
High School
Pendleton Heights High School
Listing courtesy of Berkshire Hathaway Home (317) 223-8015

Listings courtesy of Metropolitan Indianapolis Board of REALTORS® as distributed by MLS GRID. All information is provided exclusively for consumers’ personal, non-commercial use, and may not be used for any purpose other than to identify prospective properties that a consumer may be interested in purchasing. All information is believed to be reliable but is not guaranteed and should be independently verified.
Based on information submitted to the MLS GRID as of 2026-11-18 07:12 PM UTC. All data is obtained from various sources and may not have been verified by broker or MLS GRID. Supplied Open House Information is subject to change without notice. All information should be independently reviewed and verified for accuracy. Properties may or may not be listed by the office/agent presenting the information.
Copyright © 2026 Metropolitan Indianapolis Board of REALTORS®. All rights reserved.
Listings courtesy of Metropolitan Indianapolis Board of REALTORS® as distributed by MLS GRID. All information is provided exclusively for consumers’ personal, non-commercial use, and may not be used for any purpose other than to identify prospective properties that a consumer may be interested in purchasing. All information is believed to be reliable but is not guaranteed and should be independently verified.
Based on information submitted to the MLS GRID as of 2026-11-18 07:12 PM UTC. All data is obtained from various sources and may not have been verified by broker or MLS GRID. Supplied Open House Information is subject to change without notice. All information should be independently reviewed and verified for accuracy. Properties may or may not be listed by the office/agent presenting the information.
Copyright © 2026 Metropolitan Indianapolis Board of REALTORS®. All rights reserved.
Neighborhood & Commute
Source: Walkscore
Disclosure: Community information and market data powered by Constellation Data Labs. Information is deemed reliable but not guaranteed.
Save
Ask
Tour
Hide