
14446 Tallyn WayCarmel, IN 46074


Mortgage Calculator
Monthly Payment (Est.)
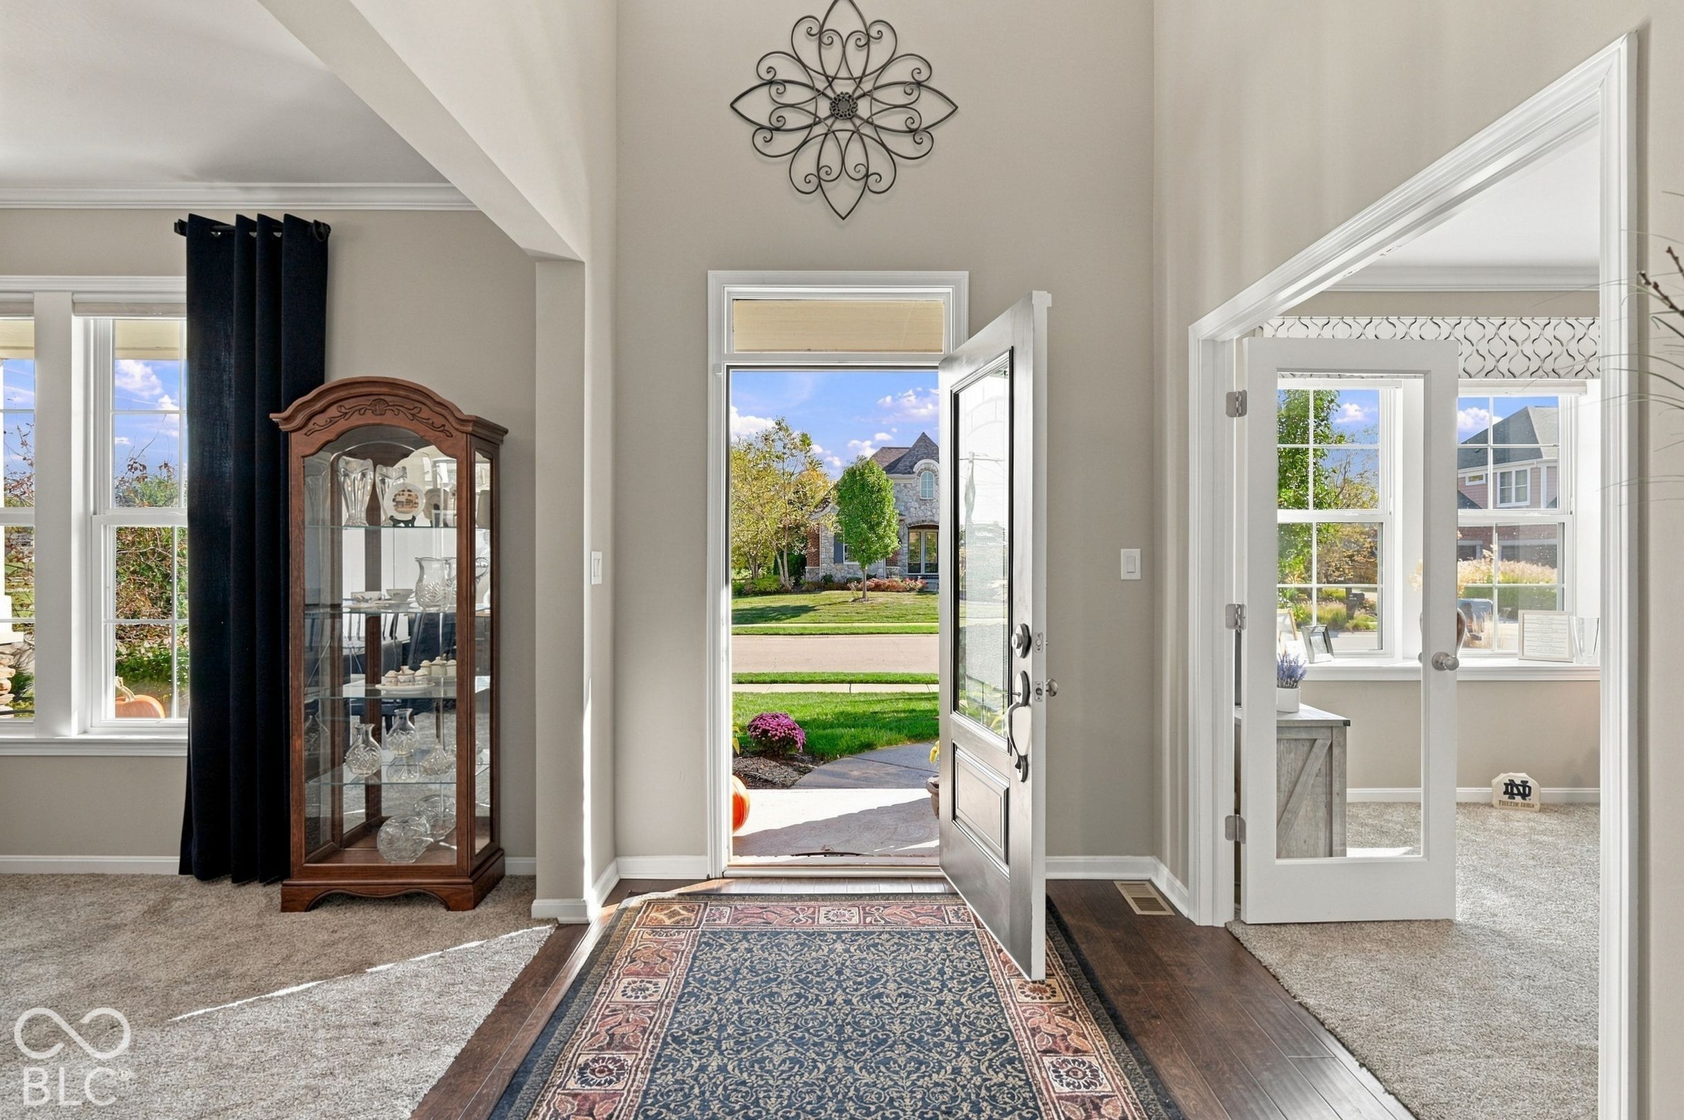
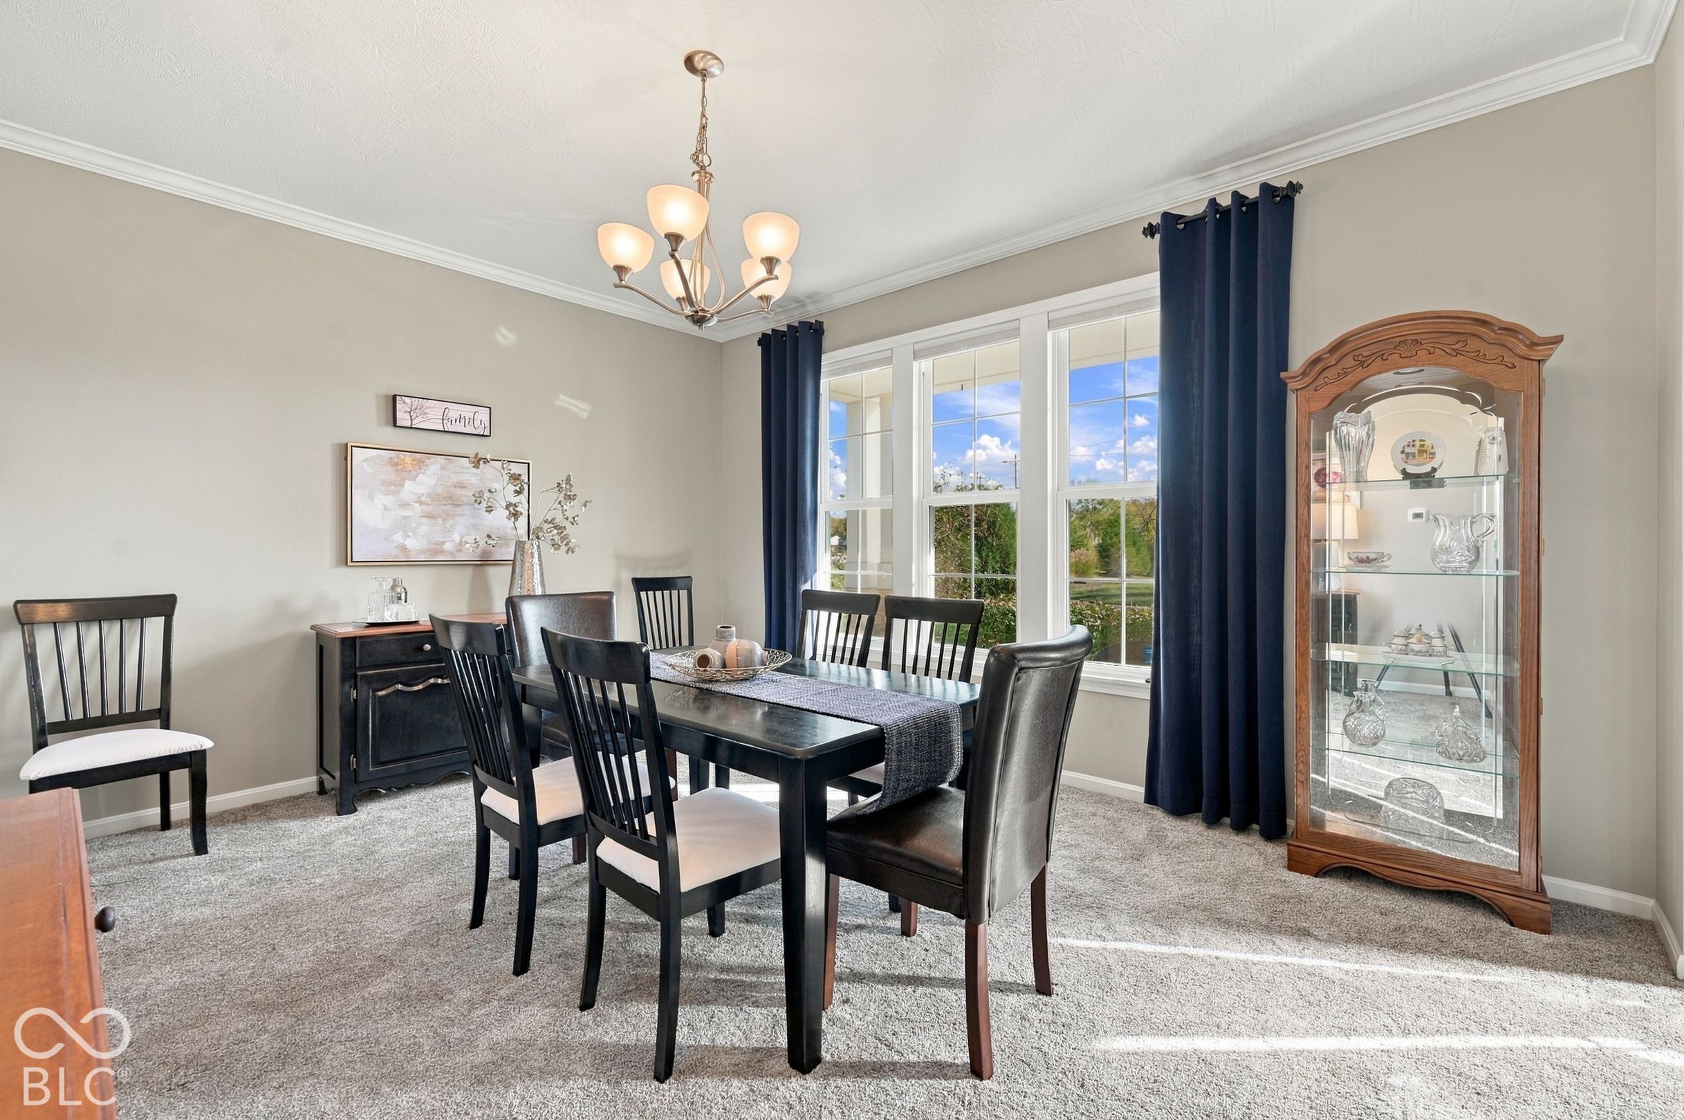
Enter an interest rate to see your estimated monthly payment.Built in 2018, this Fischer Homes Paxton Coastal Classic floorplan with 5-levels features a two-story foyer and great room anchored by a floor-to-ceiling stacked stone fireplace and a wall of windows looking out to the pond. You will enjoy evenings outside on the patio around the firepit overlooking the pond with fountain on this corner lot with aggregate sidewalk. The main floor includes an office/flex/formal living room, formal dining room, and a kitchen equipped with granite countertops, tile backsplash, stainless steel appliances, a large center island, an adjacent pocket office, and a bright morning room with a 4 ft. extension with lots of windows that opens up to the stairs to the patio. Upstairs, the primary suite, on its own floor, offers a private sitting area and an ensuite bath with dual vanities, a garden tub, a full shower, bench seating and two walk-in closets. Three additional bedrooms, a loft area and a large dedicated laundry room complete the upper level. Head toward the basement and find an expansive 5th Bedroom with private full bath and walk-in closet, could be used as additional recreation space or guest retreat with pond views. The finished basement provides additional living and recreation space and lots of storage. A 3-car garage includes an oversized 3rd car extension with 4ft extension for extra storage and an additional parking pad outside the garage. The home is equipped with two HVAC units. Recent updates: Water Heater 2026, Carpet, Garage Door Springs 2025, Ext. Paint 2024 & 2026.
| 5 days ago | Status changed to Active | |
| 5 days ago | Listing updated with changes from the MLS | |
| 7 days ago | Listing first seen on site |

Listings courtesy of Metropolitan Indianapolis Board of REALTORS® as distributed by MLS GRID. All information is provided exclusively for consumers’ personal, non-commercial use, and may not be used for any purpose other than to identify prospective properties that a consumer may be interested in purchasing. All information is believed to be reliable but is not guaranteed and should be independently verified.
Based on information submitted to the MLS GRID as of 2026-11-17 08:24 PM UTC. All data is obtained from various sources and may not have been verified by broker or MLS GRID. Supplied Open House Information is subject to change without notice. All information should be independently reviewed and verified for accuracy. Properties may or may not be listed by the office/agent presenting the information.
Copyright © 2026 Metropolitan Indianapolis Board of REALTORS®. All rights reserved.