
5707 Augusta Woods DrivePlainfield, IN 46168


Mortgage Calculator
Monthly Payment (Est.)
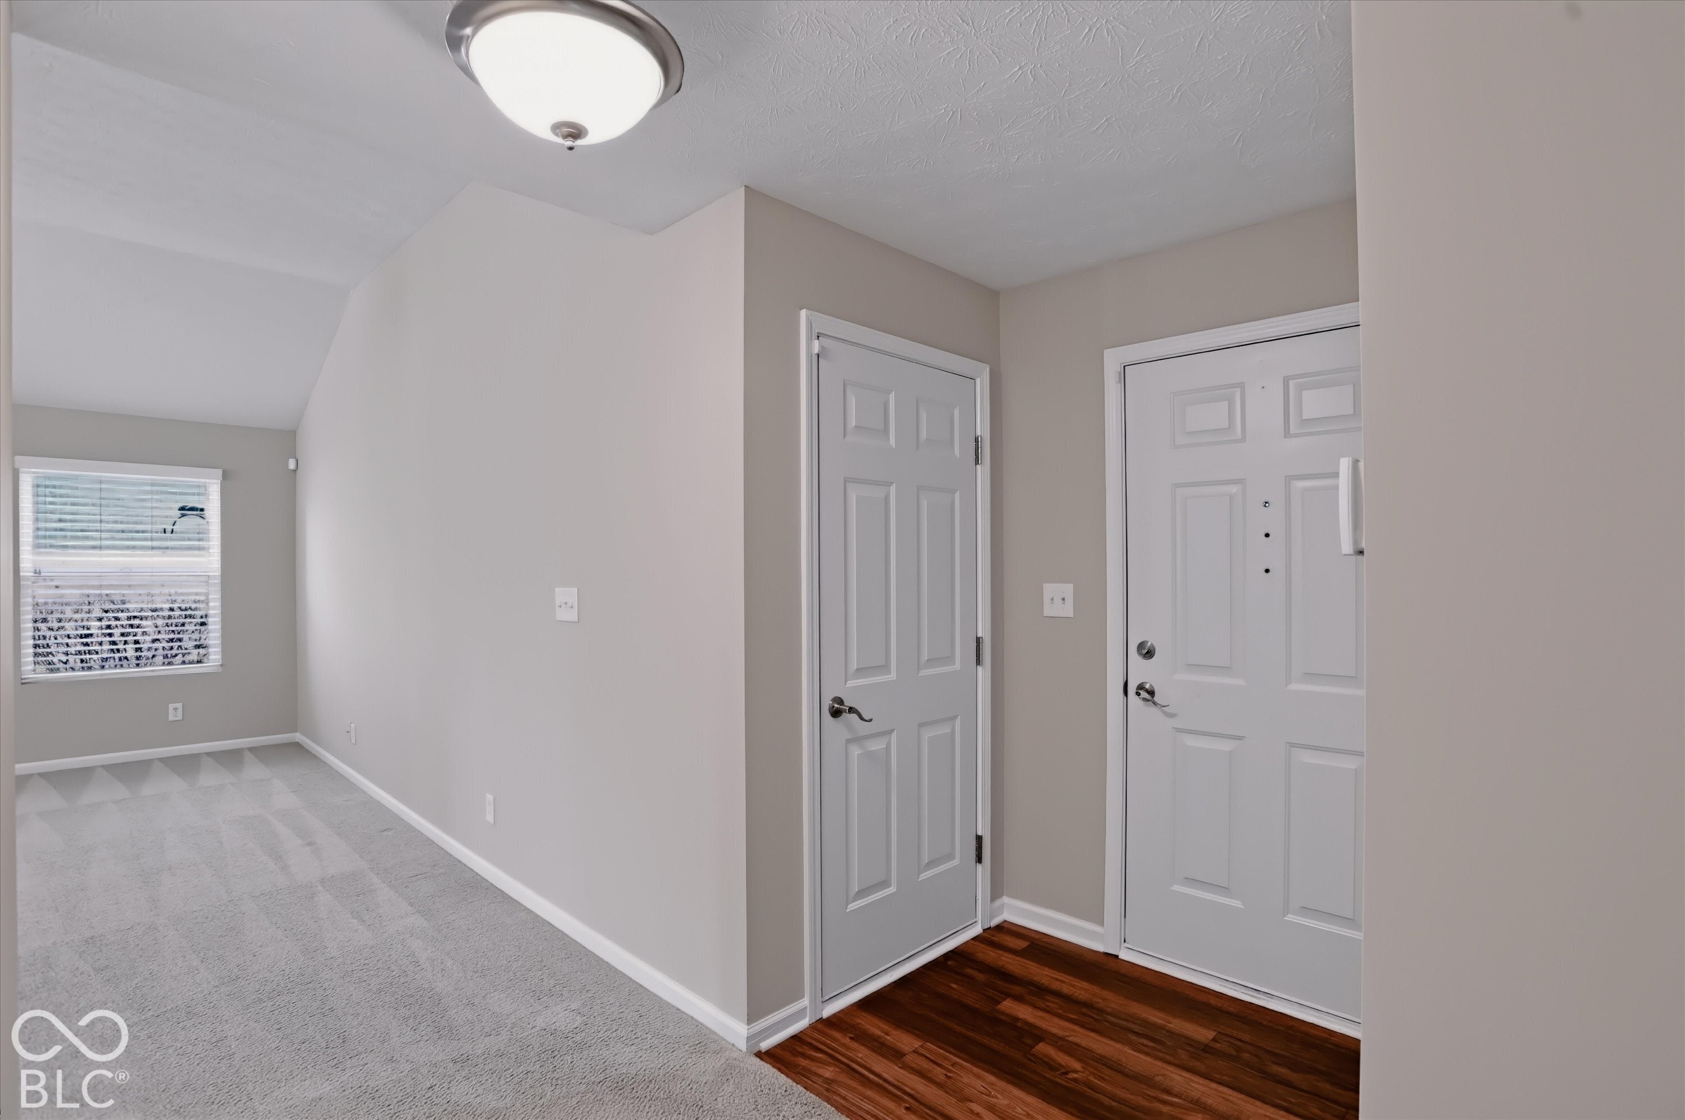
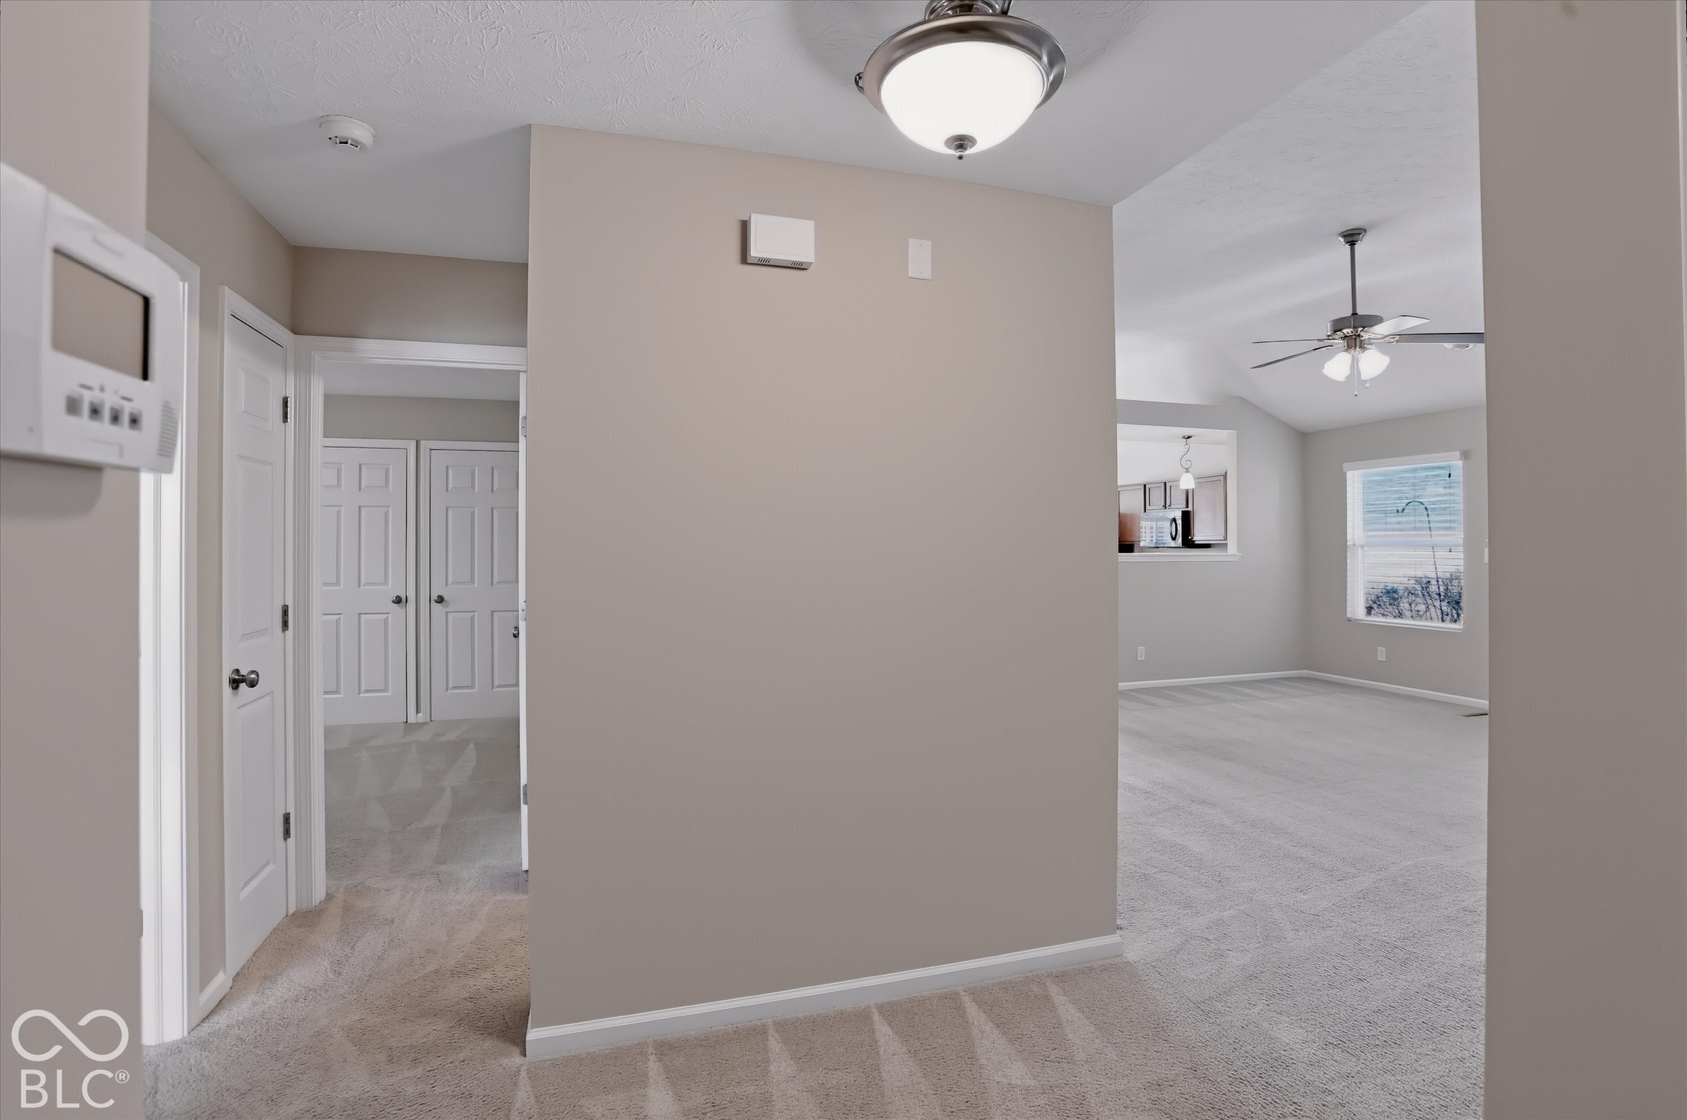
Enter an interest rate to see your estimated monthly payment.Well-maintained all-brick ranch in Plainfield's Augusta Woods neighborhood! Located across from the Vandalia Trail entrance, this ideal location is close to trails, parks, shopping and interstate access. This open layout features vaulted ceilings, neutral decor, and plenty of daylight windows. Spacious Great Room with vaulted ceilings, LED lighting, and a tiled wood-burning fireplace. The updated kitchen offers a center island, pantry, eat-in dining area with bay window, and a full complement of kitchen appliances. The Primary Bedroom Suite features a vaulted ceiling, ceiling fan, walk-in closet, and private bathroom with a garden tub, standup shower and double vanities. Two additional bedrooms offer generous closet space and ceiling fans. Utility room includes water softener, mechanicals, floor drain and main-level laundry. Attached two-car garage with workbench, overhead opener, overhead storage, keyless entry, and storage. Newer updates include water heater, HVAC, and dimensional roofing. Outside, enjoy the covered front porch, open patio, attractive landscaping, and fully fenced backyard with wrought iron fencing. Truly a well cared for home and a must see!
| 2 days ago | Listing first seen on site | |
| 2 days ago | Listing updated with changes from the MLS |

Listings courtesy of Metropolitan Indianapolis Board of REALTORS® as distributed by MLS GRID. All information is provided exclusively for consumers’ personal, non-commercial use, and may not be used for any purpose other than to identify prospective properties that a consumer may be interested in purchasing. All information is believed to be reliable but is not guaranteed and should be independently verified.
Based on information submitted to the MLS GRID as of 2026-11-18 08:45 PM UTC. All data is obtained from various sources and may not have been verified by broker or MLS GRID. Supplied Open House Information is subject to change without notice. All information should be independently reviewed and verified for accuracy. Properties may or may not be listed by the office/agent presenting the information.
Copyright © 2026 Metropolitan Indianapolis Board of REALTORS®. All rights reserved.
Did you know? You can invite friends and family to your search. They can join your search, rate and discuss listings with you.