
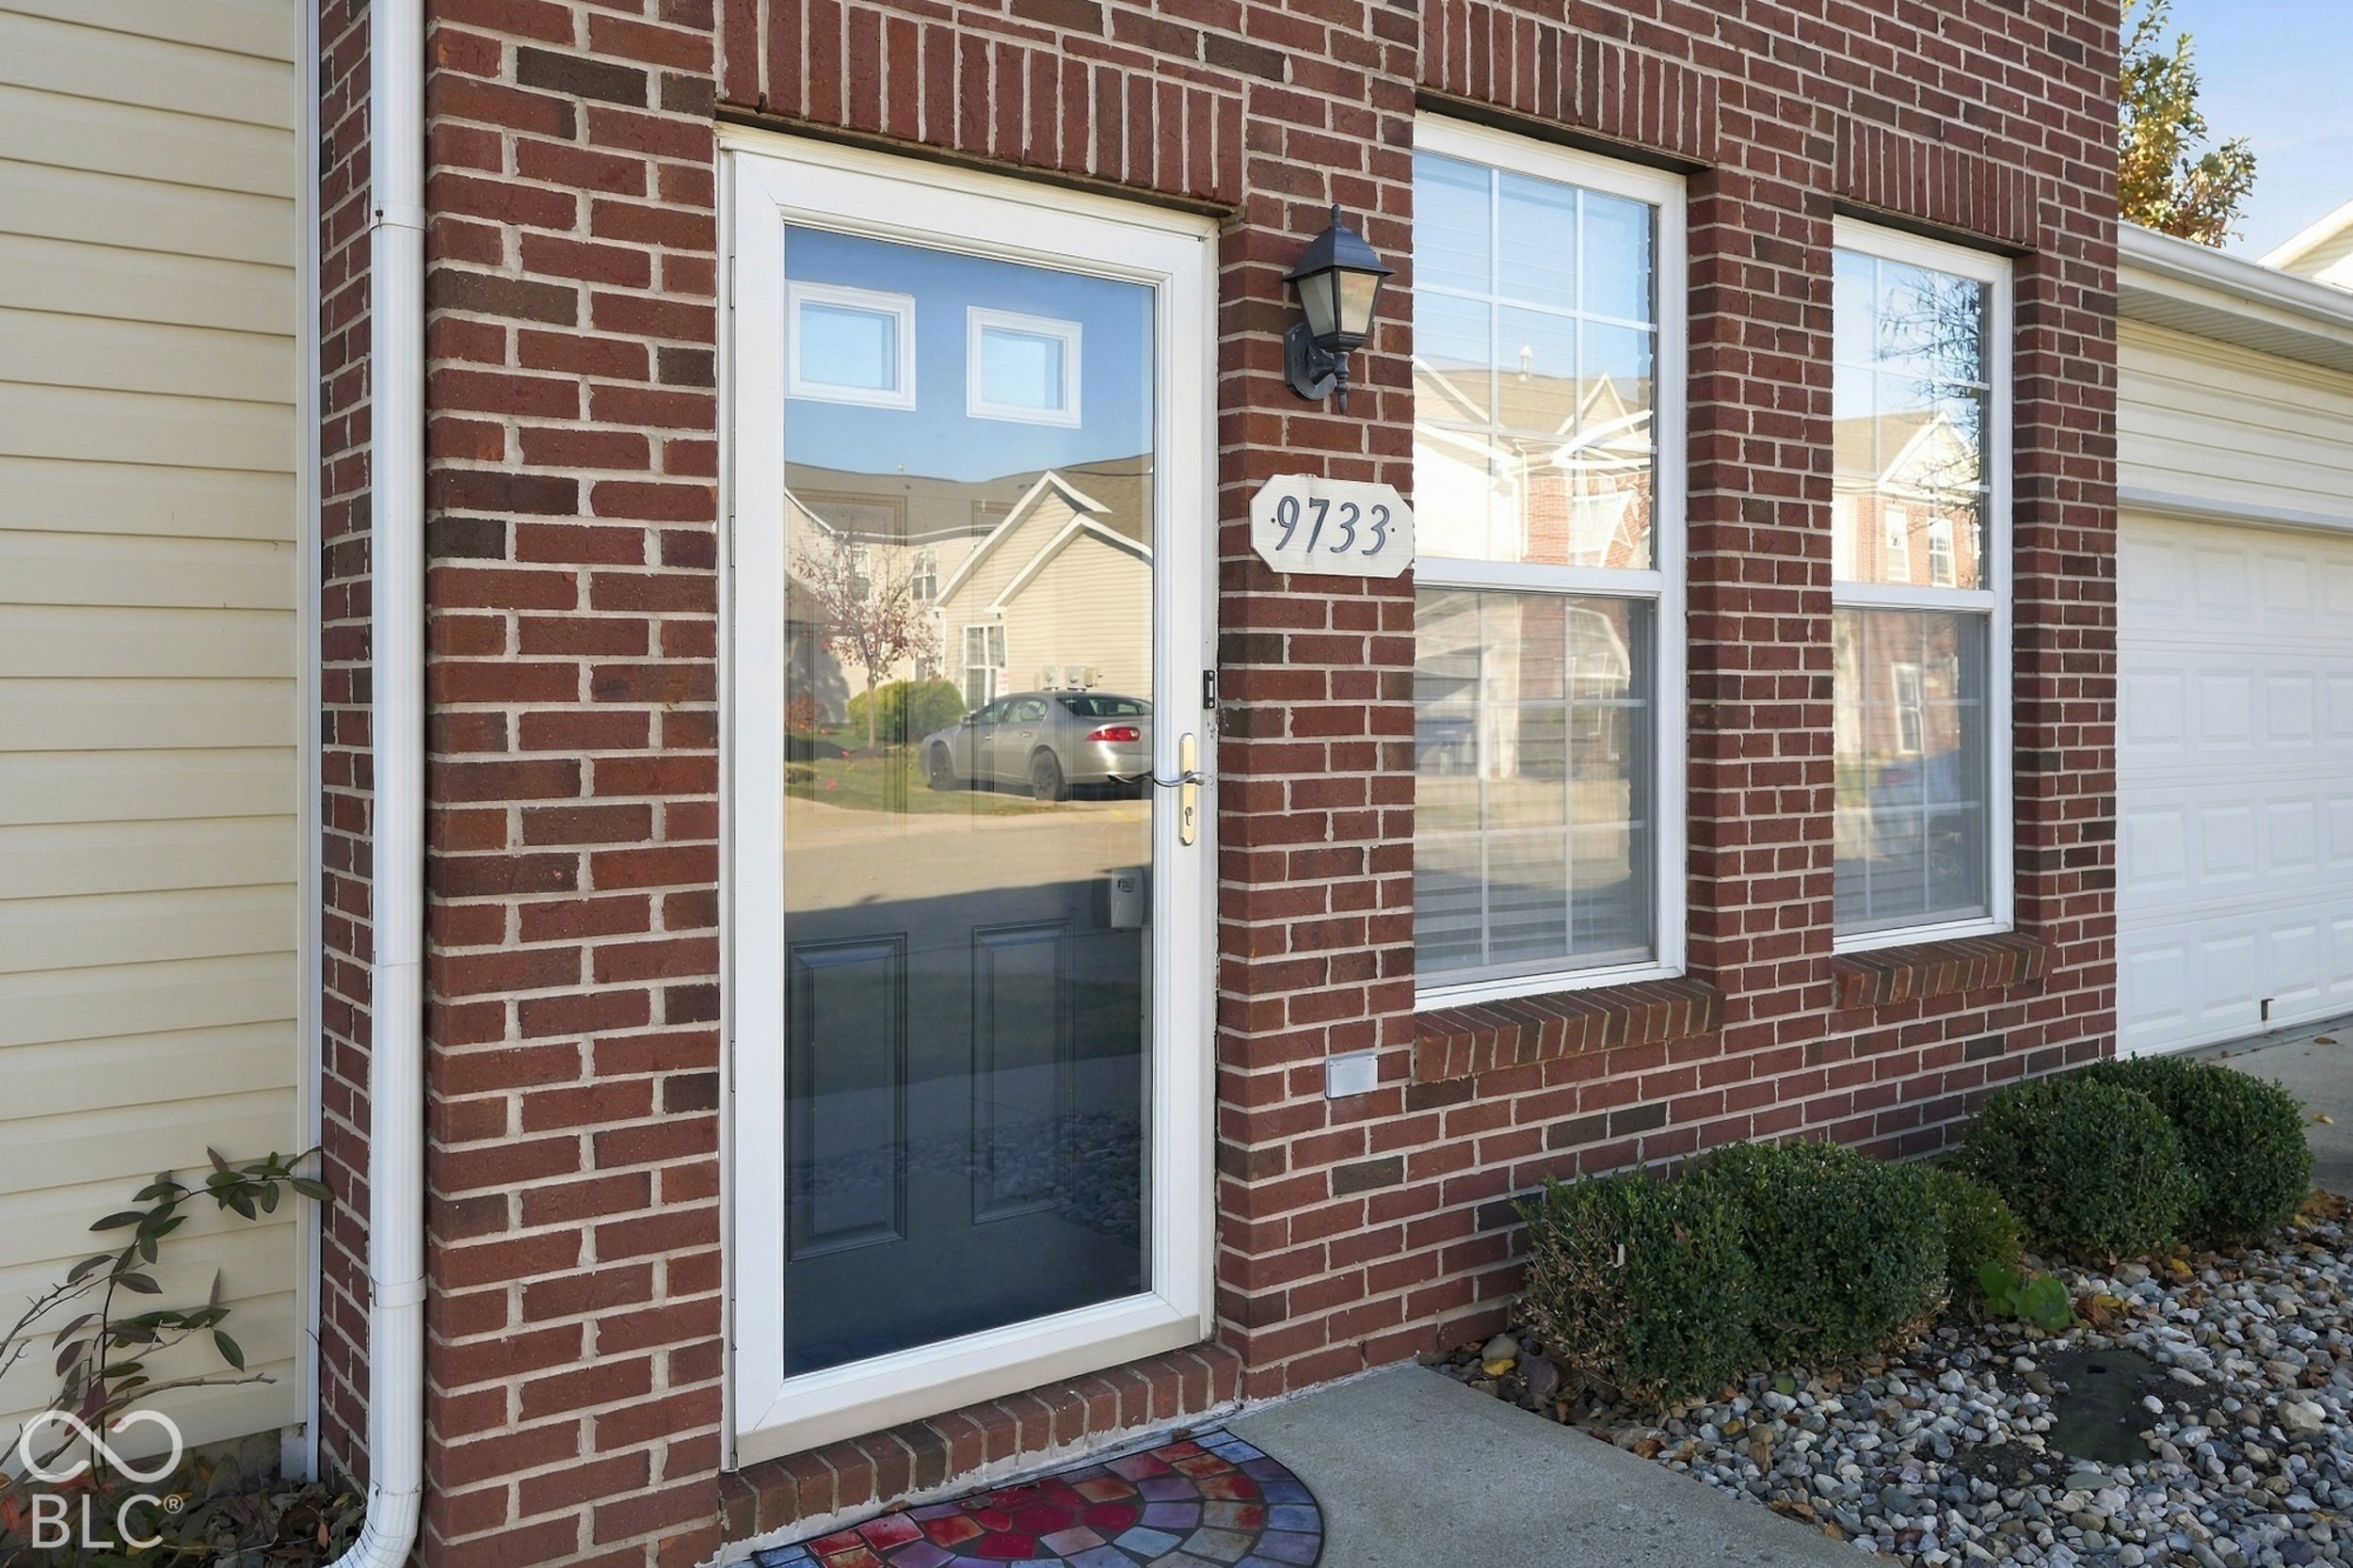
9733 Silver Leaf DriveNoblesville, IN 46060
Mortgage Calculator
Monthly Payment (Est.)
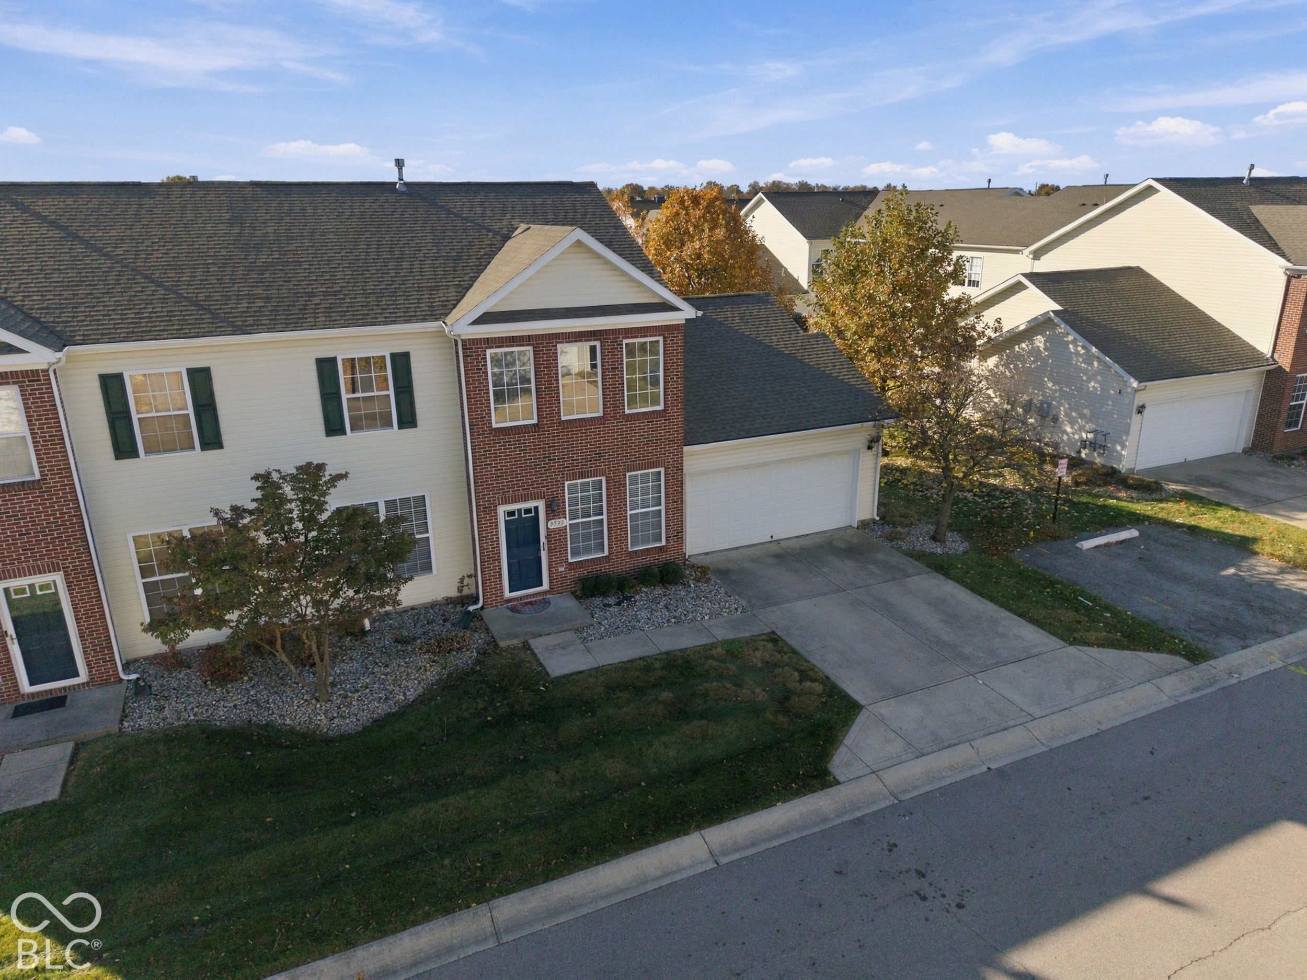
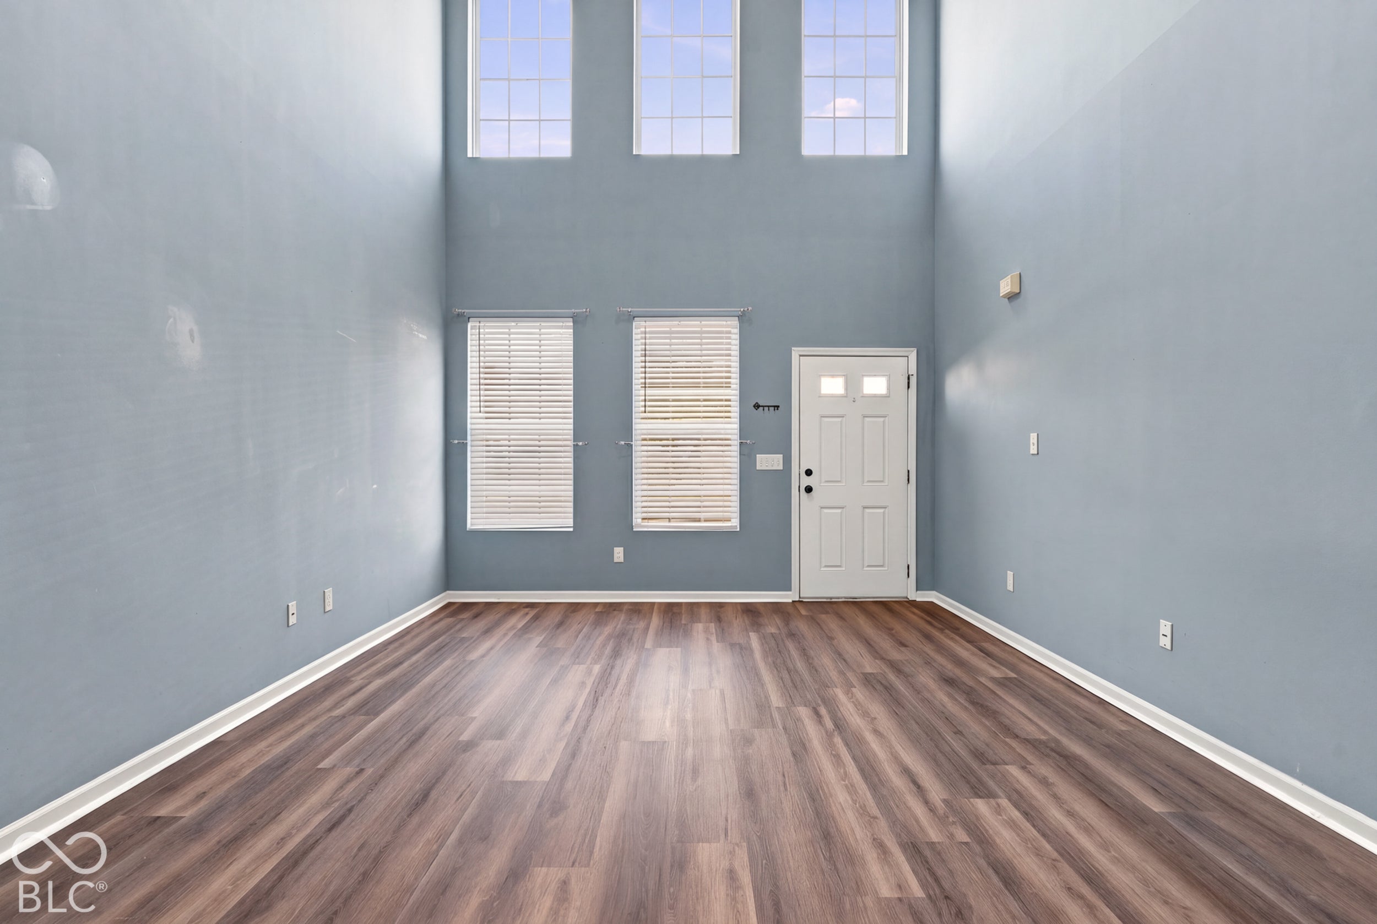
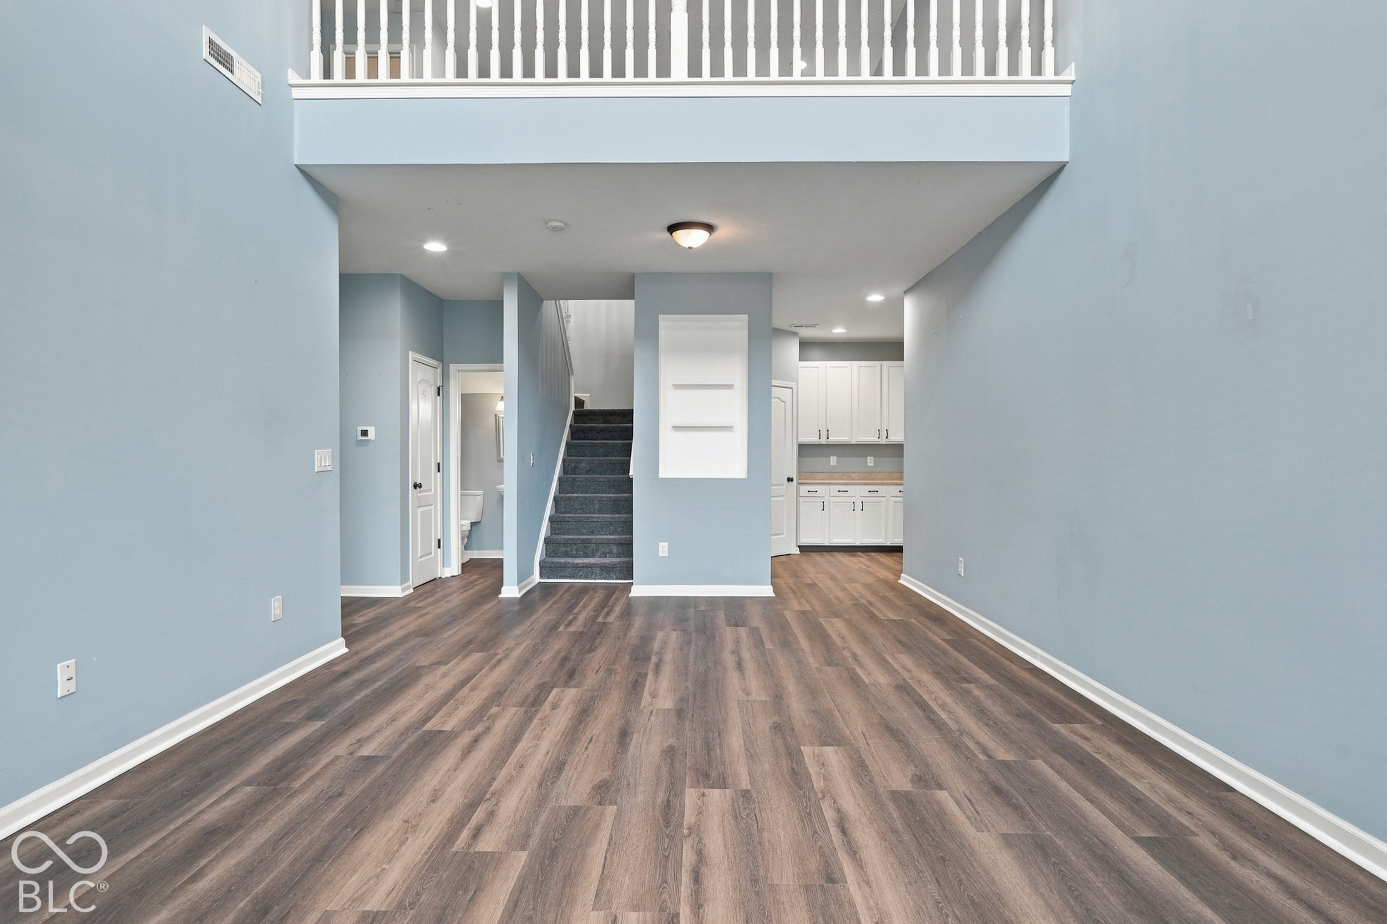
Enter an interest rate to see your estimated monthly payment.An end unit with abundant natural light, a main-floor primary suite, & updates that deserve your attention! This spacious condo offers more than 1,700 square feet, an open layout, & windows on both levels. Updates in 2026 include luxury vinyl plank flooring, new carpet on the stairs, a main-floor walk-in tile shower, & all kitchen appliances & washer/dryer STAY and are all just 6 months old! The furnace & A/C are 3 years old; the water heater & water softener are just 1 year old! The generous living room features a soaring ceiling open to the loft above, creating an airy setting for gathering and entertaining. A large kitchen with an oversized pantry offers ample space. The main-floor primary suite features a spacious walk-in closet & private bath w/ the updated tile shower. Main-floor laundry & a separate half bath add convenience. Upstairs, the expansive loft with a cozy gas-log fireplace offers flexible space for relaxing, working, or entertaining. A second bedroom, walk-in closet, & full bath complete the upper level. Enjoy less exterior upkeep w/ HOA services that include landscaping and exterior maintenance, plus water & sewer included! Located in the award winning Hamilton Southeastern school district, close to shopping, dining, and everyday amenities, this light-filled condo combines a versatile floor plan with SUBSTANTIAL recent improvements.
| a week ago | Listing first seen on site | |
| a week ago | Listing updated with changes from the MLS |

Listings courtesy of Metropolitan Indianapolis Board of REALTORS® as distributed by MLS GRID. All information is provided exclusively for consumers’ personal, non-commercial use, and may not be used for any purpose other than to identify prospective properties that a consumer may be interested in purchasing. All information is believed to be reliable but is not guaranteed and should be independently verified.
Based on information submitted to the MLS GRID as of 2026-11-18 10:04 PM UTC. All data is obtained from various sources and may not have been verified by broker or MLS GRID. Supplied Open House Information is subject to change without notice. All information should be independently reviewed and verified for accuracy. Properties may or may not be listed by the office/agent presenting the information.
Copyright © 2026 Metropolitan Indianapolis Board of REALTORS®. All rights reserved.