
5131 Berwick LaneAvon, IN 46123
Mortgage Calculator
Monthly Payment (Est.)
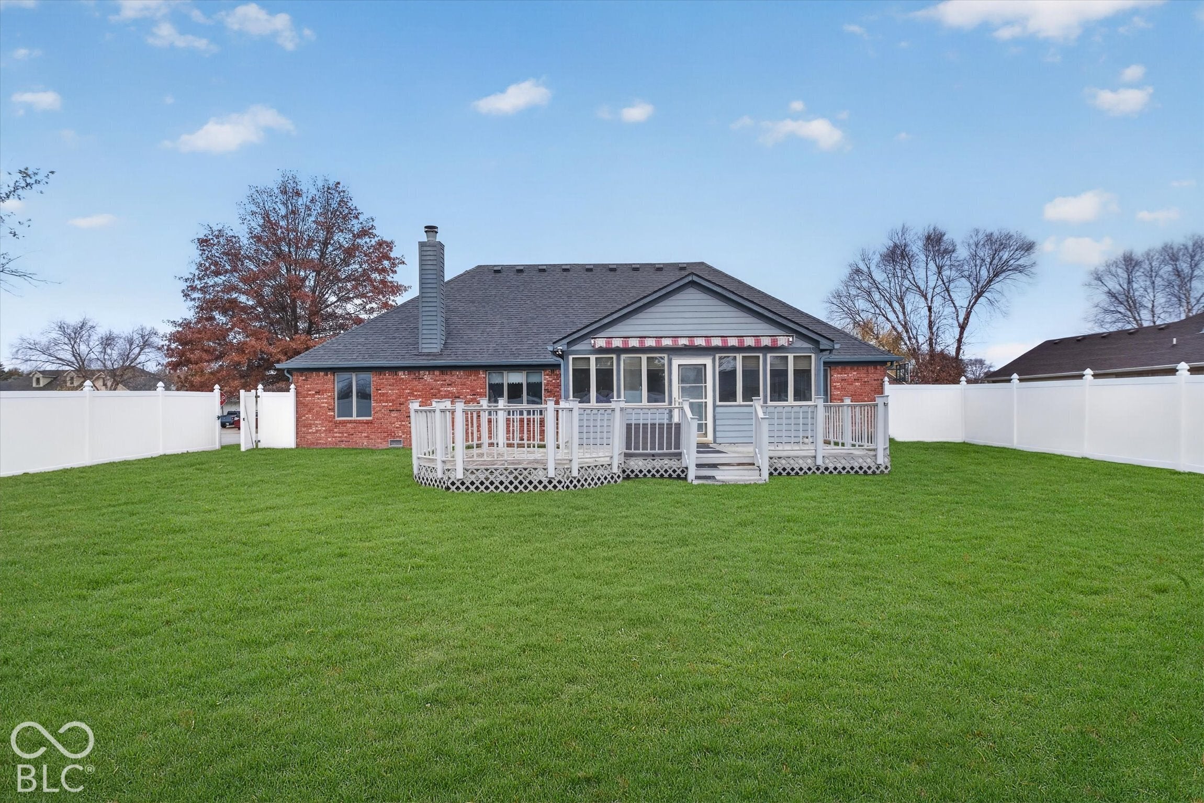
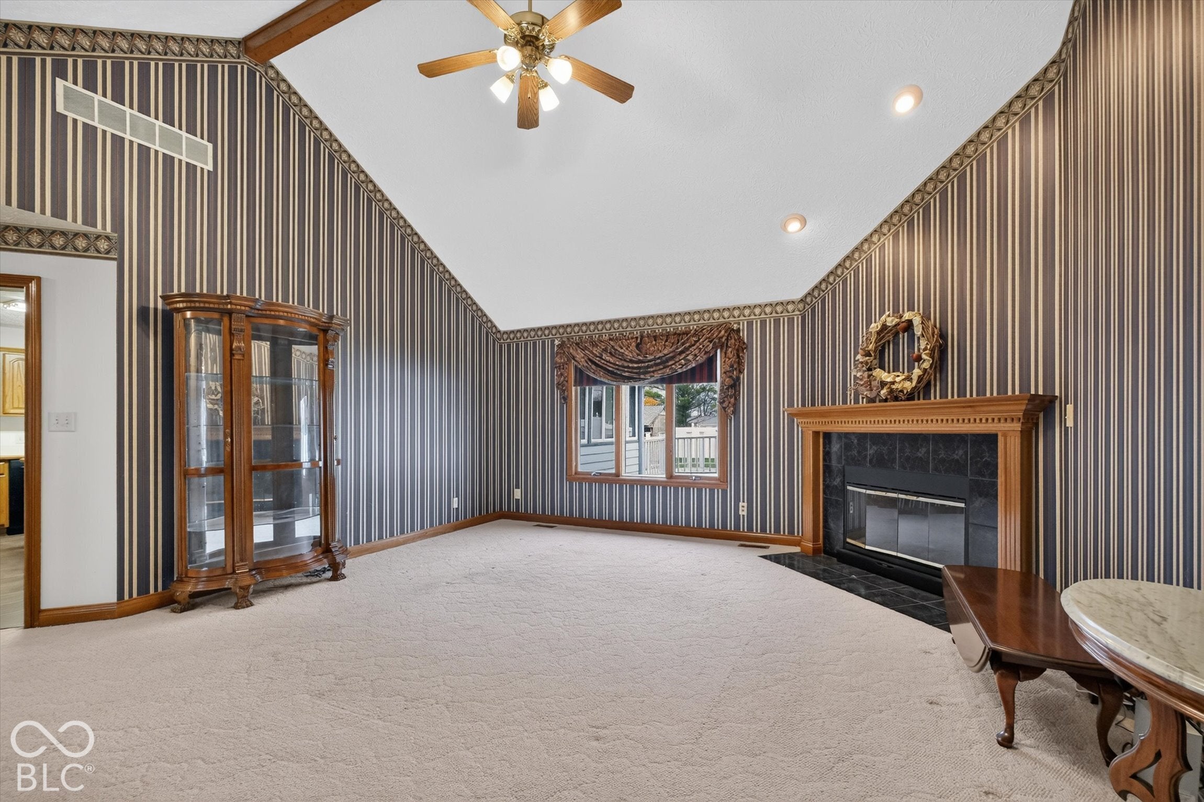
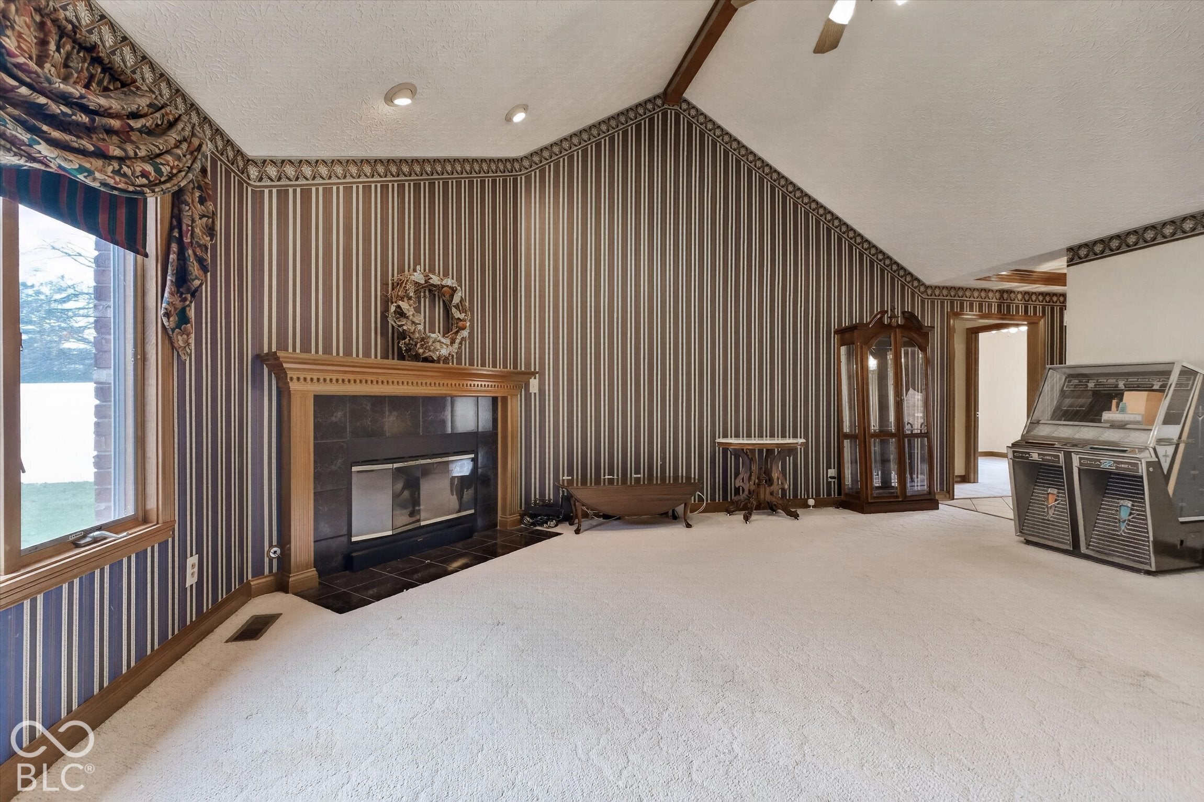
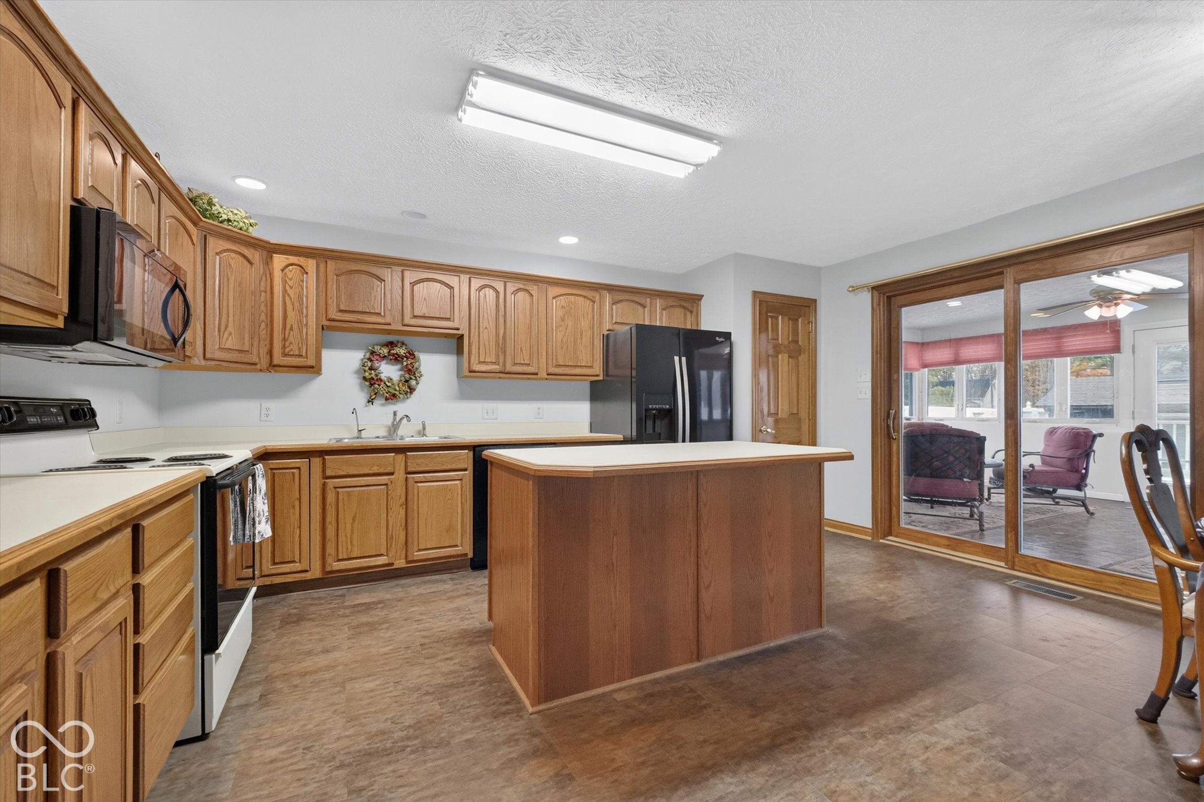
Enter an interest rate to see your estimated monthly payment.Situated on a 0.38-acre corner lot, custom craftsmanship, timeless architectural details, and inviting spaces make this brick home in Avon's Muirfield Village stand out. Offering 3 bedrooms with walk-in closets, 2 full baths, and 2,568 square feet, the thoughtfully designed floor plan features a split-bedroom layout with all bedrooms on the main level, plus a versatile upstairs loft with access to attic storage. The spacious living room features a cathedral ceiling and gas fireplace, while the formal dining room with tray ceiling and eat-in kitchen offer options for everyday meals and entertaining. A heated and cooled four-season room adds 289 square feet of year-round living space, with direct access to the large rear deck overlooking the fully fenced backyard. The primary suite features a walk-in closet, double sinks, jetted tub, and separate shower. A spacious, heated, 3-car garage with tiled floor, built-in storage cabinets and shelving make this a car enthusiast's dream garage. A tankless water heater, water softener, and storage shed add convenience. No HOA! Property is being sold As-Is. Seller is providing a one-year HSA Home Warranty.
| 5 days ago | Status changed to Active | |
| 5 days ago | Listing updated with changes from the MLS | |
| 5 days ago | Listing first seen on site |

Listings courtesy of Metropolitan Indianapolis Board of REALTORS® as distributed by MLS GRID. All information is provided exclusively for consumers’ personal, non-commercial use, and may not be used for any purpose other than to identify prospective properties that a consumer may be interested in purchasing. All information is believed to be reliable but is not guaranteed and should be independently verified.
Based on information submitted to the MLS GRID as of 2026-11-18 07:44 PM UTC. All data is obtained from various sources and may not have been verified by broker or MLS GRID. Supplied Open House Information is subject to change without notice. All information should be independently reviewed and verified for accuracy. Properties may or may not be listed by the office/agent presenting the information.
Copyright © 2026 Metropolitan Indianapolis Board of REALTORS®. All rights reserved.
Did you know? You can invite friends and family to your search. They can join your search, rate and discuss listings with you.