
13151 Knollwood PlaceFishers, IN 46038


Mortgage Calculator
Monthly Payment (Est.)
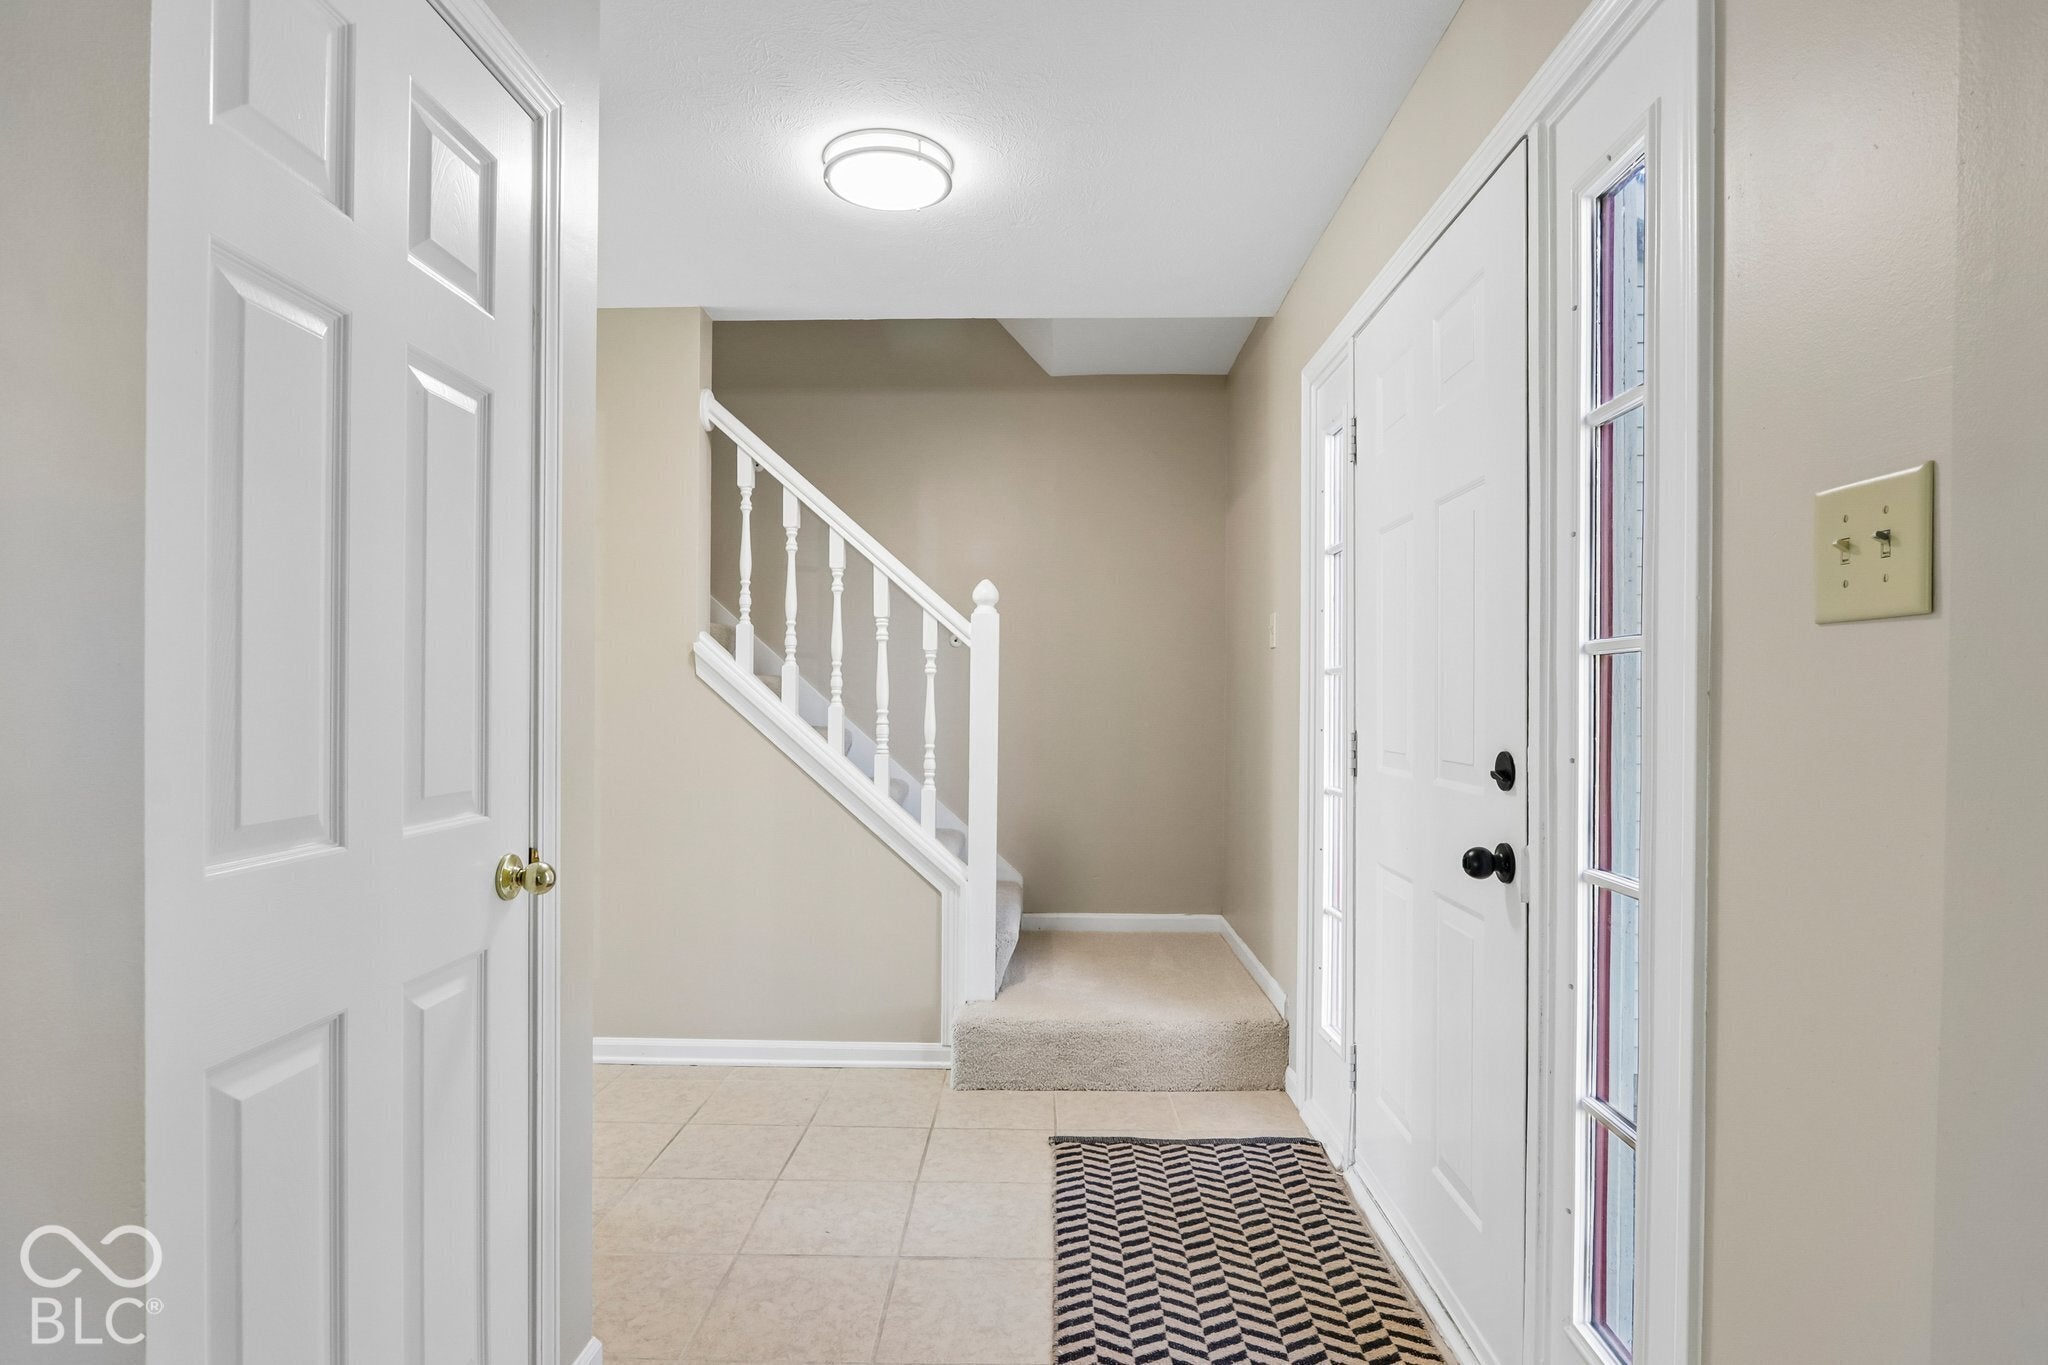
Enter an interest rate to see your estimated monthly payment.Welcome home to this refreshed property in the desirable Conner Knoll neighborhood of Fishers! Featuring fresh interior and exterior paint, brand-new carpeting throughout, and updated lighting fixtures in the kitchen, bathrooms, and hallway, this home offers a bright, inviting atmosphere with modern touches throughout. Both full bathrooms feature updated faucets, while the beautifully renovated owners suite shower showcases elegant marble tile walls w/ sliding doors. A new sliding glass patio door provides easy access to the backyard, perfect for relaxing or entertaining. The garage has also been freshly painted, adding to the home's many improvements. Beyond the home, enjoy the wonderful amenities Conner Knoll has to offer, including scenic neighborhood ponds, walking trails and a community playground. Conveniently located near parks, shopping, dining, and all the excitement of downtown Fishers, this home offers the perfect blend of comfort, convenience, and community. With so many updates already completed, this move-in-ready home is ready for its next chapter. Don't miss your opportunity to make it yours! BTW the elementary school is right out your back door:)
| a week ago | Listing first seen on site | |
| a week ago | Listing updated with changes from the MLS |

Listings courtesy of Metropolitan Indianapolis Board of REALTORS® as distributed by MLS GRID. All information is provided exclusively for consumers’ personal, non-commercial use, and may not be used for any purpose other than to identify prospective properties that a consumer may be interested in purchasing. All information is believed to be reliable but is not guaranteed and should be independently verified.
Based on information submitted to the MLS GRID as of 2026-11-18 09:10 PM UTC. All data is obtained from various sources and may not have been verified by broker or MLS GRID. Supplied Open House Information is subject to change without notice. All information should be independently reviewed and verified for accuracy. Properties may or may not be listed by the office/agent presenting the information.
Copyright © 2026 Metropolitan Indianapolis Board of REALTORS®. All rights reserved.