
16755 Workington WayWestfield, IN 46074
Mortgage Calculator
Monthly Payment (Est.)
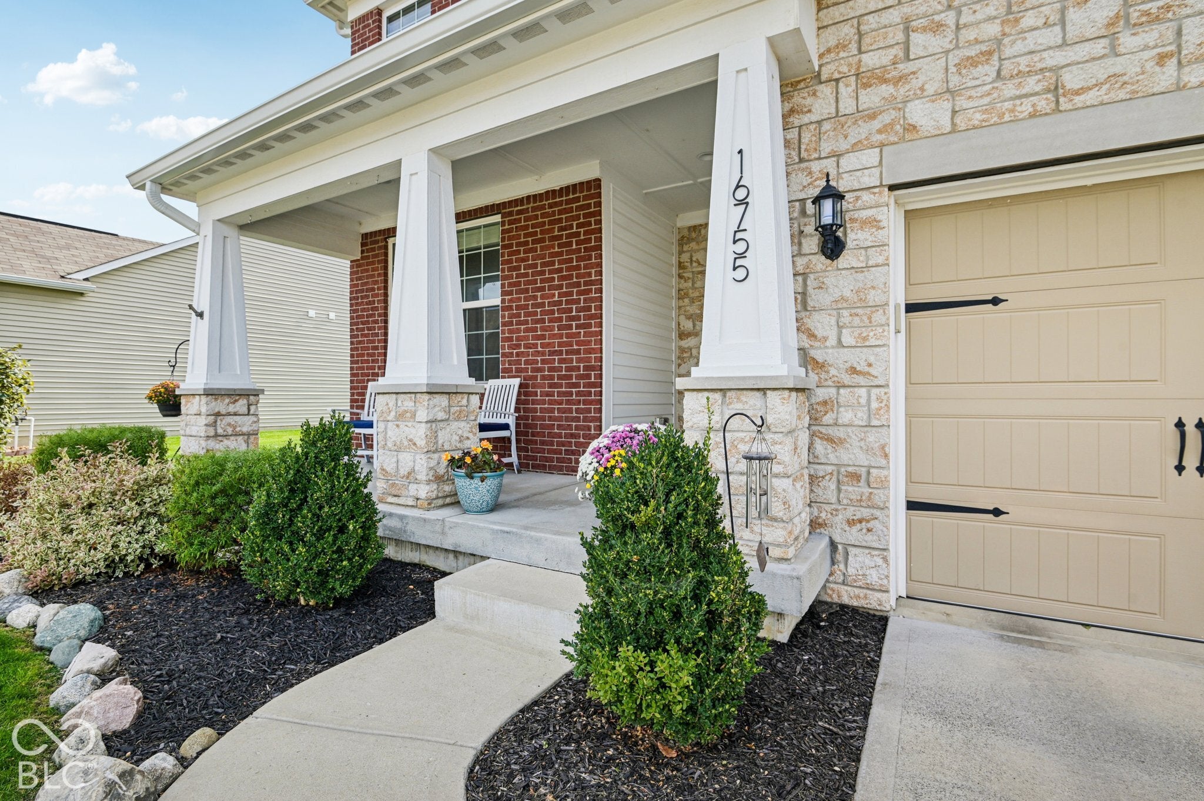
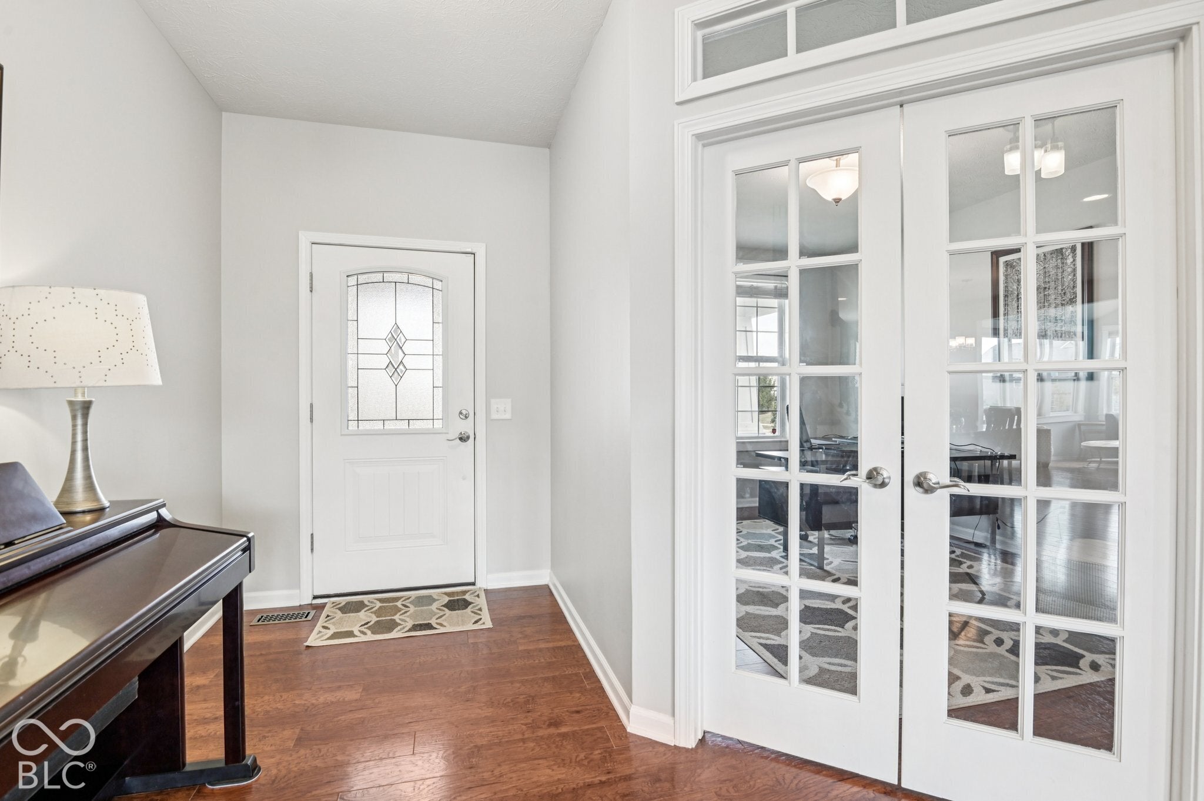
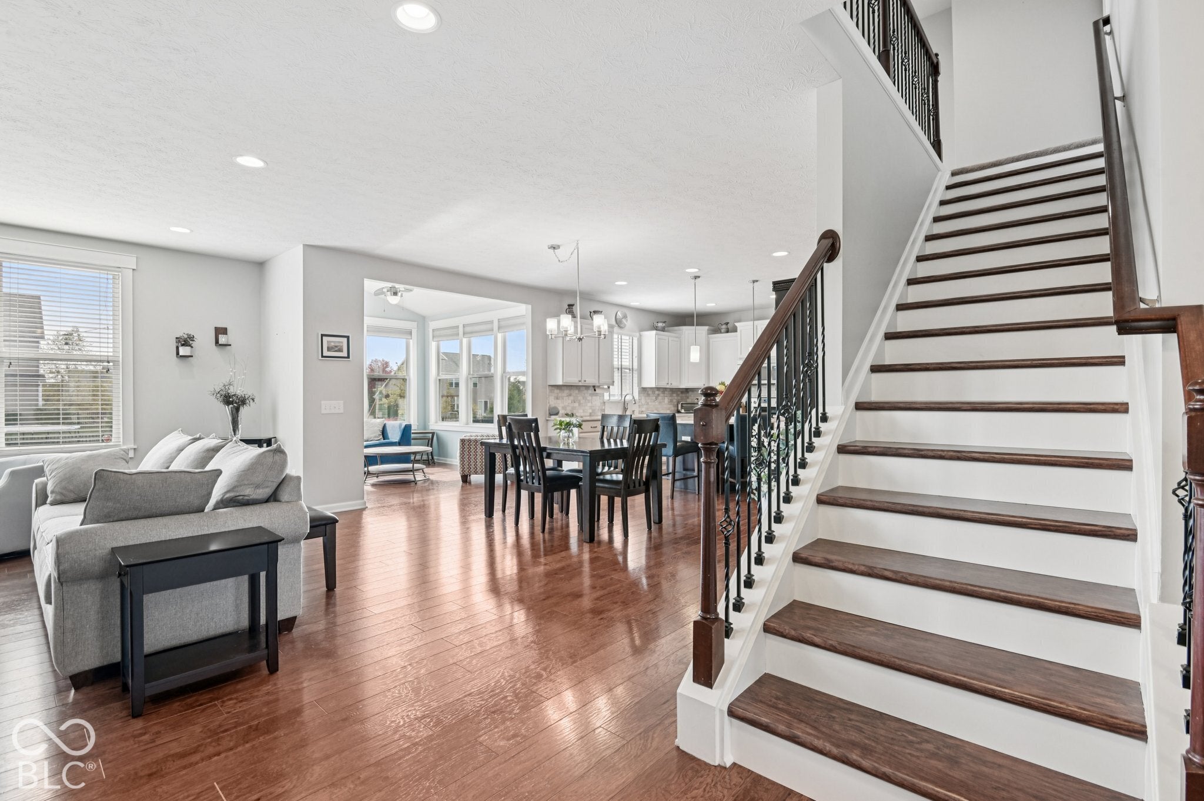
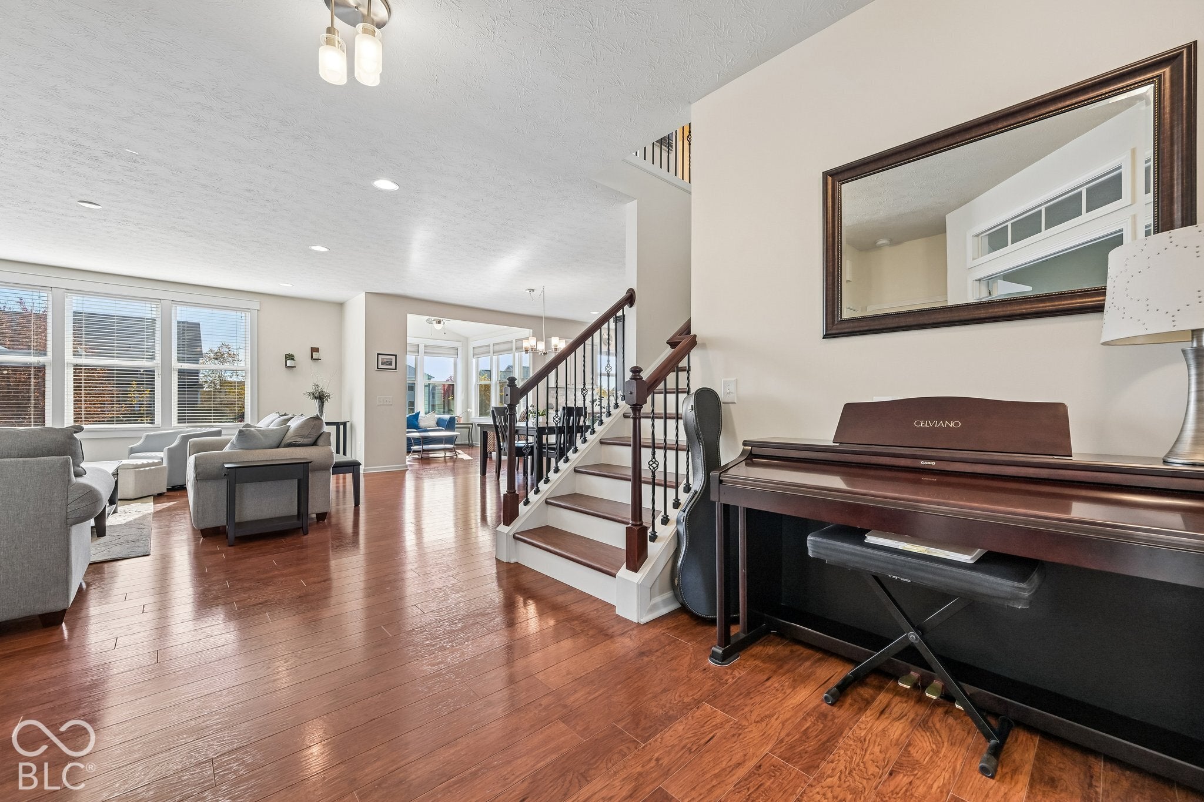
Enter an interest rate to see your estimated monthly payment.Space, style, and standout updates come together in this beautifully maintained 4-bedroom, 2.5-bath home in highly desirable Maple Knoll! Move-in ready and loaded with features buyers love, including a spacious floor plan, sunroom, coffee bar, and finished basement. Nearly 1/3-acre homesite features a fully fenced backyard, expansive patio, and pergola perfect for relaxing or entertaining. The finished basement offers incredible flexibility for a recreation room, home theater, fitness area, home office, or additional gathering space. Enjoy peace of mind with major exterior improvements in 2024, including a new roof, siding, and oversized 6-inch gutters. Additional updates include a water heater replaced in 2025 and brand-new flooring in the primary bedroom and bath. Located in the award-winning Westfield Washington School District and conveniently close to shopping, dining, parks, and recreation. A fantastic opportunity in a sought-after Westfield neighborhood!
| 6 hours ago | Price changed to $589,000 | |
| 6 hours ago | Listing updated with changes from the MLS | |
| 6 days ago | Listing first seen on site |

Listings courtesy of Metropolitan Indianapolis Board of REALTORS® as distributed by MLS GRID. All information is provided exclusively for consumers’ personal, non-commercial use, and may not be used for any purpose other than to identify prospective properties that a consumer may be interested in purchasing. All information is believed to be reliable but is not guaranteed and should be independently verified.
Based on information submitted to the MLS GRID as of 2026-11-17 08:34 PM UTC. All data is obtained from various sources and may not have been verified by broker or MLS GRID. Supplied Open House Information is subject to change without notice. All information should be independently reviewed and verified for accuracy. Properties may or may not be listed by the office/agent presenting the information.
Copyright © 2026 Metropolitan Indianapolis Board of REALTORS®. All rights reserved.
Did you know? You can invite friends and family to your search. They can join your search, rate and discuss listings with you.