
8513 Twin Pointe CircleIndianapolis, IN 46236
Mortgage Calculator
Monthly Payment (Est.)
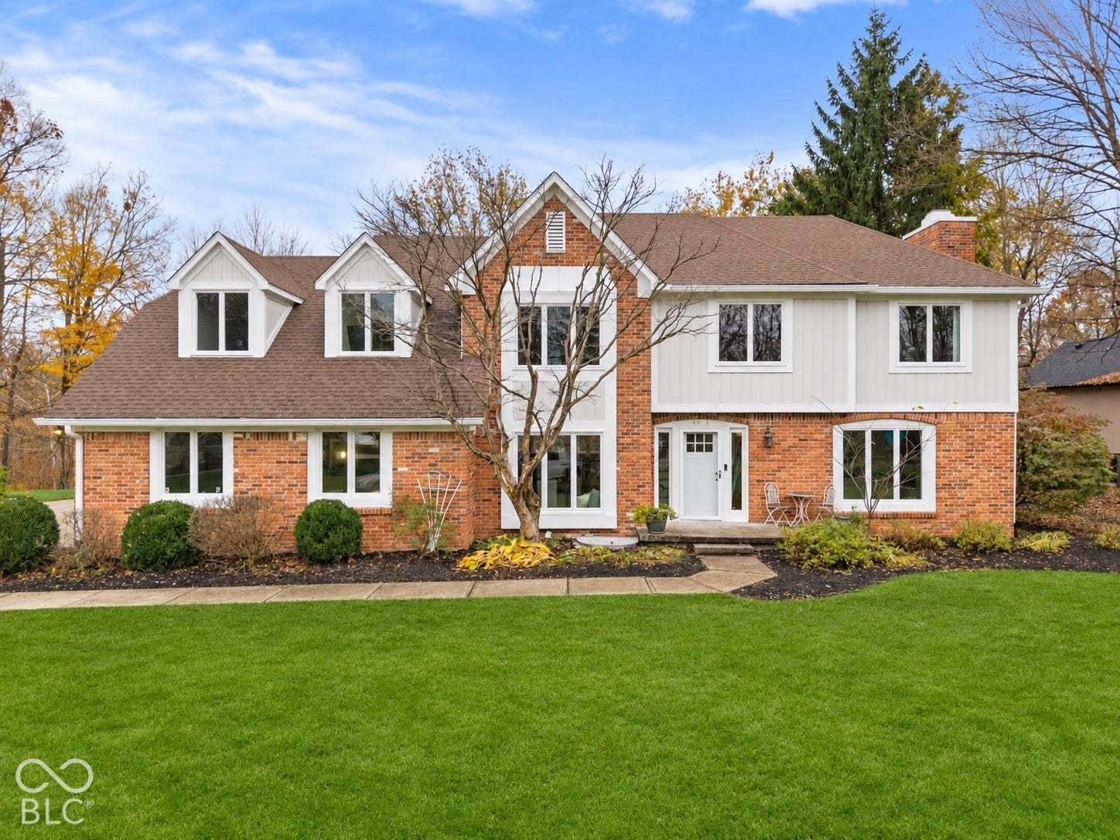
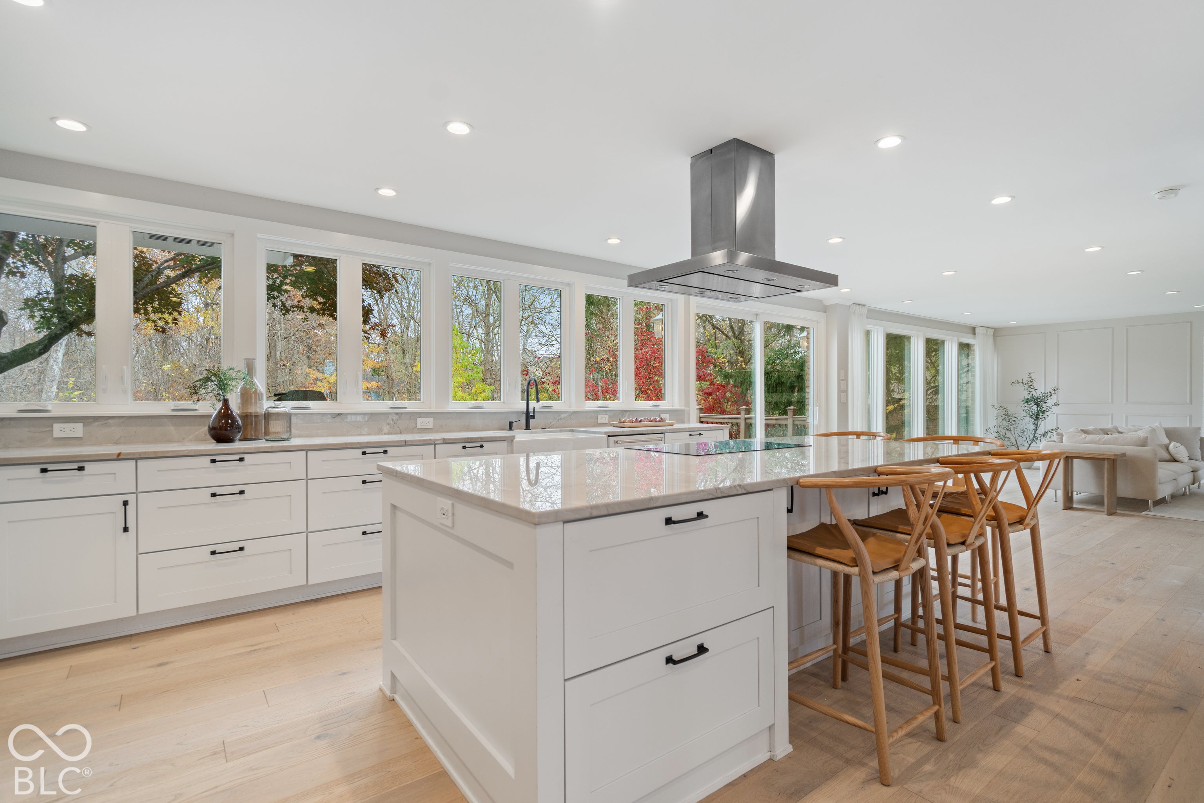
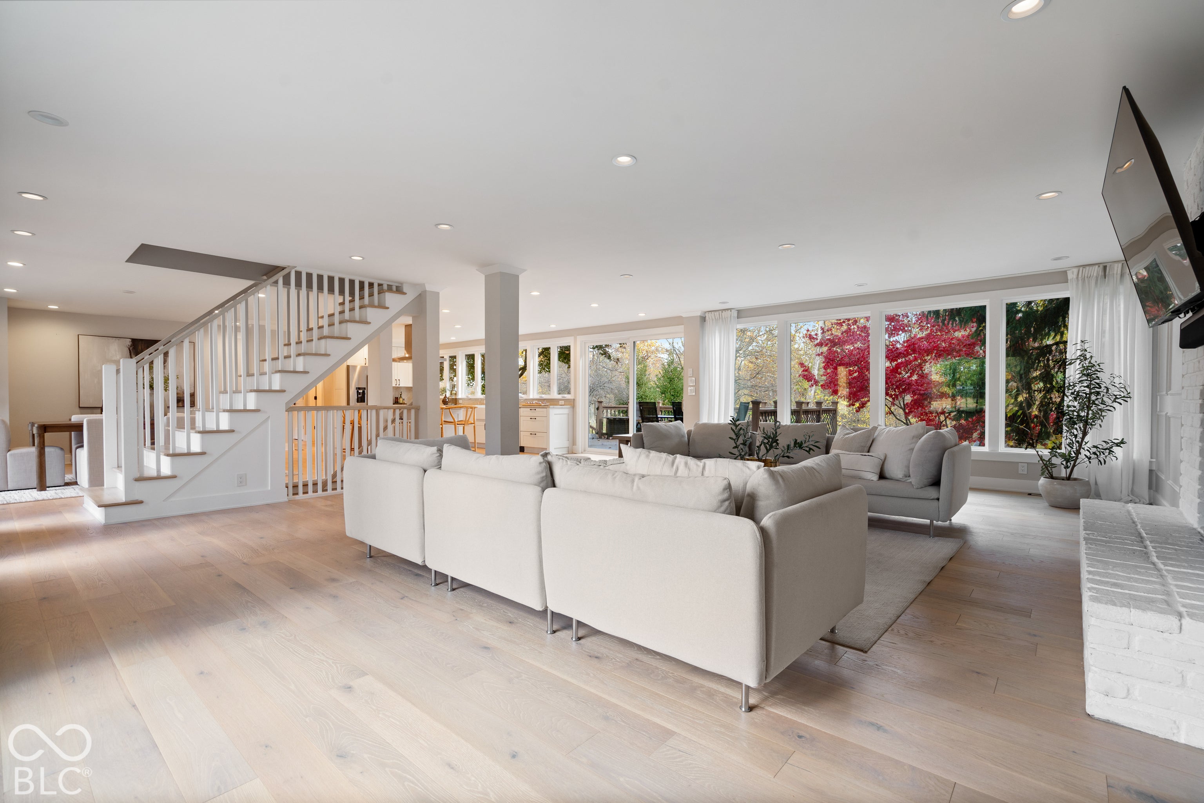
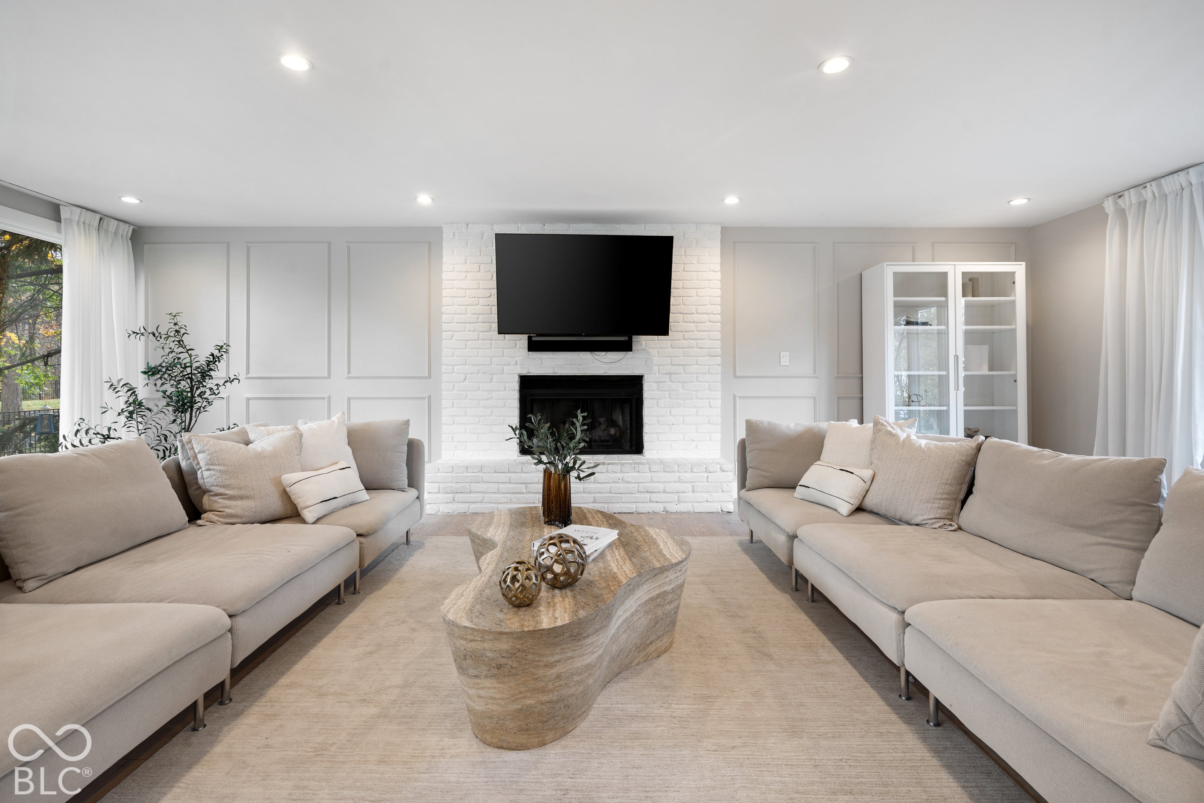
Enter an interest rate to see your estimated monthly payment.Welcome to 8513 Twin Pointe Circle, a beautifully reimagined retreat nestled in coveted Feather Cove II where timeless elegance, modern luxury & resort-style living come together in one remarkable setting! Extensively renovated top to bottom in recent years, this stunning 5 BR, 3.5 Bath home features sophisticated finishes, freshly painted exterior, gorgeous engineered hardwood floors throughout & an inviting open-concept design. Expansive windows fill the home with natural light & frame picturesque backyard views. At its heart, a show-stopping chef's kitchen boasts an oversized island, Quartzite countertops, SS appliances, beautiful cabinetry & space for entertaining, flowing effortlessly into the great room with a gas fireplace. Upstairs, the primary retreat features vaulted ceilings, a beautifully updated ensuite bath with heated floors, an expansive walk-in closet with integrated laundry & an adjoining office or flex space. 3 additional BR's complete the upper level. The finished walkout basement is an entertainer's dream, featuring a spacious recreation area, second gas fireplace, stunning wet bar, dedicated wine cellar & 5th BR for guests. Step outside & discover what truly sets this property apart! An expansive Trex deck overlooks a massive heated Gunite pool, mature trees & stunning views of Geist Reservoir. With property frontage extending to the reservoir, this setting combines privacy, natural beauty & resort-style living. Whether spending summer afternoons poolside, entertaining friends or unwinding with peaceful water views, this backyard is something special. Complete with a heated garage & Tesla charger, this home is situated in one of the Geist area's most desirable established neighborhoods. This remarkable retreat offers access to dining, shopping, recreation & everything the Geist area has to offer. A rare opportunity to enjoy beautifully updated interiors, incredible outdoor living & a setting that captures the best of Geist living. Welcome Home!
| 4 days ago | Listing first seen on site | |
| 4 days ago | Listing updated with changes from the MLS |

Listings courtesy of Metropolitan Indianapolis Board of REALTORS® as distributed by MLS GRID. All information is provided exclusively for consumers’ personal, non-commercial use, and may not be used for any purpose other than to identify prospective properties that a consumer may be interested in purchasing. All information is believed to be reliable but is not guaranteed and should be independently verified.
Based on information submitted to the MLS GRID as of 2026-11-17 07:36 PM UTC. All data is obtained from various sources and may not have been verified by broker or MLS GRID. Supplied Open House Information is subject to change without notice. All information should be independently reviewed and verified for accuracy. Properties may or may not be listed by the office/agent presenting the information.
Copyright © 2026 Metropolitan Indianapolis Board of REALTORS®. All rights reserved.