
4524 Country Club RoadSpencer, IN 47460

Mortgage Calculator
Monthly Payment (Est.)
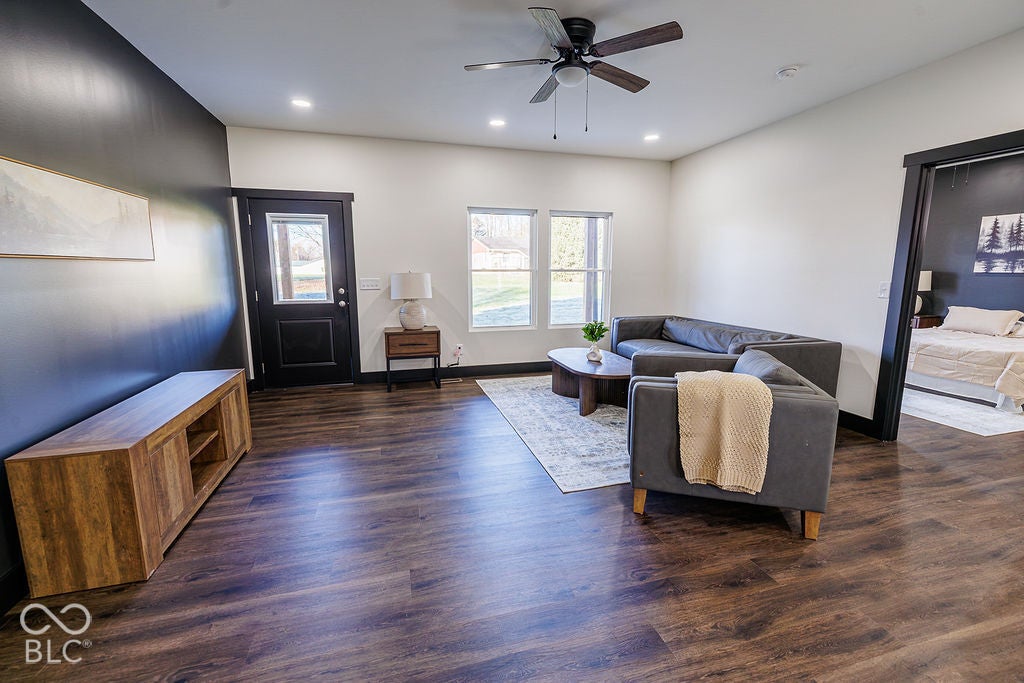
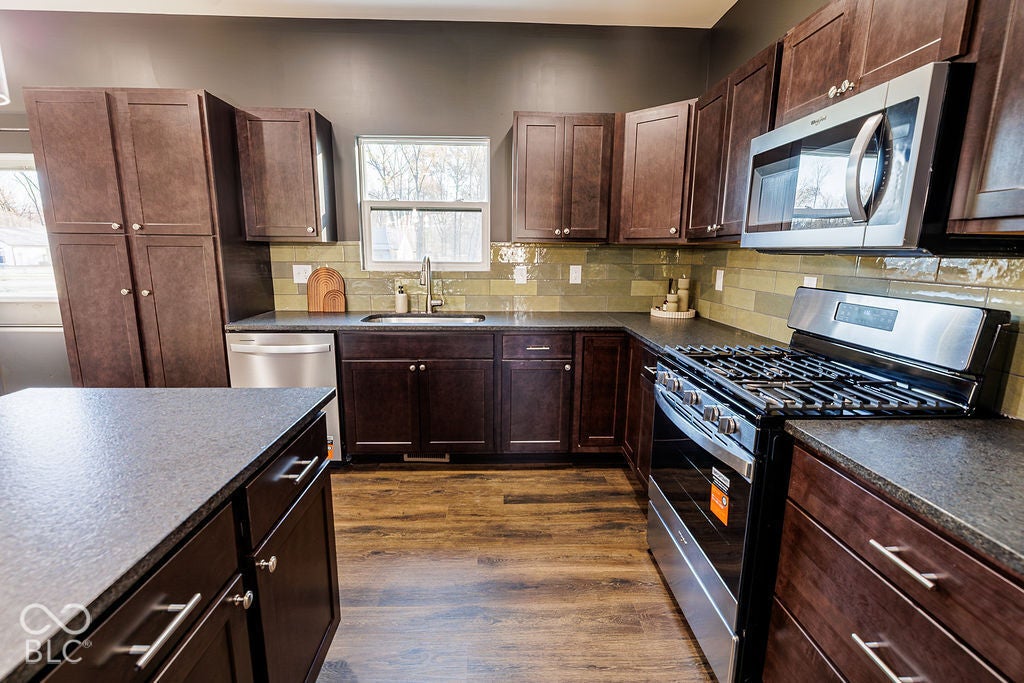
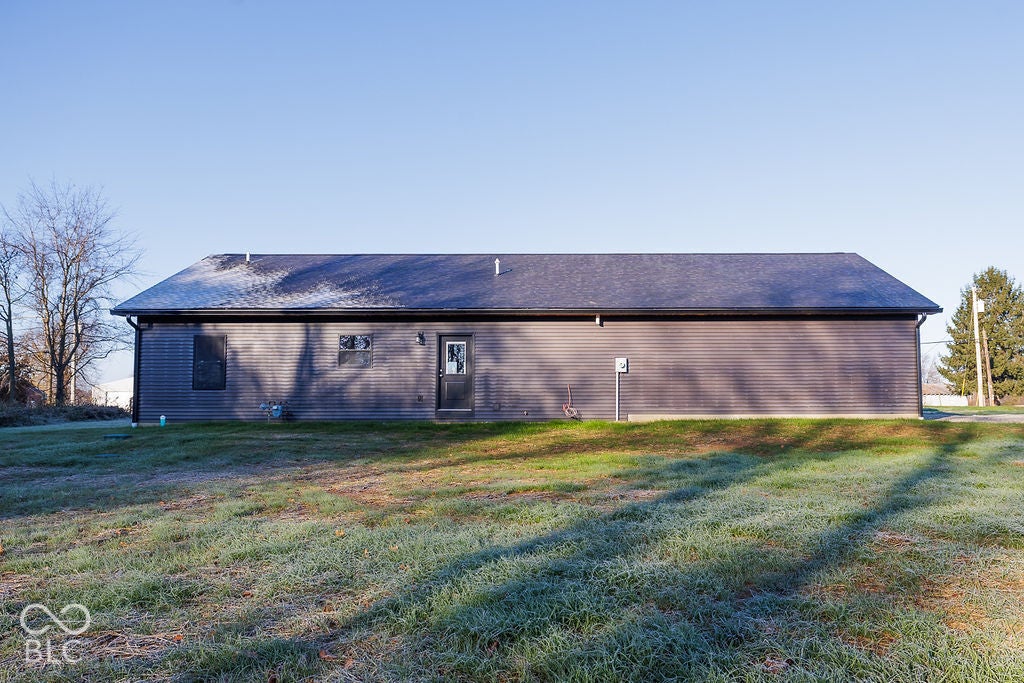
Enter an interest rate to see your estimated monthly payment.Modern design meets comfortable living in this brand-new 3-bedroom, 2-bath home offering 1,408 square feet on a full acre! The home makes a statement with its striking contrast of dark and light finishes and sleek, contemporary style. Luxury vinyl plank flooring flows throughout, connecting the open-concept kitchen, dining, and living areas. The kitchen stands out with rich, dark cabinetry, a tiled backsplash, and stainless steel appliances, creating a clean, modern look that carries throughout the space. A split-bedroom floor plan provides added privacy, while the primary suite features a walk-in closet, spacious vanity, and beautifully finished walk-in tiled shower. Two additional bedrooms and a full bath offer flexibility for guests, family, or a home office. The laundry/utility room provides convenient access to the attached two-car garage. Set on a full acre, this new home combines fresh construction, eye-catching finishes, and a layout designed for everyday living.
| yesterday | Listing first seen on site | |
| yesterday | Listing updated with changes from the MLS |

Listings courtesy of Metropolitan Indianapolis Board of REALTORS® as distributed by MLS GRID. All information is provided exclusively for consumers’ personal, non-commercial use, and may not be used for any purpose other than to identify prospective properties that a consumer may be interested in purchasing. All information is believed to be reliable but is not guaranteed and should be independently verified.
Based on information submitted to the MLS GRID as of 2026-11-18 07:28 PM UTC. All data is obtained from various sources and may not have been verified by broker or MLS GRID. Supplied Open House Information is subject to change without notice. All information should be independently reviewed and verified for accuracy. Properties may or may not be listed by the office/agent presenting the information.
Copyright © 2026 Metropolitan Indianapolis Board of REALTORS®. All rights reserved.