
Save
Ask
Tour
Hide
$1,180,000
7 Days On Site
14836 Autumn View WayFishers, IN 46037
For Sale|Single Family Residence|Active
6
Beds
5
Total Baths
5
Full Baths
5,374
SqFt
$220
/SqFt
2021
Built
Subdivision:
Woods At Thorpe Creek
County:
Hamilton
Listing courtesy of F.C. Tucker Company (317) 249-0432
Save
Ask
Tour
Hide
Mortgage Calculator
Monthly Payment (Est.)
Enter an interest rate to see your estimated monthly payment.Calculator powered by Showcase IDX, a Constellation1 Company. Copyright ©2026 Information is deemed reliable but not guaranteed.
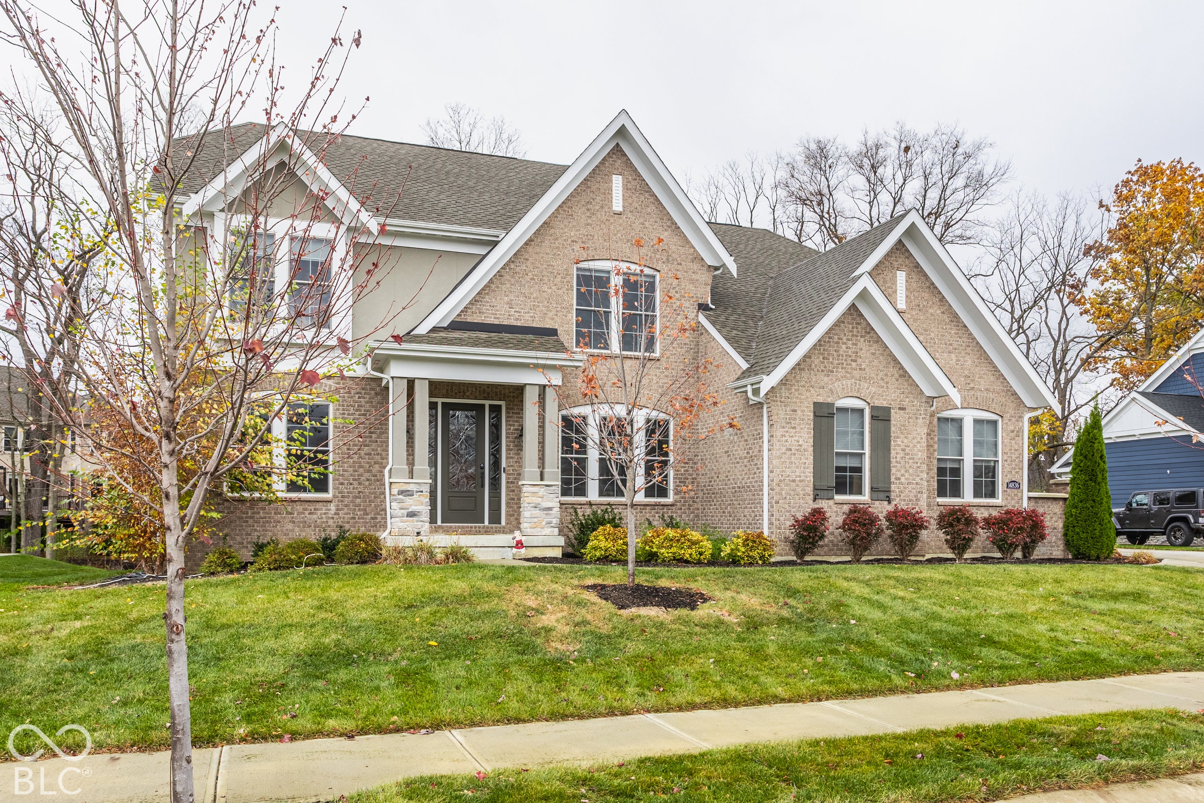
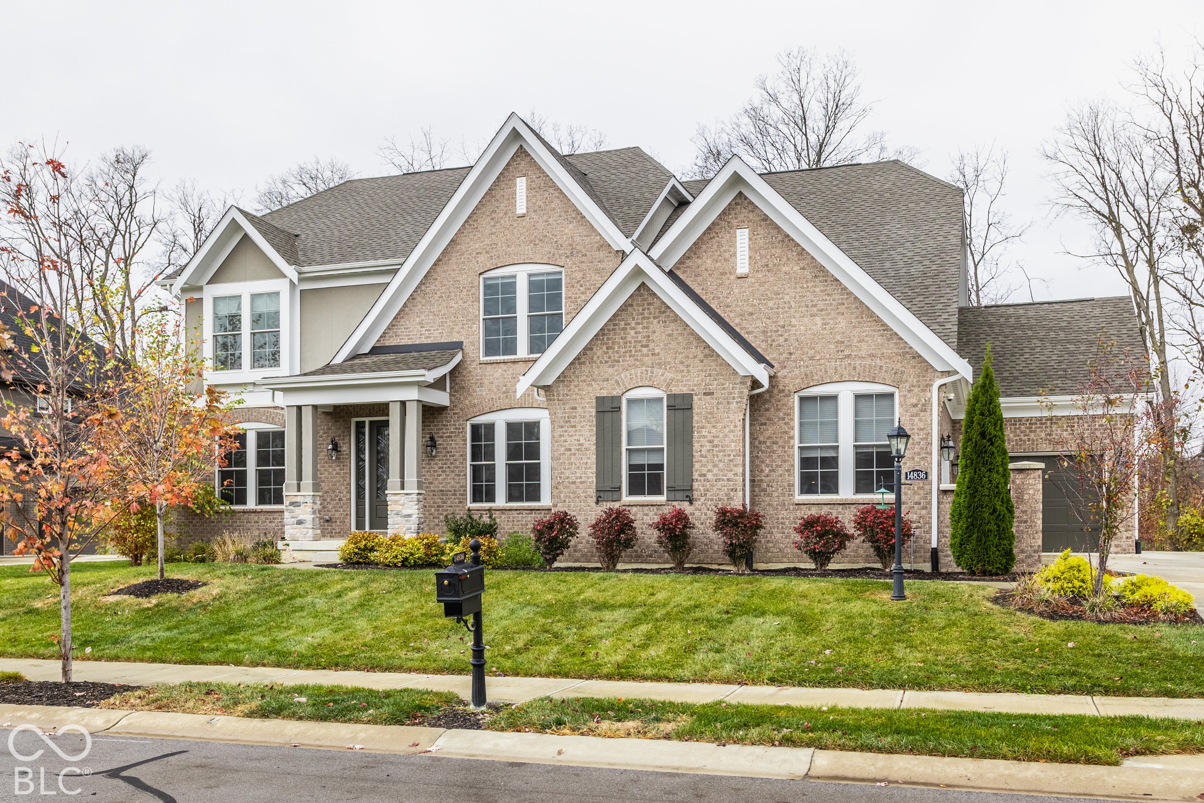
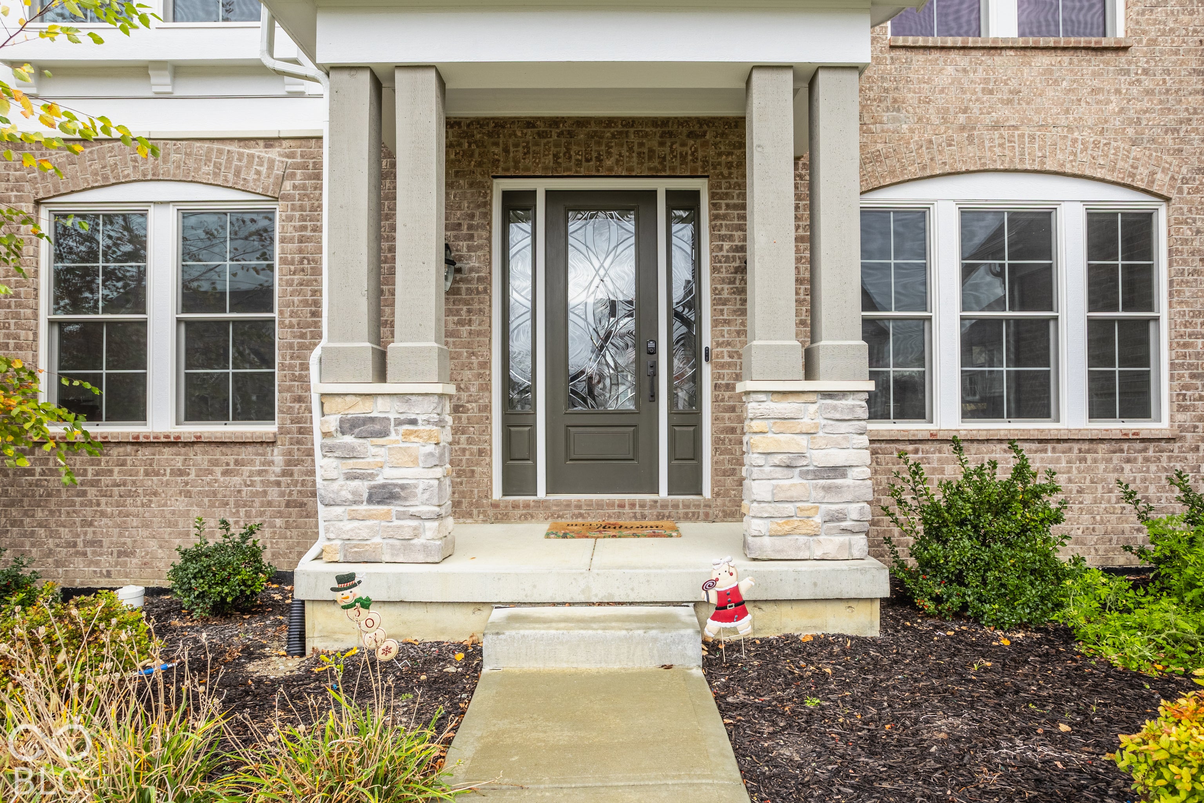
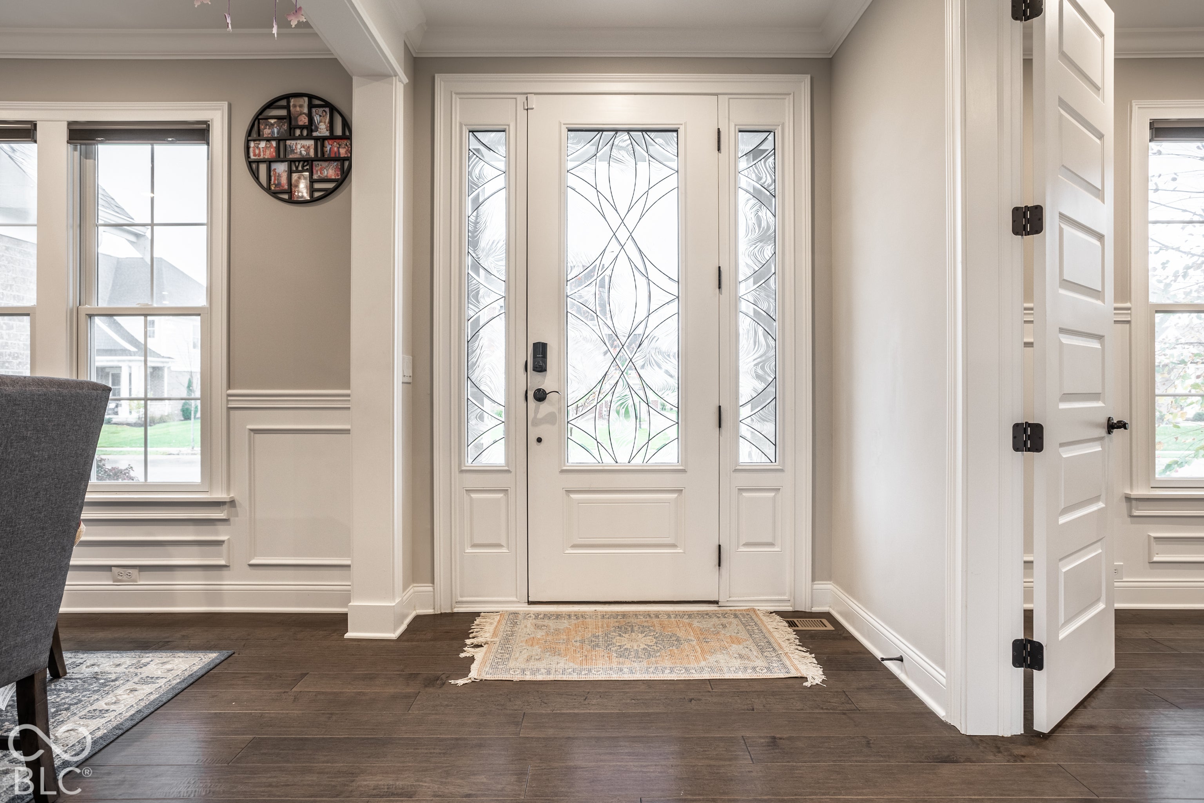
Welcome home to this spacious and beautifully designed 6-bedroom, 5-bath home in Fishers! Enjoy an inviting open layout with soaring ceilings, oversized windows, hardwood floors, spacious backyard and two separate stunning stone fireplaces. Just built in 2021, there have been numerous upgrades since it's construction--the finished basement offers even more living space, complete with a home theater system and full wet bar--perfect for movie nights or entertaining. Additionally, each closet in the home has customized cabinets and shelving that provide a luxurious experience. Additional features include built-in central vacuums on both the upper and lower levels. With room to relax, entertain, and enjoy, this home is a must-see!
Save
Ask
Tour
Hide
Listing Snapshot
Price
$1,180,000
Days On Site
7 Days
Bedrooms
6
Inside Area (SqFt)
5,374 sqft
Total Baths
5
Full Baths
5
Partial Baths
N/A
Lot Size
0.32 Acres
Year Built
2021
MLS Number
22135767
Status
Active
Property Tax
N/A
HOA/Condo/Coop Fees
$100 monthly
Sq Ft Source
Plans
Friends & Family
Recent Activity
| a week ago | Listing first seen on site | |
| a week ago | Listing updated with changes from the MLS |
General Features
Acres
0.32
Foundation
Concrete Perimeter
Garage
Yes
Garage Spaces
3
Levels
Three Or MoreTwo
Parking
AttachedGarage Door Opener
Property Condition
Updated/Remodeled
Property Sub Type
Single Family Residence
Security
Carbon Monoxide Detector(s)Fire AlarmSecured Garage/ParkingSecurity SystemClosed Circuit Camera(s)Smoke Detector(s)
SqFt Below
1863
SqFt Total
5374
Style
ContemporaryTraditional
Water Source
Public
Interior Features
Appliances
Gas CooktopDishwasherDryerDisposalHumidifierMicrowaveGas OvenRefrigeratorWasherWater HeaterWater Softener OwnedDouble OvenRange Hood
Basement
FinishedFullStorage Space
Cooling
Central Air
Fireplace
Yes
Fireplace Features
Great RoomMasonryLiving Room
Fireplaces
1
Flooring
Hardwood
Heating
Natural Gas
Interior
Breakfast BarBuilt-in FeaturesTray Ceiling(s)Kitchen IslandCentral VacuumEntrance FoyerIn-Law FloorplanEat-in KitchenPantrySmart ThermostatWalk-In Closet(s)Wet Bar
Laundry Features
In UnitMain LevelSink
Main Level Bedrooms
1
Save
Ask
Tour
Hide
Exterior Features
Construction Details
Brick
Exterior
Basketball Court
Lot Features
Close to Clubhouse
Patio And Porch
Covered
Community Features
Association Amenities
Basketball CourtPlaygroundPoolSport Court
Association Fee
$1200.0
Association Fee Frequency
Annually
MLS Area
2912 - Hamilton - Fall Creek
School District
Hamilton Southeastern Schools
Township
Fall Creek
Horse Property
None
Schools
School District
Hamilton Southeastern Schools
Elementary School
Thorpe Creek Elementary
Middle School
Hamilton SE Int and Jr High Sch
High School
Hamilton Southeastern HS
Listing courtesy of F.C. Tucker Company (317) 249-0432

Listings courtesy of Metropolitan Indianapolis Board of REALTORS® as distributed by MLS GRID. All information is provided exclusively for consumers’ personal, non-commercial use, and may not be used for any purpose other than to identify prospective properties that a consumer may be interested in purchasing. All information is believed to be reliable but is not guaranteed and should be independently verified.
Based on information submitted to the MLS GRID as of 2026-11-17 07:21 PM UTC. All data is obtained from various sources and may not have been verified by broker or MLS GRID. Supplied Open House Information is subject to change without notice. All information should be independently reviewed and verified for accuracy. Properties may or may not be listed by the office/agent presenting the information.
Copyright © 2026 Metropolitan Indianapolis Board of REALTORS®. All rights reserved.
Listings courtesy of Metropolitan Indianapolis Board of REALTORS® as distributed by MLS GRID. All information is provided exclusively for consumers’ personal, non-commercial use, and may not be used for any purpose other than to identify prospective properties that a consumer may be interested in purchasing. All information is believed to be reliable but is not guaranteed and should be independently verified.
Based on information submitted to the MLS GRID as of 2026-11-17 07:21 PM UTC. All data is obtained from various sources and may not have been verified by broker or MLS GRID. Supplied Open House Information is subject to change without notice. All information should be independently reviewed and verified for accuracy. Properties may or may not be listed by the office/agent presenting the information.
Copyright © 2026 Metropolitan Indianapolis Board of REALTORS®. All rights reserved.
Neighborhood & Commute
Source: Walkscore
Disclosure: Community information and market data powered by Constellation Data Labs. Information is deemed reliable but not guaranteed.
Save
Ask
Tour
Hide