
1073 Pimlico CircleCarmel, IN 46280
Mortgage Calculator
Monthly Payment (Est.)
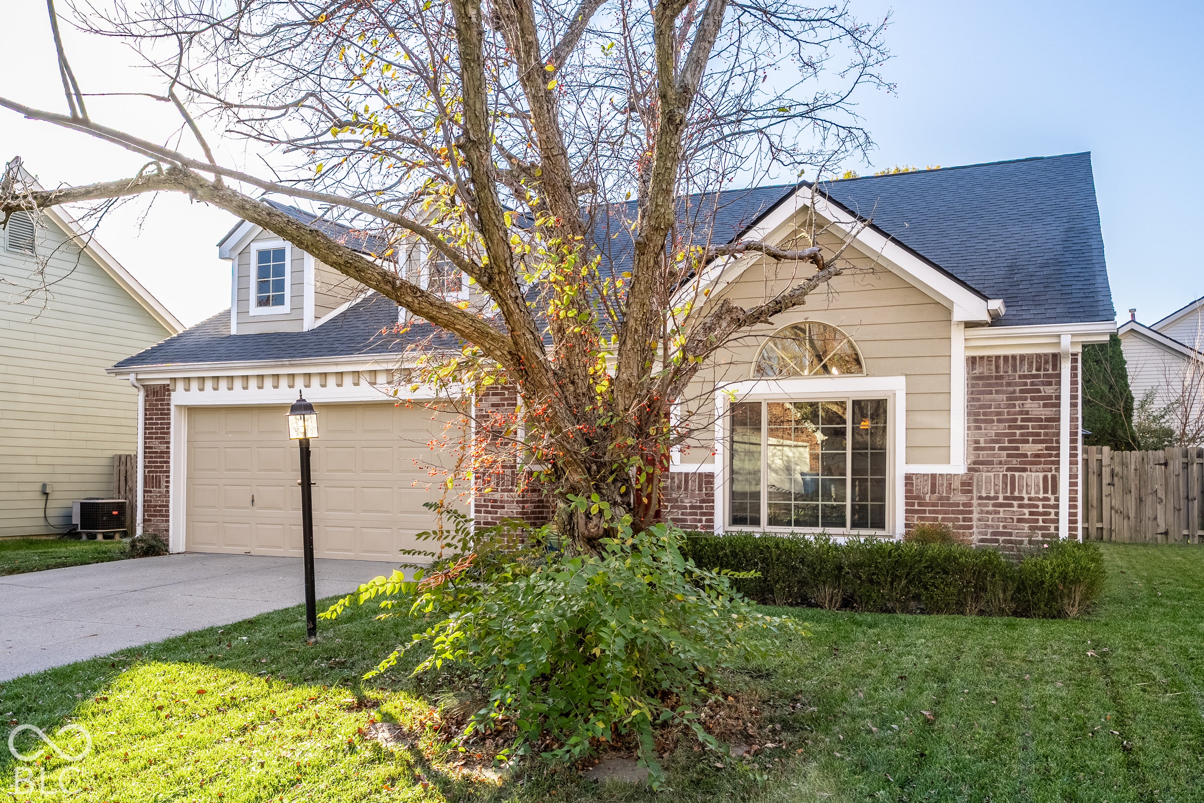
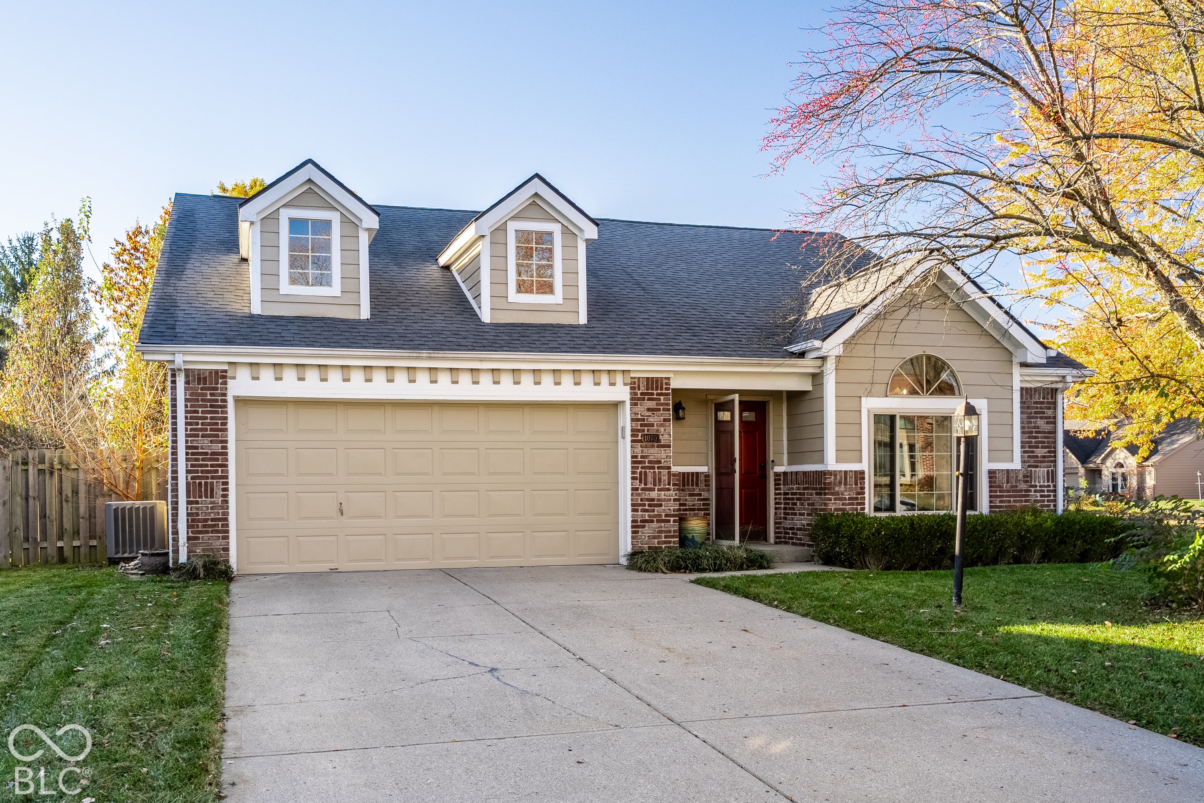
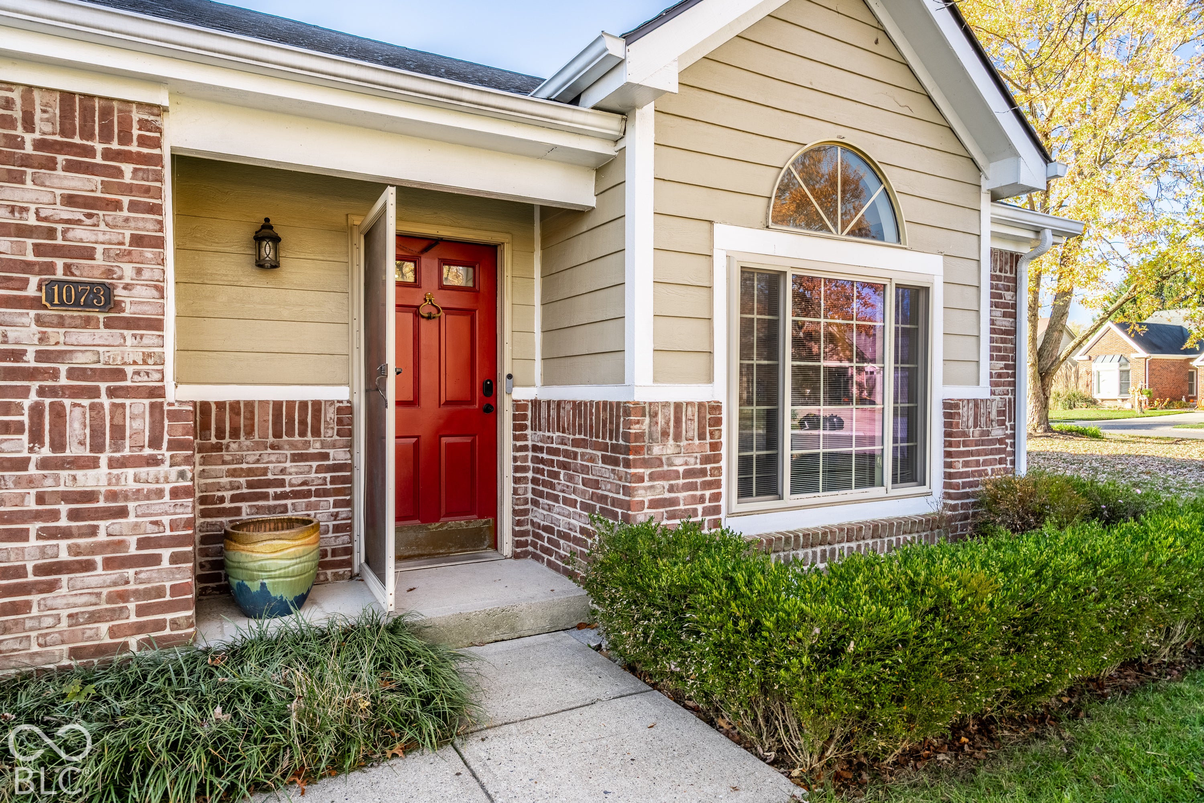
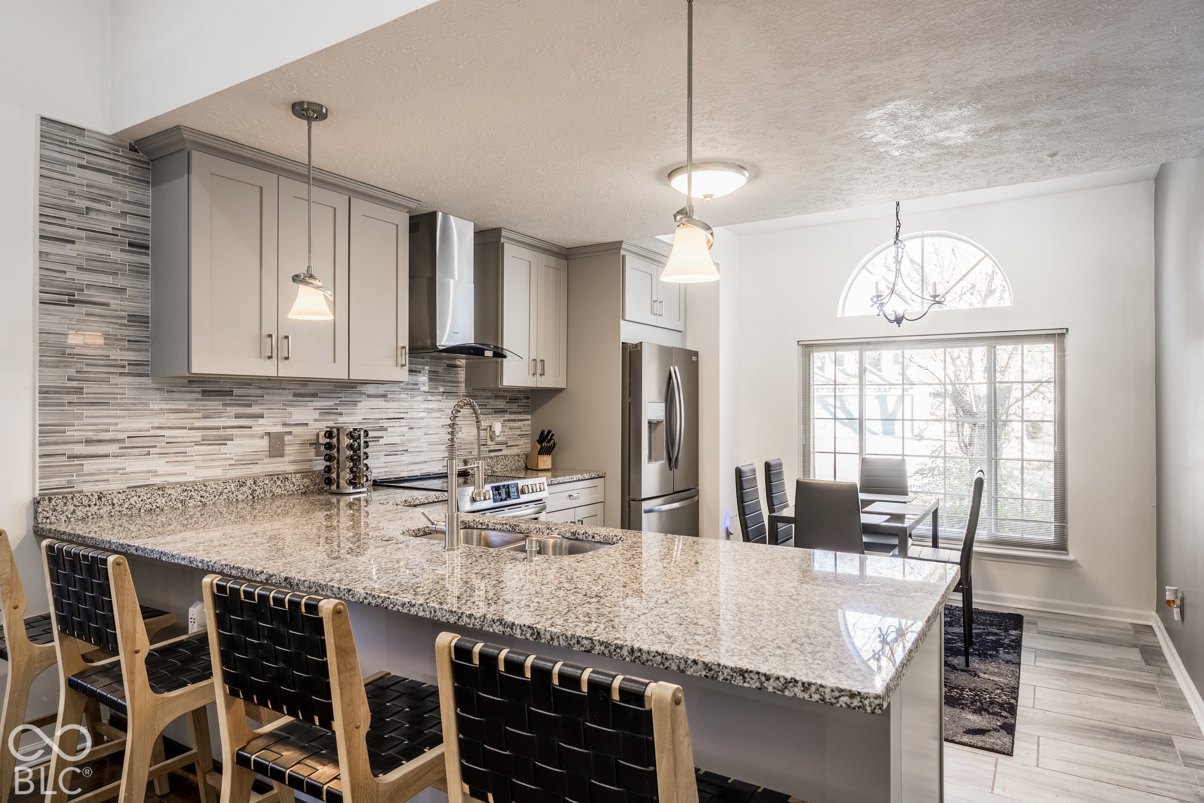
Enter an interest rate to see your estimated monthly payment.Welcome to 1073 Pimlico Circle in Carmel! This beautifully updated 3-bedroom, 2-bath ranch offers 1,359 square feet of comfortable, thoughtfully designed living space. Recent updates to the kitchen, flooring, and primary bathroom blend modern finishes with the charm of this inviting home. The open-concept kitchen features soaring ceilings, granite countertops, and a convenient peninsula ideal for casual dining or entertaining. Flowing seamlessly into the spacious living room, the vaulted ceilings create an airy, open feel. Step outside and enjoy your own private retreat, complete with a screened porch, covered deck, patio, and outdoor hot tub-ideal for relaxing or entertaining throughout the seasons. Located within Carmel Clay Schools and just minutes from the Monon Center, Downtown Carmel, US-31, and I-465, this home offers the perfect combination of comfort, convenience, and location. Don't miss this opportunity to enjoy easy, single-level living in the heart of Carmel!
| 22 hours ago | Status changed to Pending | |
| 22 hours ago | Listing updated with changes from the MLS | |
| 5 days ago | Listing first seen on site |

Listings courtesy of Metropolitan Indianapolis Board of REALTORS® as distributed by MLS GRID. All information is provided exclusively for consumers’ personal, non-commercial use, and may not be used for any purpose other than to identify prospective properties that a consumer may be interested in purchasing. All information is believed to be reliable but is not guaranteed and should be independently verified.
Based on information submitted to the MLS GRID as of 2026-11-17 08:44 PM UTC. All data is obtained from various sources and may not have been verified by broker or MLS GRID. Supplied Open House Information is subject to change without notice. All information should be independently reviewed and verified for accuracy. Properties may or may not be listed by the office/agent presenting the information.
Copyright © 2026 Metropolitan Indianapolis Board of REALTORS®. All rights reserved.