
5990 Dado DriveNoblesville, IN 46062

Mortgage Calculator
Monthly Payment (Est.)
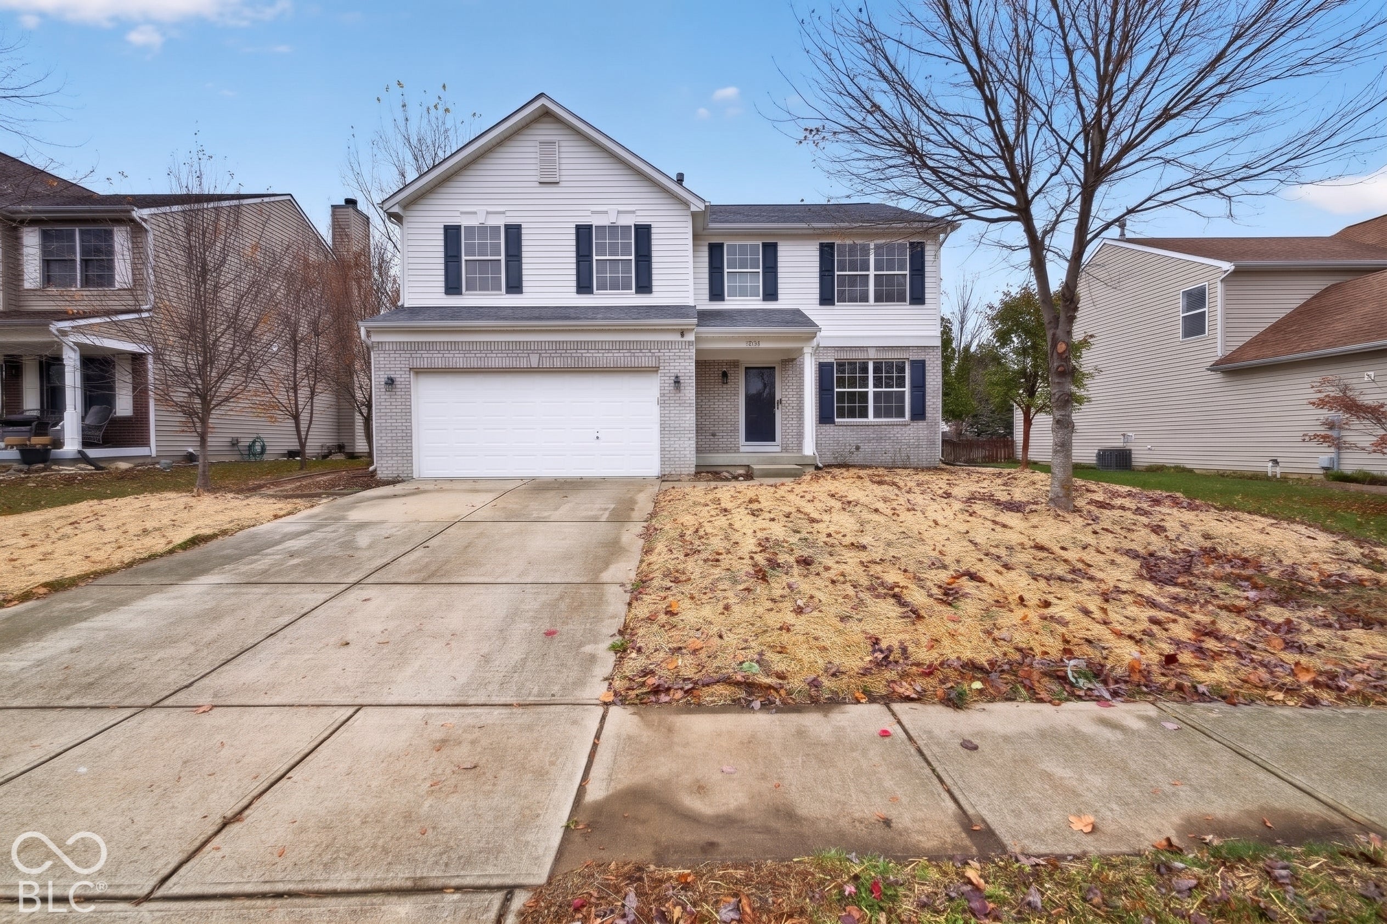
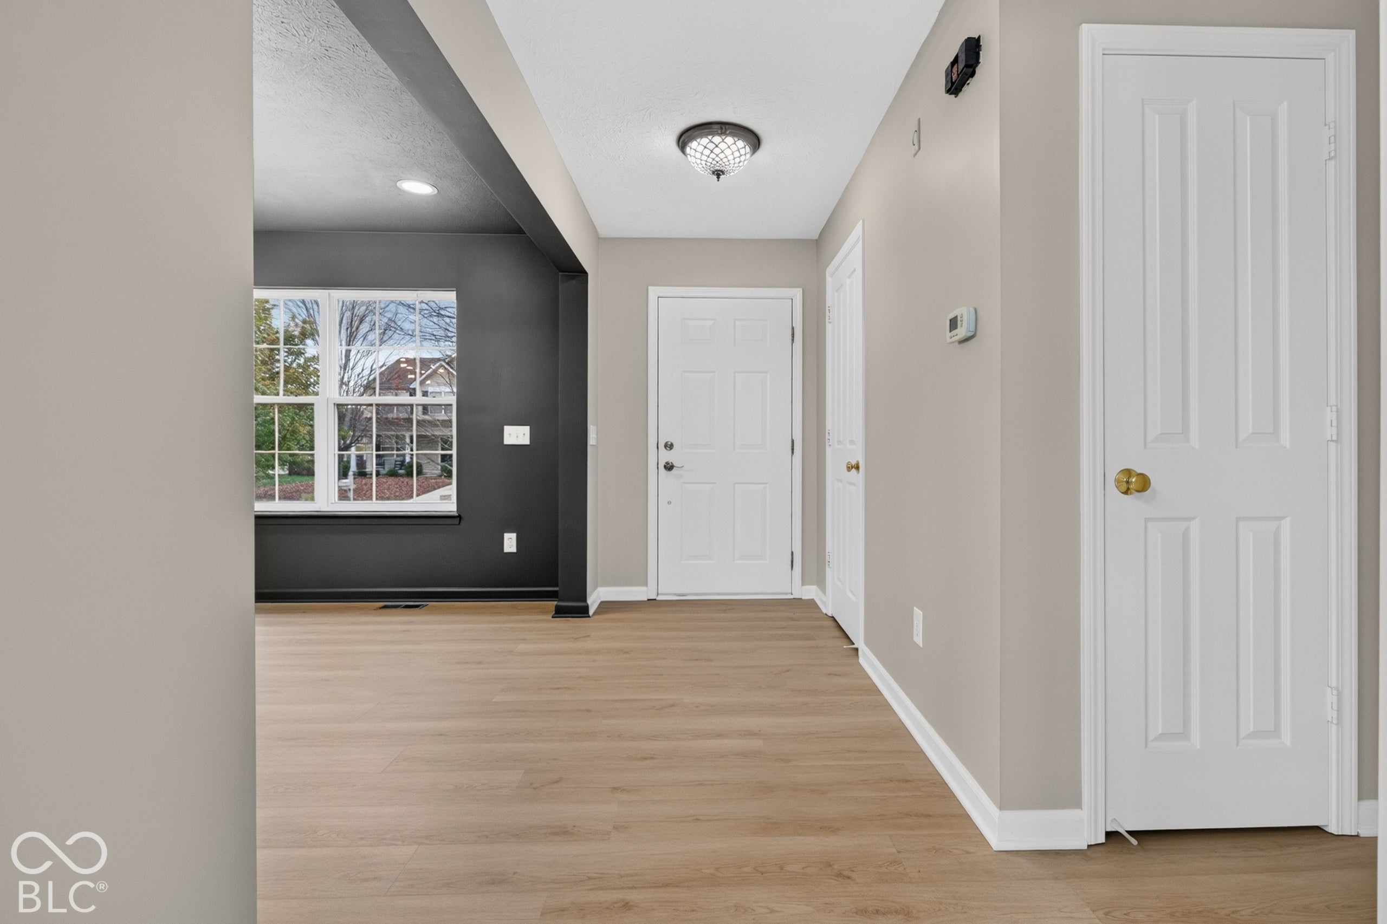
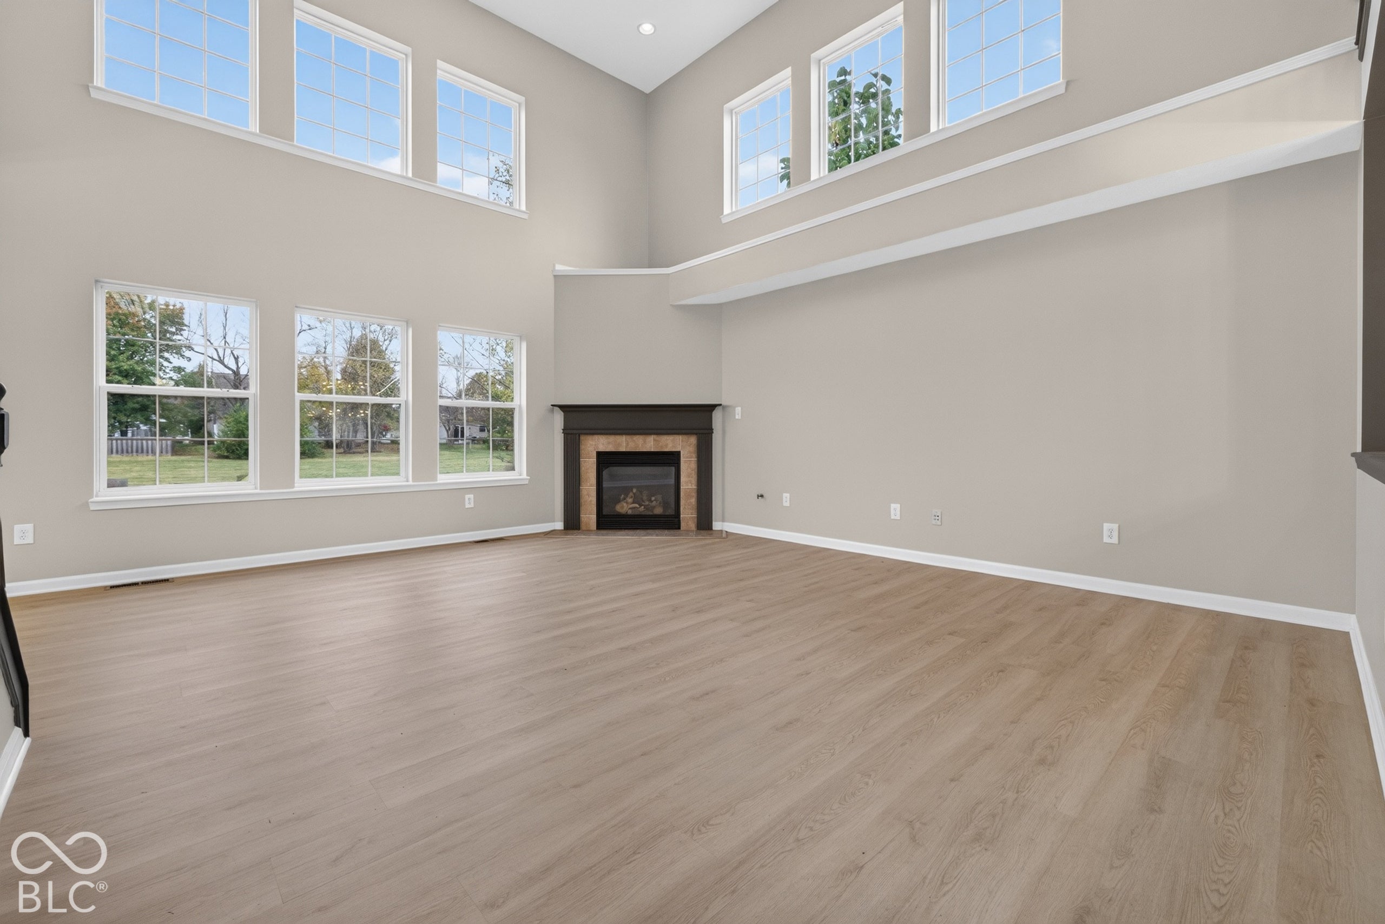
Enter an interest rate to see your estimated monthly payment.Welcome home to 5990 Dado Drive - a completely move-in-ready gem in desirable Noblesville! Step inside this impeccably maintained 3-bedroom, 2.5-bathroom residence where extensive recent updates deliver modern style, comfort, and total peace of mind from day one. The main level welcomes you with brand-new luxury vinyl plank (LVP) flooring and a crisp, cohesive palette featuring fresh Sherwin-Williams paint across all walls, interior doors, trim, and baseboards. At the heart of the home, the refreshed kitchen shines with brand-new granite countertops paired with a full suite of brand-new appliances, offering effortless functionality and timeless design for everyday cooking and entertaining. Upstairs, retreat to comfortable bedrooms fitted with brand-new carpeting backed by upgraded 8-lb carpet padding for exceptional underfoot comfort, durability, and insulation. The primary suite features a private bath, while two additional bedrooms offer generous closet space and flexibility for guests or a home office. Need room to grow? The full, unfinished basement offers endless possibilities. Already equipped with an egress window and rough-in plumbing for a full bath, it stands ready for an easy fourth bedroom, home theater, fitness studio, or custom recreation room. Conveniently located near top-rated Noblesville schools, parks, dining, and shopping, this turnkey property is ready for its next chapter. Schedule your private tour today!
| a week ago | Listing first seen on site | |
| a week ago | Listing updated with changes from the MLS |

Listings courtesy of Metropolitan Indianapolis Board of REALTORS® as distributed by MLS GRID. All information is provided exclusively for consumers’ personal, non-commercial use, and may not be used for any purpose other than to identify prospective properties that a consumer may be interested in purchasing. All information is believed to be reliable but is not guaranteed and should be independently verified.
Based on information submitted to the MLS GRID as of 2026-11-17 07:41 PM UTC. All data is obtained from various sources and may not have been verified by broker or MLS GRID. Supplied Open House Information is subject to change without notice. All information should be independently reviewed and verified for accuracy. Properties may or may not be listed by the office/agent presenting the information.
Copyright © 2026 Metropolitan Indianapolis Board of REALTORS®. All rights reserved.