
4937 Bentbrook DriveNoblesville, IN 46062
Mortgage Calculator
Monthly Payment (Est.)
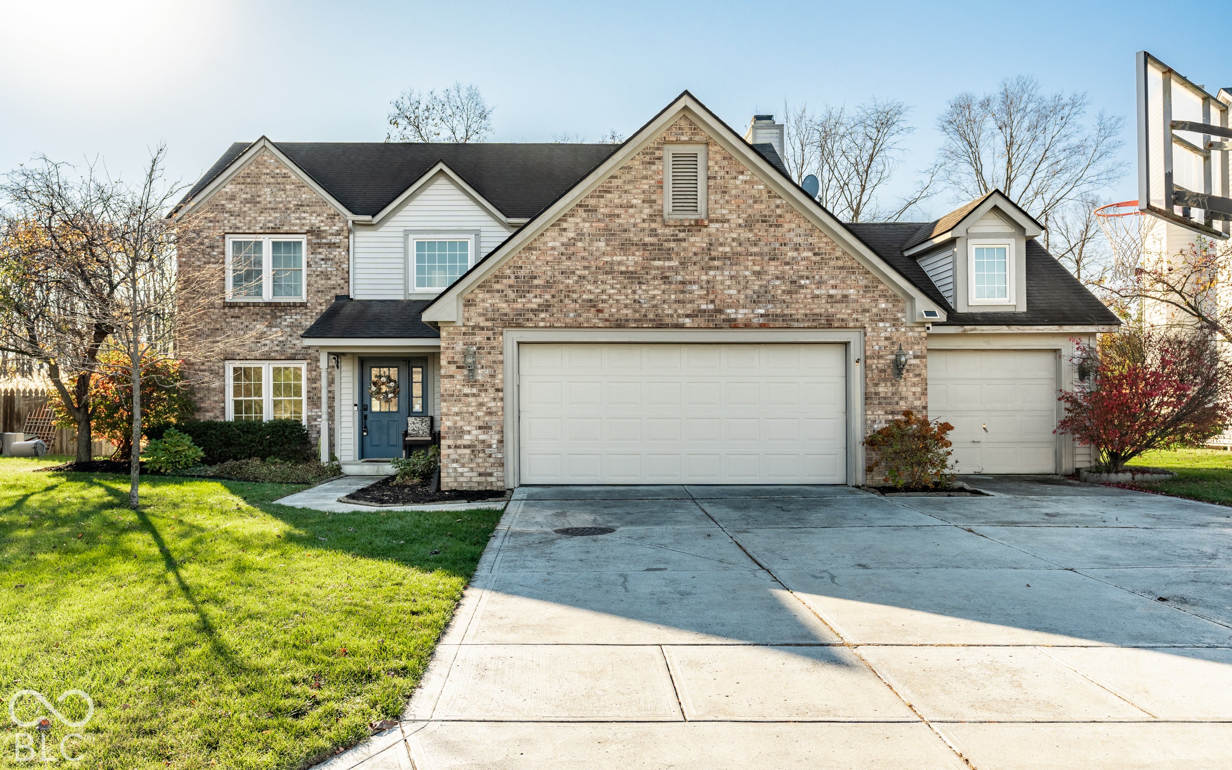
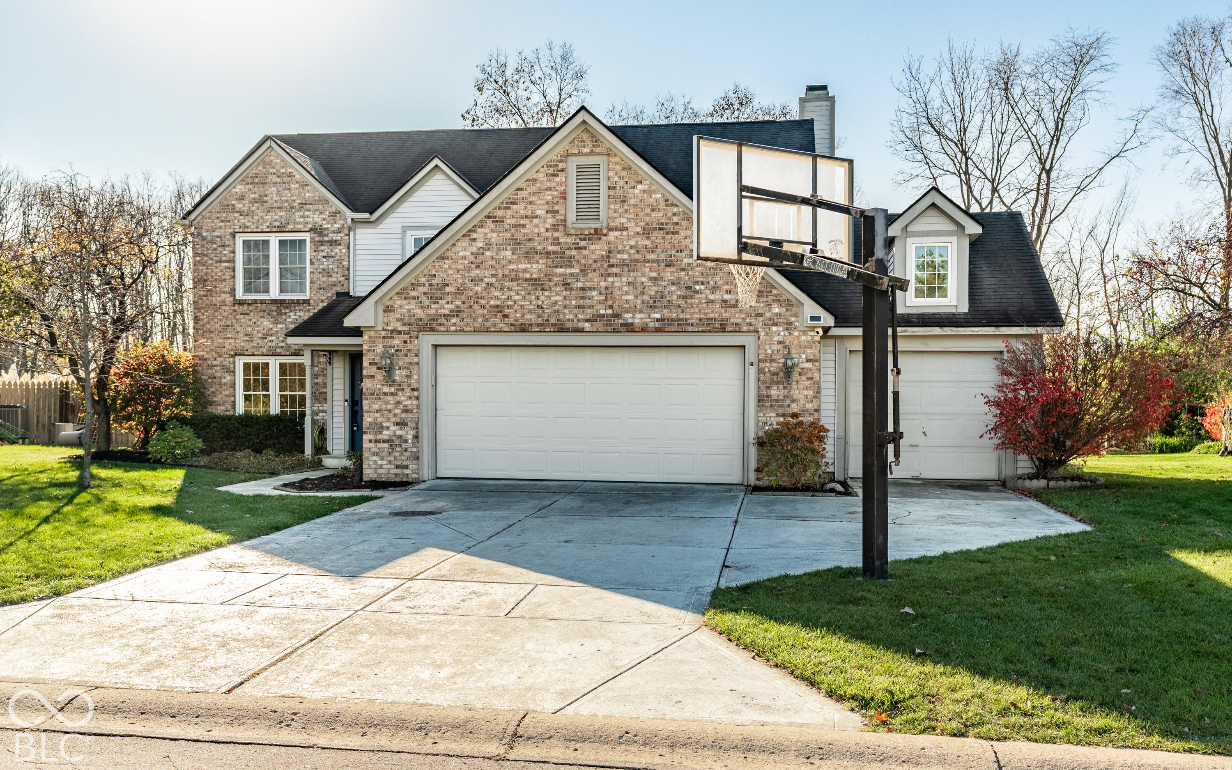
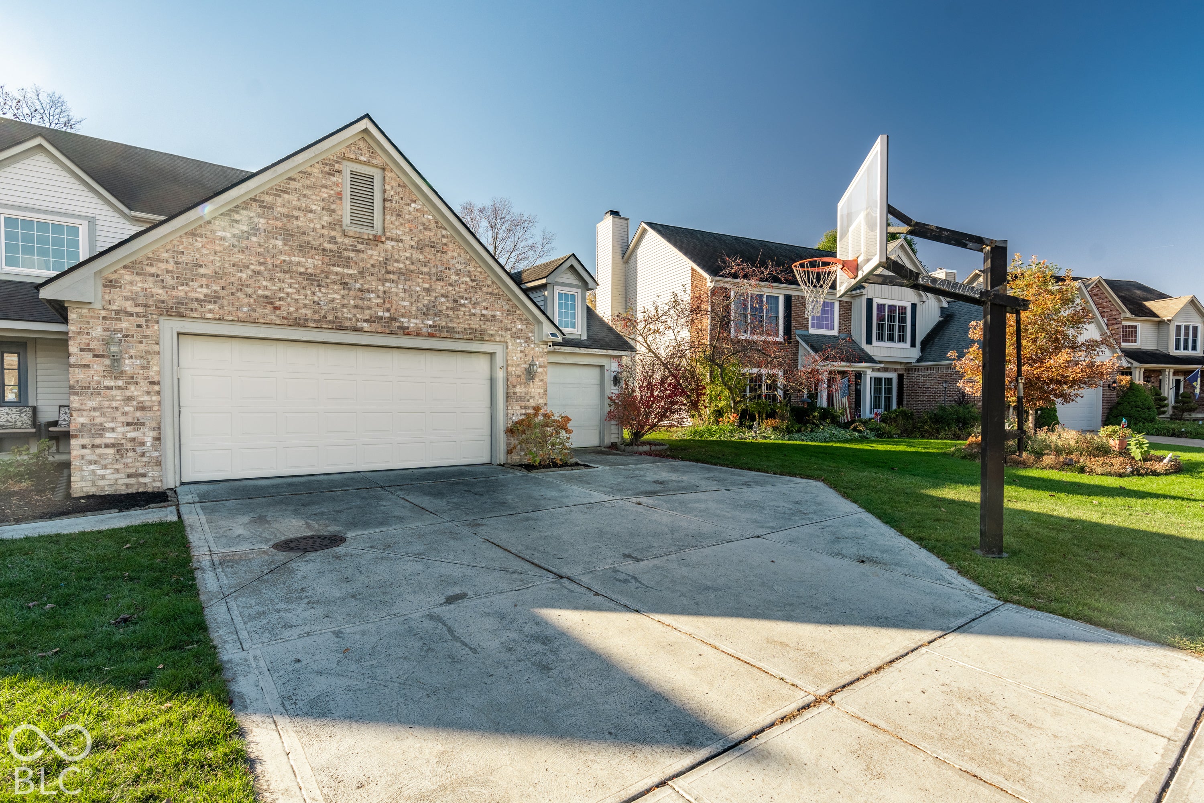
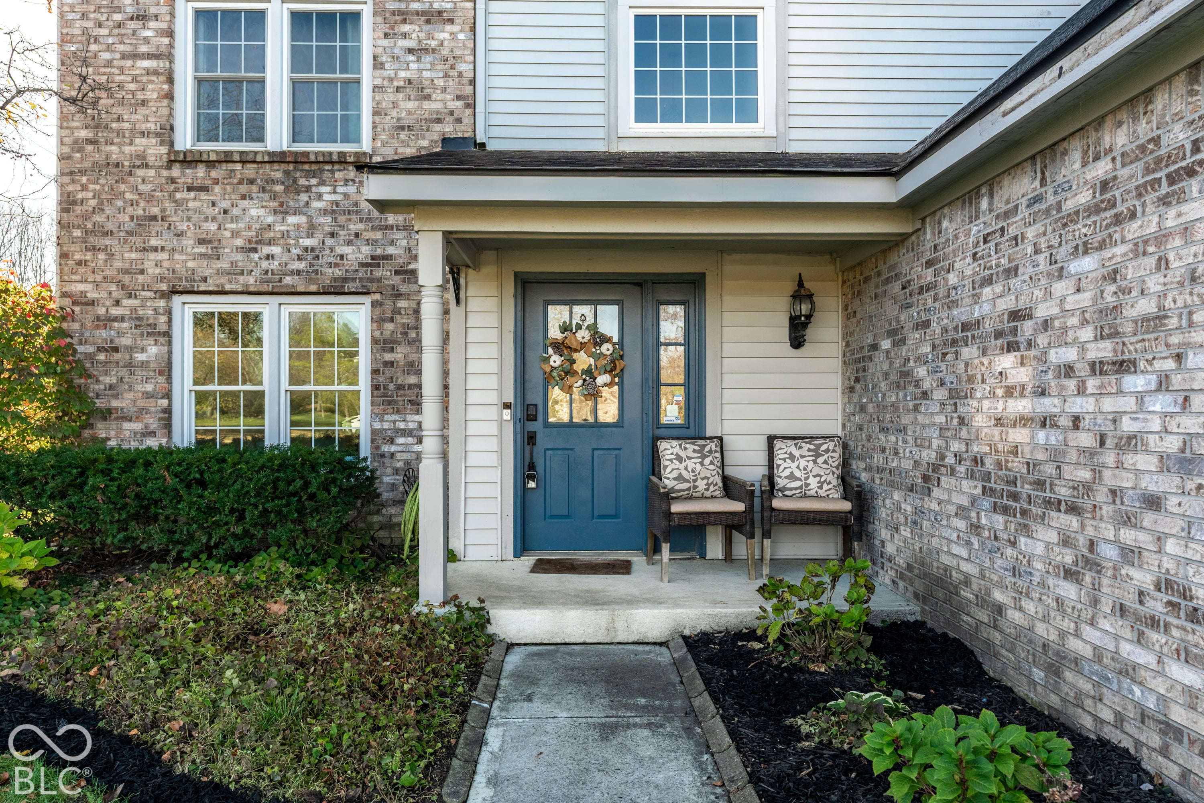
Enter an interest rate to see your estimated monthly payment.Updated, move-in ready, and built for real life inside and out. The brick front and covered porch lead to a bright two-story entry. The main level opens into formal living and dining spaces with plank flooring throughout. The kitchen is the heart of the home, with crisp white uppers, contrasting gray lowers, granite counters, stainless appliances, a breakfast bar and a built-in desk. French doors step out to the screened porch. The family room has a brick wood-burning fireplace and a wall of windows facing the backyard. A board-and-batten drop zone and a laundry room with built-in cabinets keep daily life organized. Upstairs, the vaulted primary suite has a dramatic accent wall, a walk-in closet with custom shelving, and a fully remodeled bath with a frameless glass tiled shower and a double vanity. Three more bedrooms and a double-vanity hall bath complete the upper level. Out back, the screened porch and a large deck under string lights overlook a deep, private yard that backs to a mature tree line. The 3-car finished garage and long driveway give you room for vehicles, tools and toys. Recent updates include fresh paint, light fixtures, ceiling fans, dishwasher, water heater and water softener (2026), and the primary bath (2025). All of this sits in Villages at Pebble Brook, with a neighborhood pool and golf course, minutes from downtown Noblesville and Westfield.
| 6 days ago | Listing first seen on site | |
| 6 days ago | Listing updated with changes from the MLS |

Listings courtesy of Metropolitan Indianapolis Board of REALTORS® as distributed by MLS GRID. All information is provided exclusively for consumers’ personal, non-commercial use, and may not be used for any purpose other than to identify prospective properties that a consumer may be interested in purchasing. All information is believed to be reliable but is not guaranteed and should be independently verified.
Based on information submitted to the MLS GRID as of 2026-11-17 08:24 PM UTC. All data is obtained from various sources and may not have been verified by broker or MLS GRID. Supplied Open House Information is subject to change without notice. All information should be independently reviewed and verified for accuracy. Properties may or may not be listed by the office/agent presenting the information.
Copyright © 2026 Metropolitan Indianapolis Board of REALTORS®. All rights reserved.