
1259 Bolton PlaceAvon, IN 46123
Mortgage Calculator
Monthly Payment (Est.)
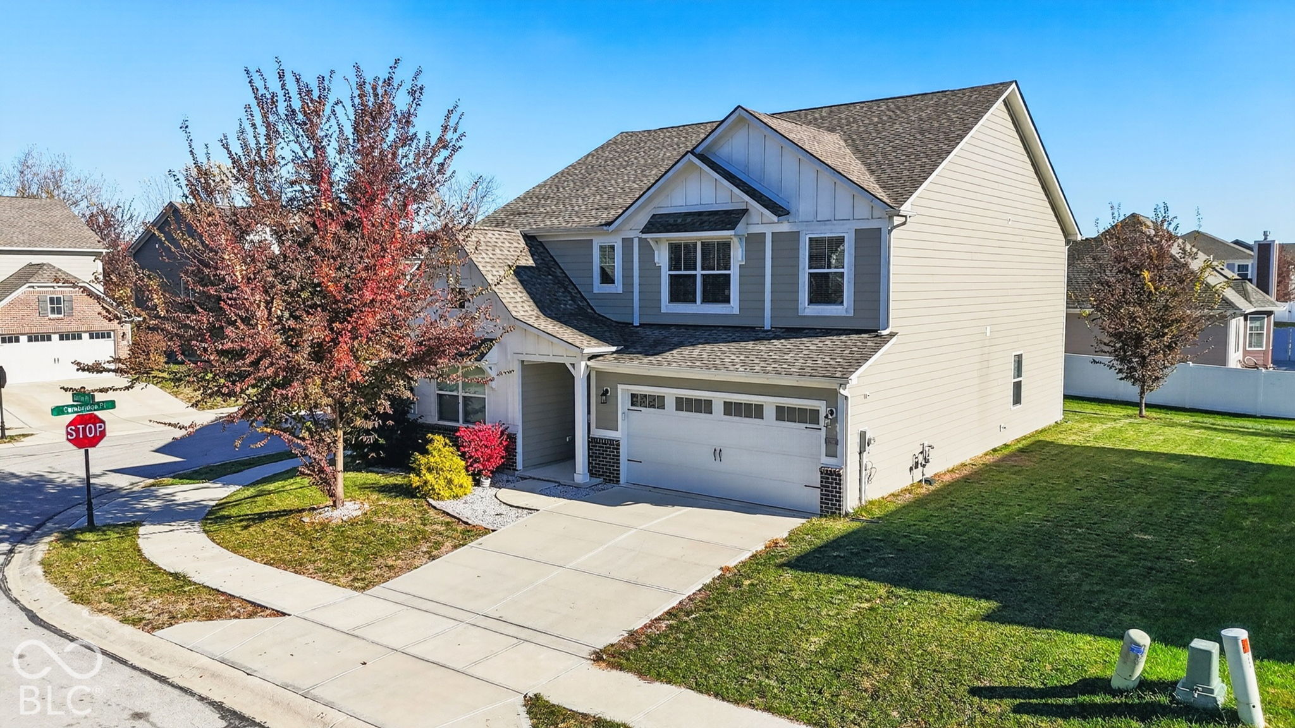
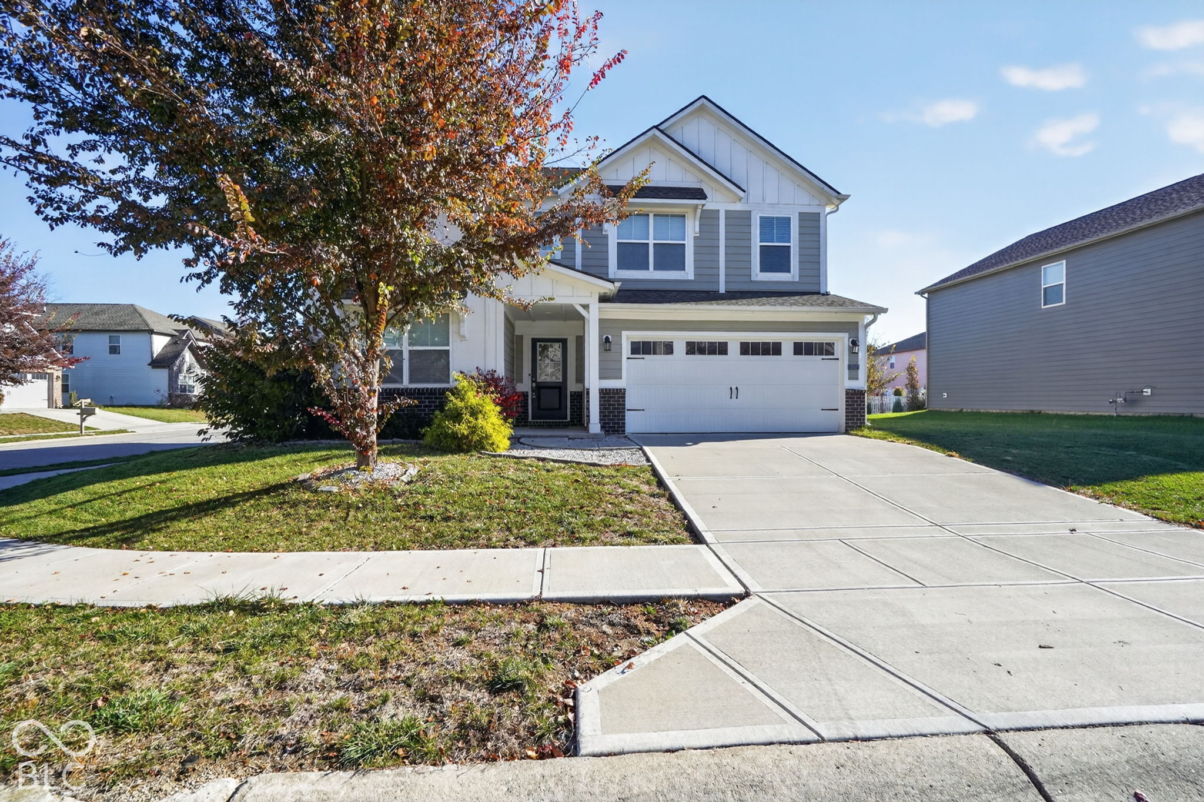
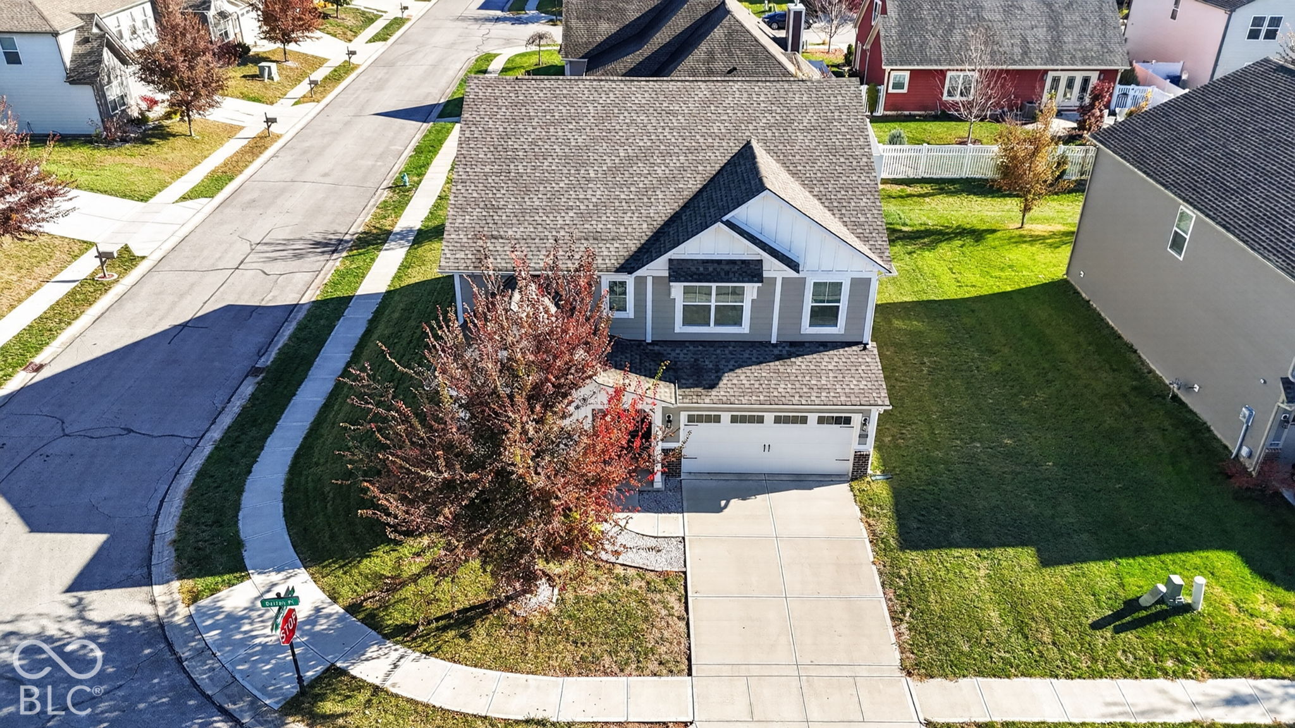
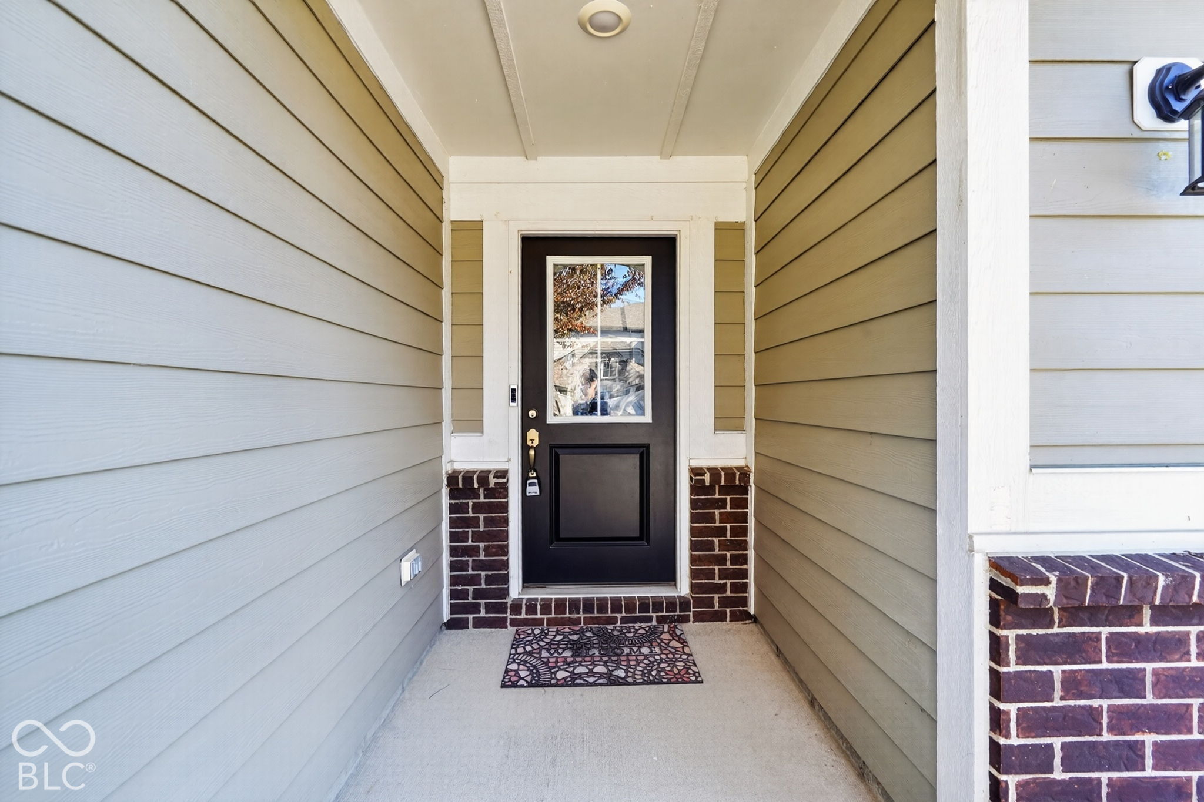
Enter an interest rate to see your estimated monthly payment.*RARE MAIN-LEVEL BEDROOM AND FULL BATH* Experience the perfect balance of space and style with this modern comfort home located in the vibrant Village of Turner Trace neighborhood. This 2022 build by LENNAR, featuring the sought-after Valencia floor plan, offers over 3,000 square feet of thoughtfully designed living space. The main level offers a desirable open floor plan, featuring an open foyer, a main floor office/dining room area and a spacious Great Room. Imagine evenings spent here, where the seamless flow into the chef-inspired kitchen makes entertaining feel effortless. Rounding out the main floor is a convenient and RARE 5th bedroom with an ensuite bath, providing a flexible space for guests or multi generational living. The Upper Level provides a private sanctuary for all. You'll find a massive central loft - the ultimate "bonus" space for movie nights, a play area, or a secondary media room. The Primary Suite serves as a true getaway, boasting dual vanities, a tiled shower, and a generous walk-in closet. Three additional well-sized bedrooms ensure that everyone has their own corner of the home to call their own. Owner has taken great care of this property over the past 4 years with brand-new whole house paint job (2026) and impeccable maintenance. You are just steps away from community amenities including a swimming pool, playground, and scenic trails. Set up your showing today....
| 2 hours ago | Listing first seen on site | |
| 2 hours ago | Listing updated with changes from the MLS |

Listings courtesy of Metropolitan Indianapolis Board of REALTORS® as distributed by MLS GRID. All information is provided exclusively for consumers’ personal, non-commercial use, and may not be used for any purpose other than to identify prospective properties that a consumer may be interested in purchasing. All information is believed to be reliable but is not guaranteed and should be independently verified.
Based on information submitted to the MLS GRID as of 2026-11-18 07:54 PM UTC. All data is obtained from various sources and may not have been verified by broker or MLS GRID. Supplied Open House Information is subject to change without notice. All information should be independently reviewed and verified for accuracy. Properties may or may not be listed by the office/agent presenting the information.
Copyright © 2026 Metropolitan Indianapolis Board of REALTORS®. All rights reserved.
Did you know? You can invite friends and family to your search. They can join your search, rate and discuss listings with you.