
9204 N 300 EMorristown, IN 46161
Mortgage Calculator
Monthly Payment (Est.)
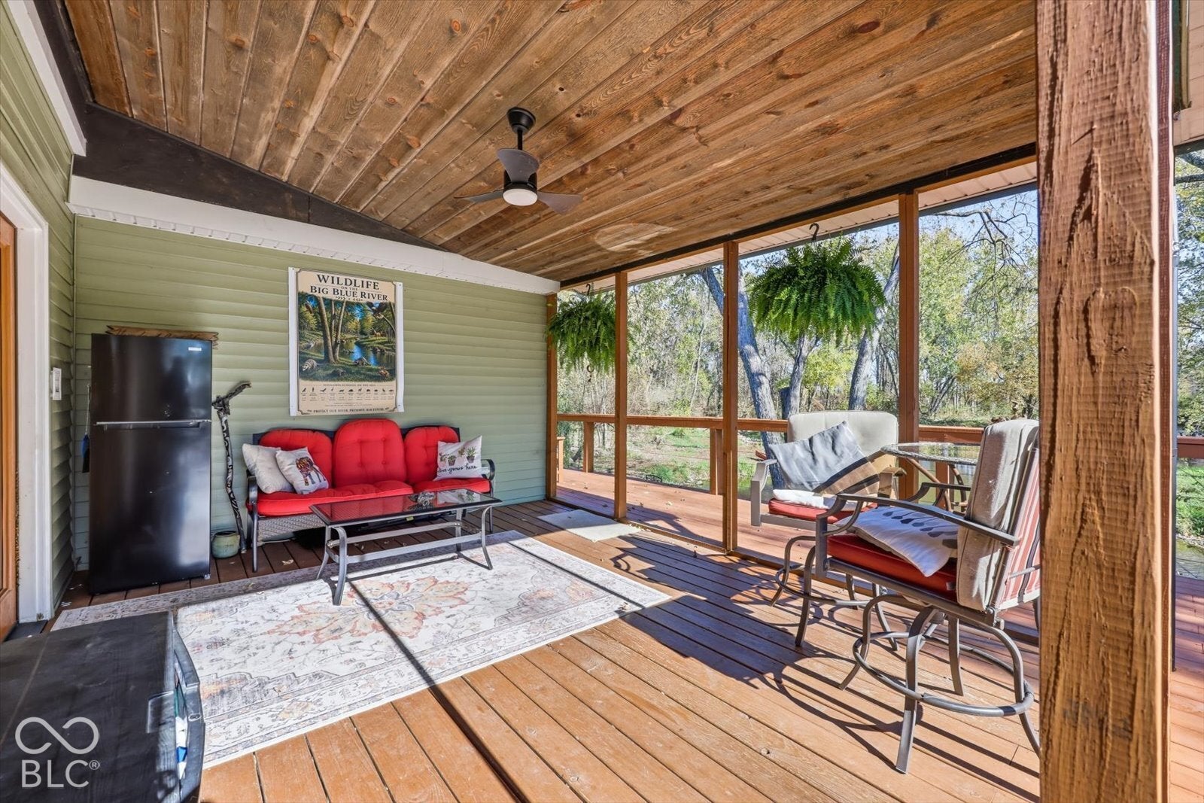
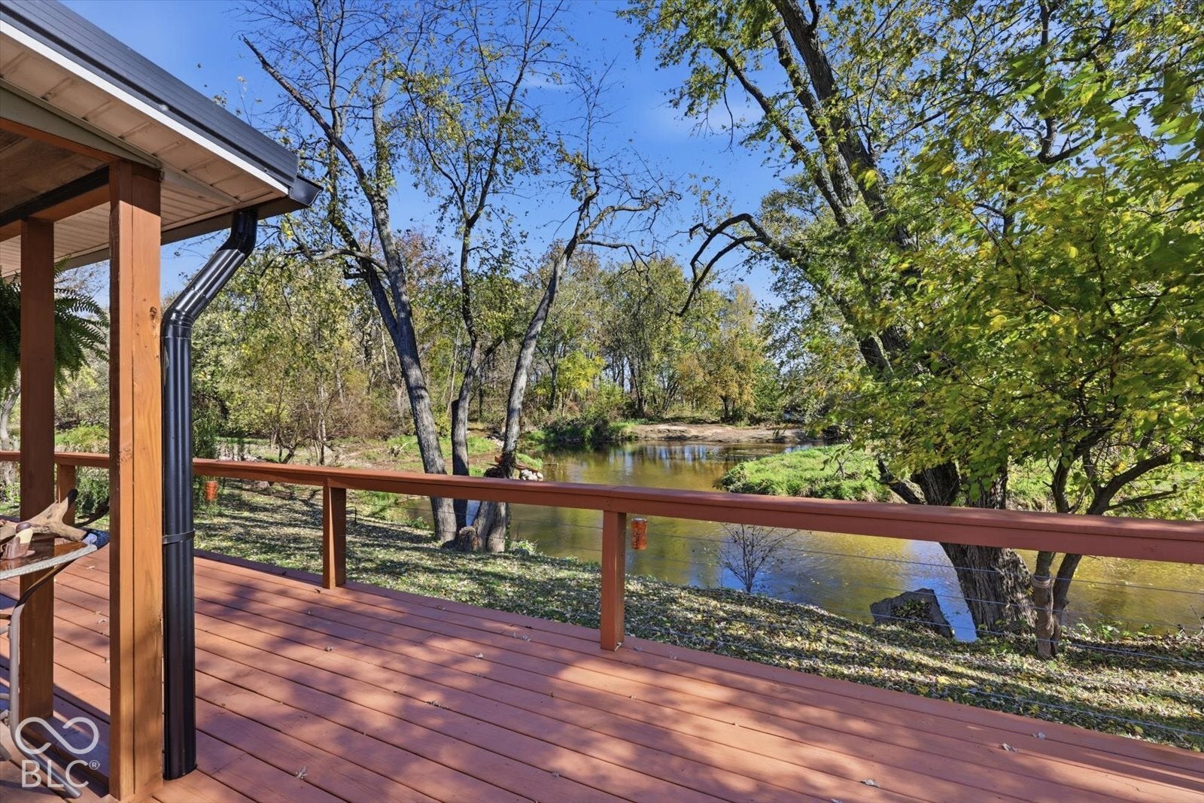
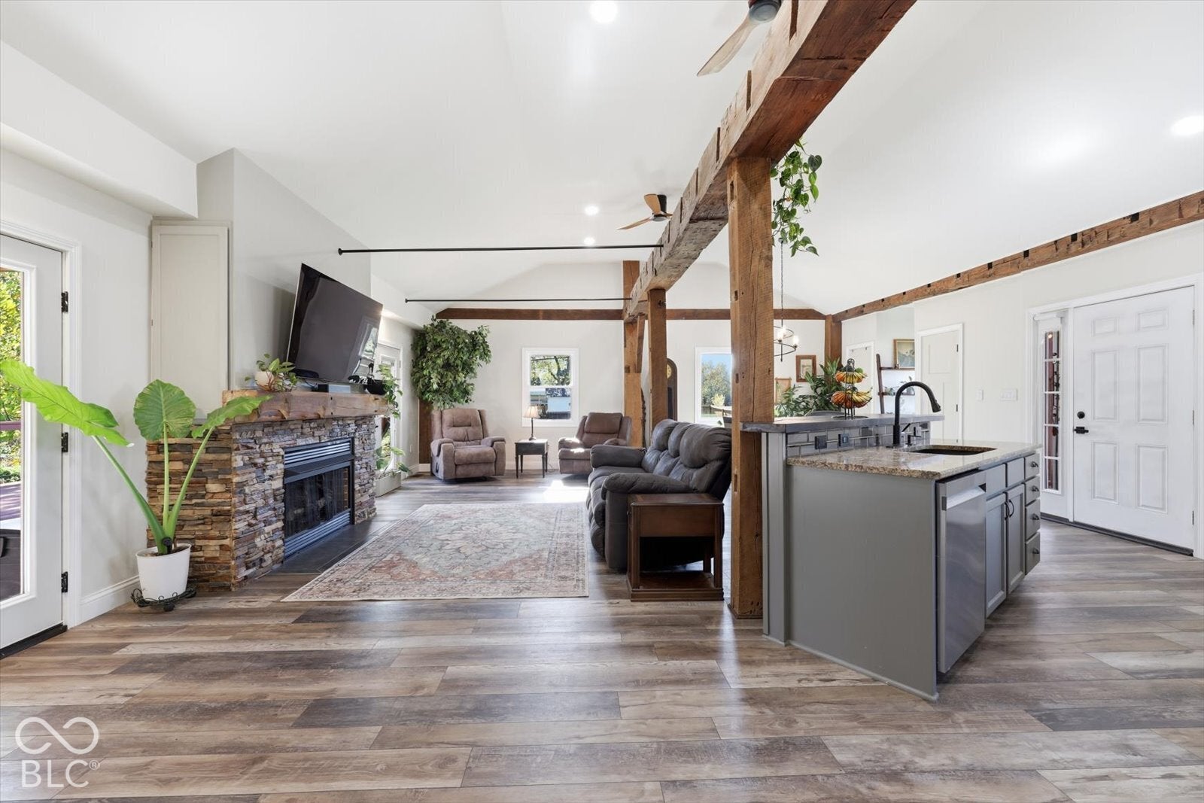
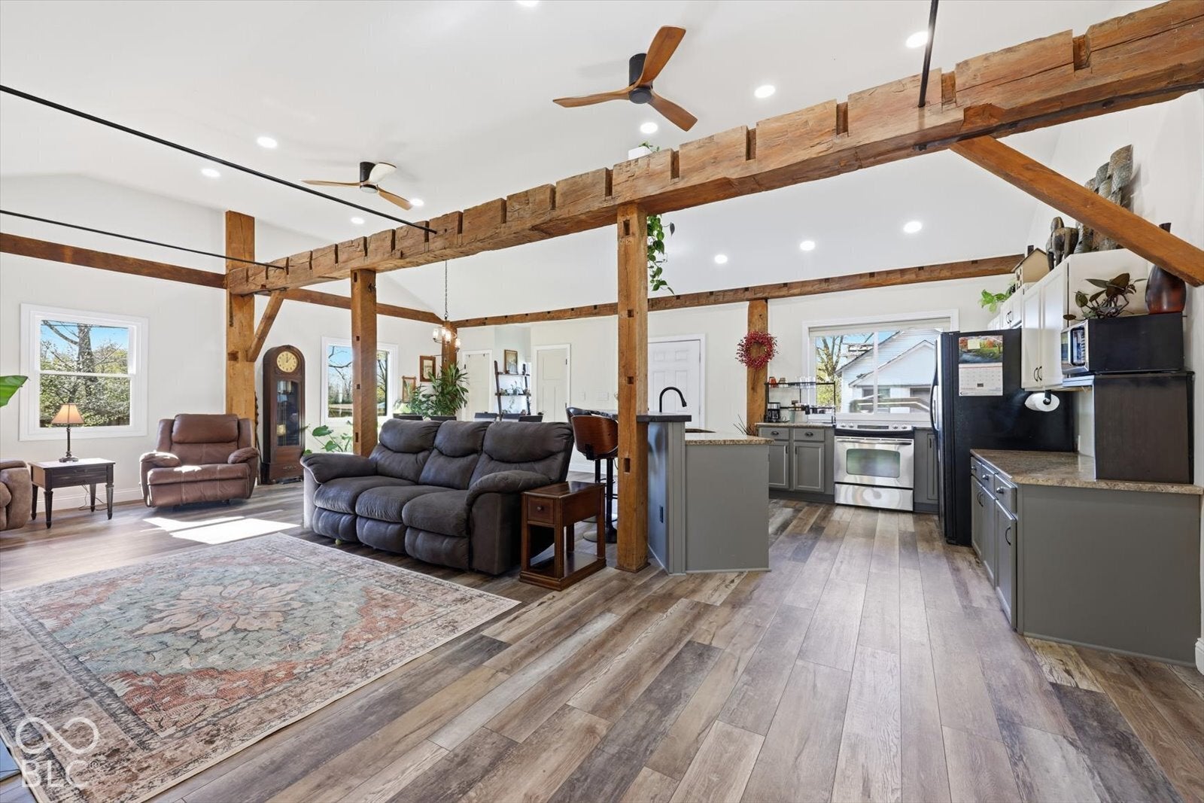
Enter an interest rate to see your estimated monthly payment.Discover this one-of-a-kind riverfront property offering a rare blend of history, character, modern comfort, and natural beauty. Tucked away in a private rural setting, this distinctive home features remnants of an 1823 water-powered river mill and an extraordinary original 35-foot hand-hewn timber beam showcased in the impressive 14-foot vaulted great room. Completely reconstructed in March 2023, with less than 10% of the original 1950s walls and ceiling remaining, the home features extensive improvements, including a new metal roof, plumbing, electrical, septic system, well pump, HVAC, furnace, siding, gutters, water treatment system, gas water heater, appliances, fireplace, and front and rear decking. Additional quality details include 2x6 exterior walls, insulated interior walls, extensive closed-cell spray foam insulation, and a fully encapsulated crawlspace. May 2026 brought new triple-pane windows with a lifetime transferable warranty. The inviting open-concept interior combines warm finishes, exposed timber, and a beautiful stone fireplace. Offering approximately 1,900 SF of main living space plus a 12x20 bonus room, the home also features 36-inch doors throughout and an ADA ramp for added accessibility. Enjoy peaceful river and Zen garden views from every bedroom, or unwind on the deck surrounded by nature. Seller is also offering the option to purchase a private 10 acres island directly behind the house. Two additional outbuildings provide useful storage or hobby space: a 10x16 wood building and a 12x20 metal building. With its fascinating history, distinctive craftsmanship, extensive reconstruction, accessibility features, and private riverfront setting, this is more than a home-it's a truly special place to call your own! Some homes are simply different. This one has a story to tell! Come check it out today.
| 2 weeks ago | Listing first seen on site | |
| 2 weeks ago | Listing updated with changes from the MLS |

Listings courtesy of Metropolitan Indianapolis Board of REALTORS® as distributed by MLS GRID. All information is provided exclusively for consumers’ personal, non-commercial use, and may not be used for any purpose other than to identify prospective properties that a consumer may be interested in purchasing. All information is believed to be reliable but is not guaranteed and should be independently verified.
Based on information submitted to the MLS GRID as of 2026-11-18 10:04 PM UTC. All data is obtained from various sources and may not have been verified by broker or MLS GRID. Supplied Open House Information is subject to change without notice. All information should be independently reviewed and verified for accuracy. Properties may or may not be listed by the office/agent presenting the information.
Copyright © 2026 Metropolitan Indianapolis Board of REALTORS®. All rights reserved.