
2952 Inverrary DriveIndianapolis, IN 46234


Mortgage Calculator
Monthly Payment (Est.)
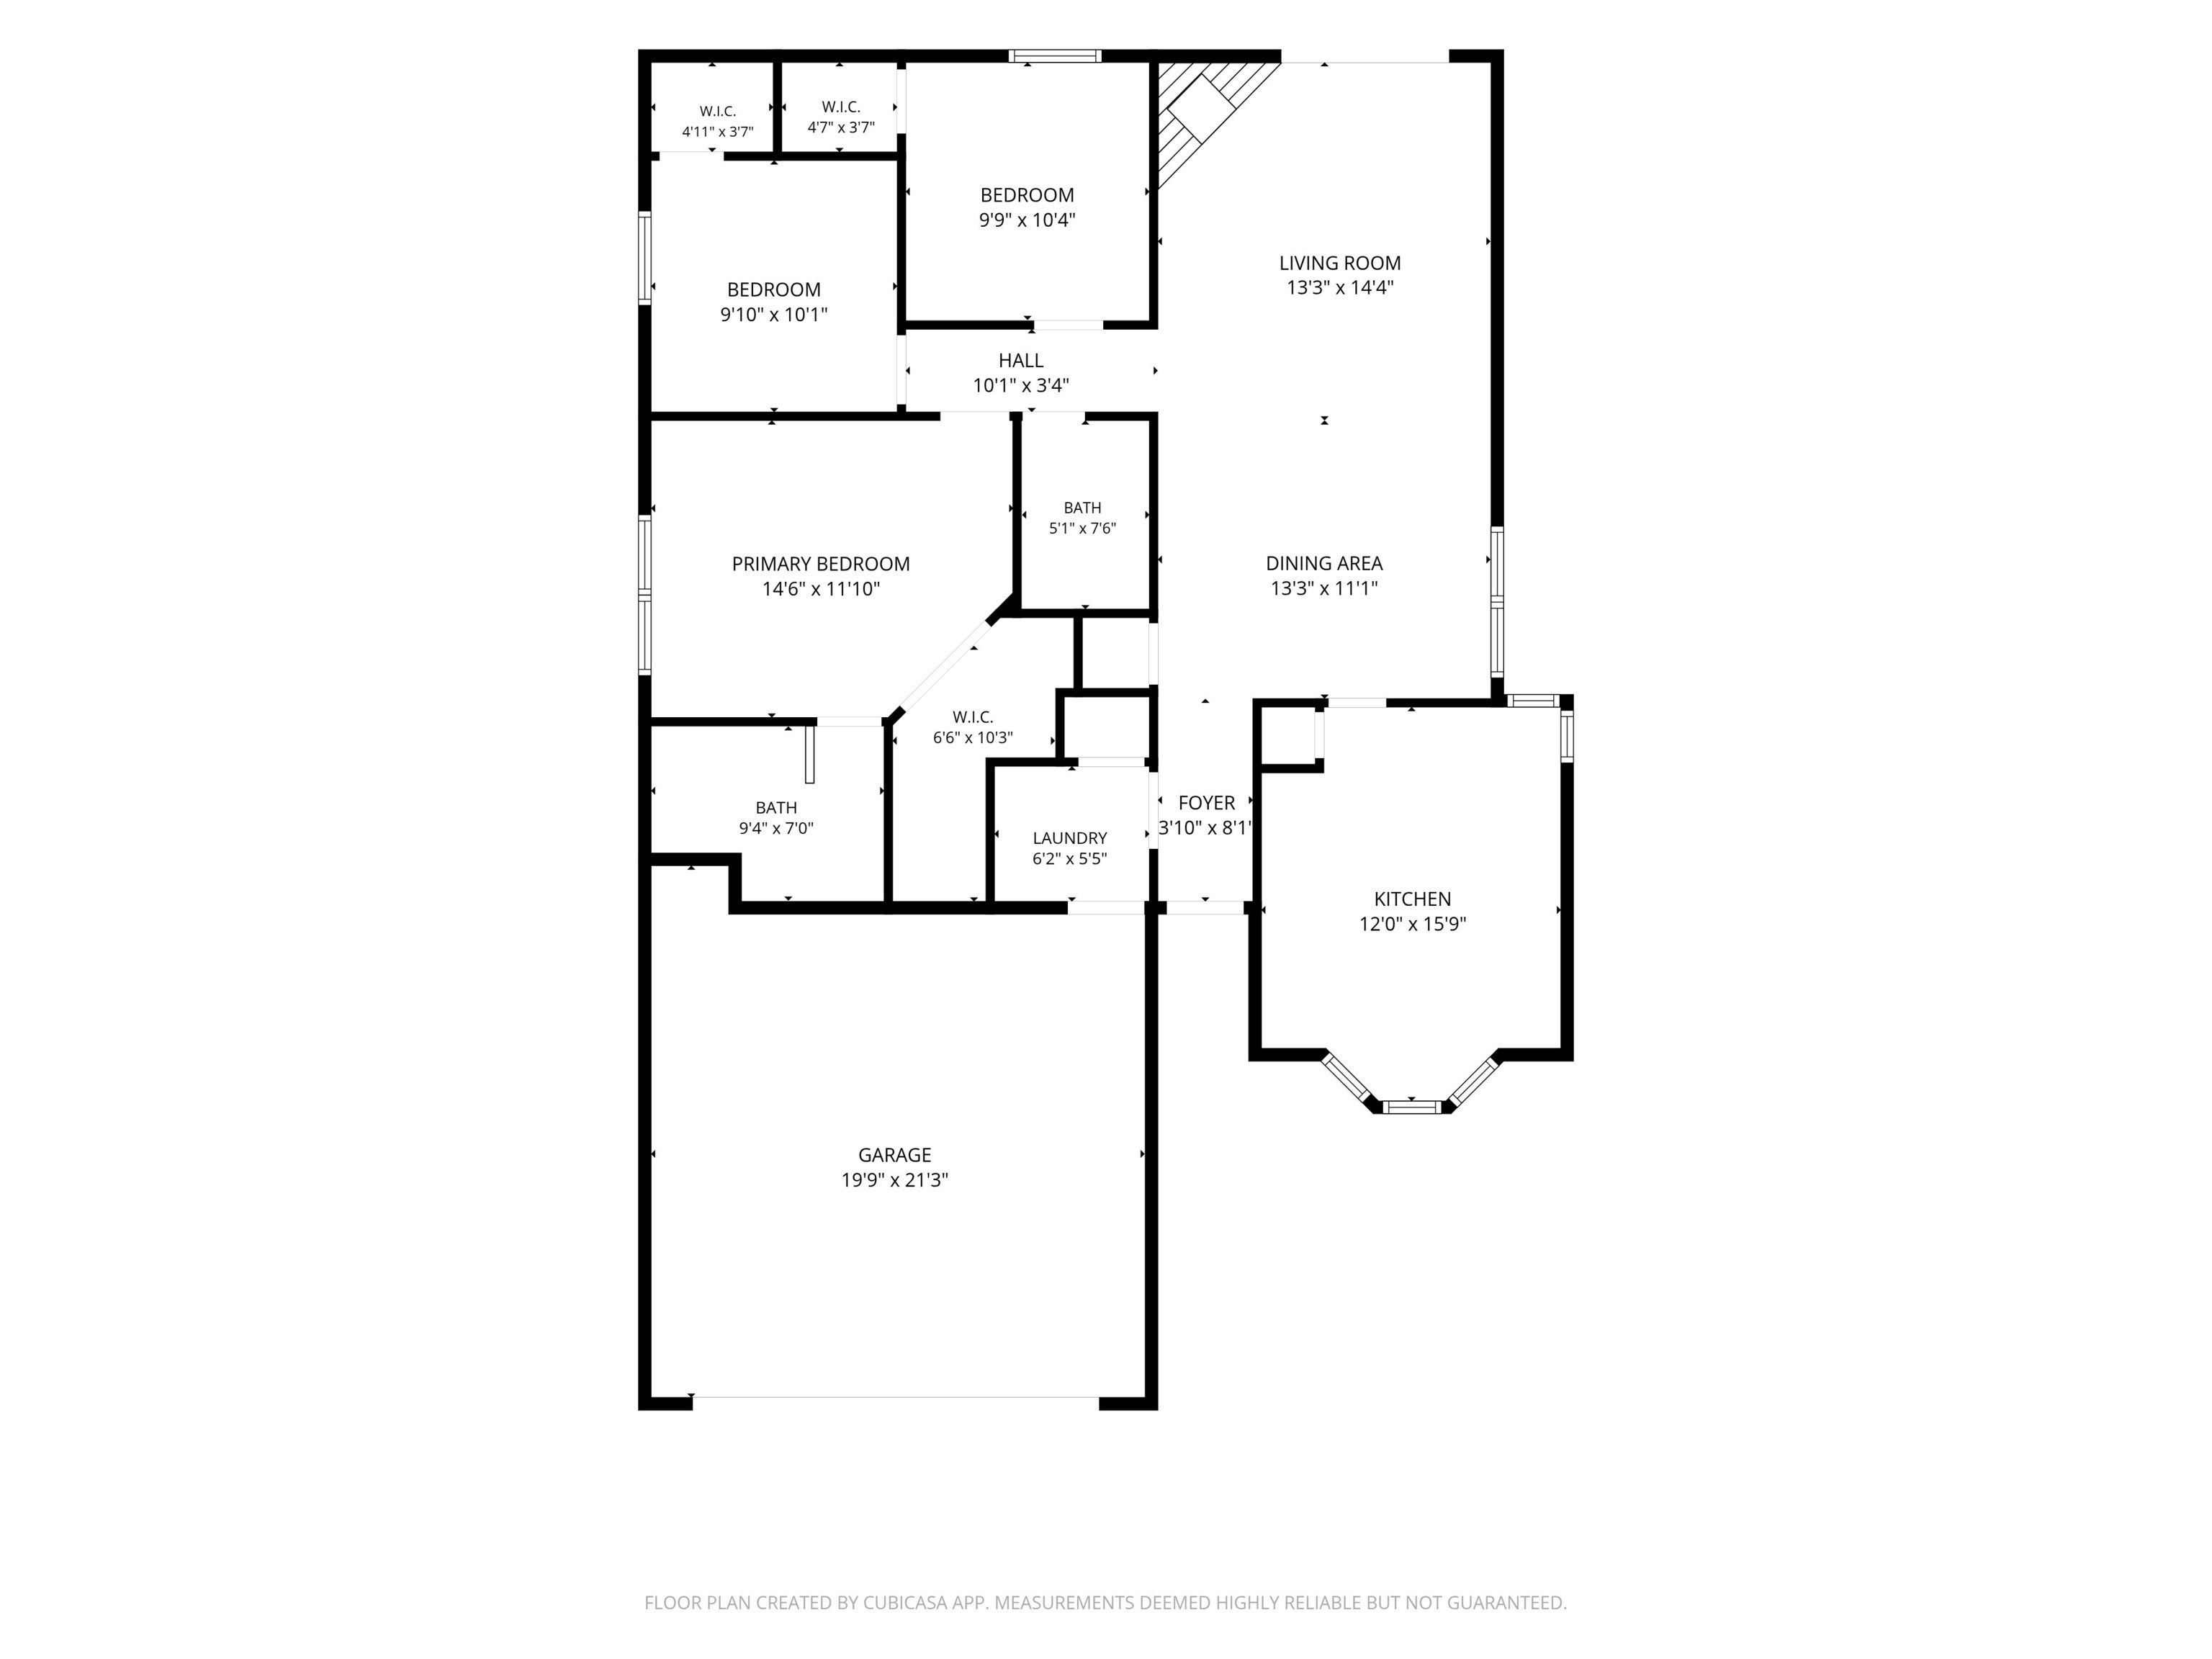
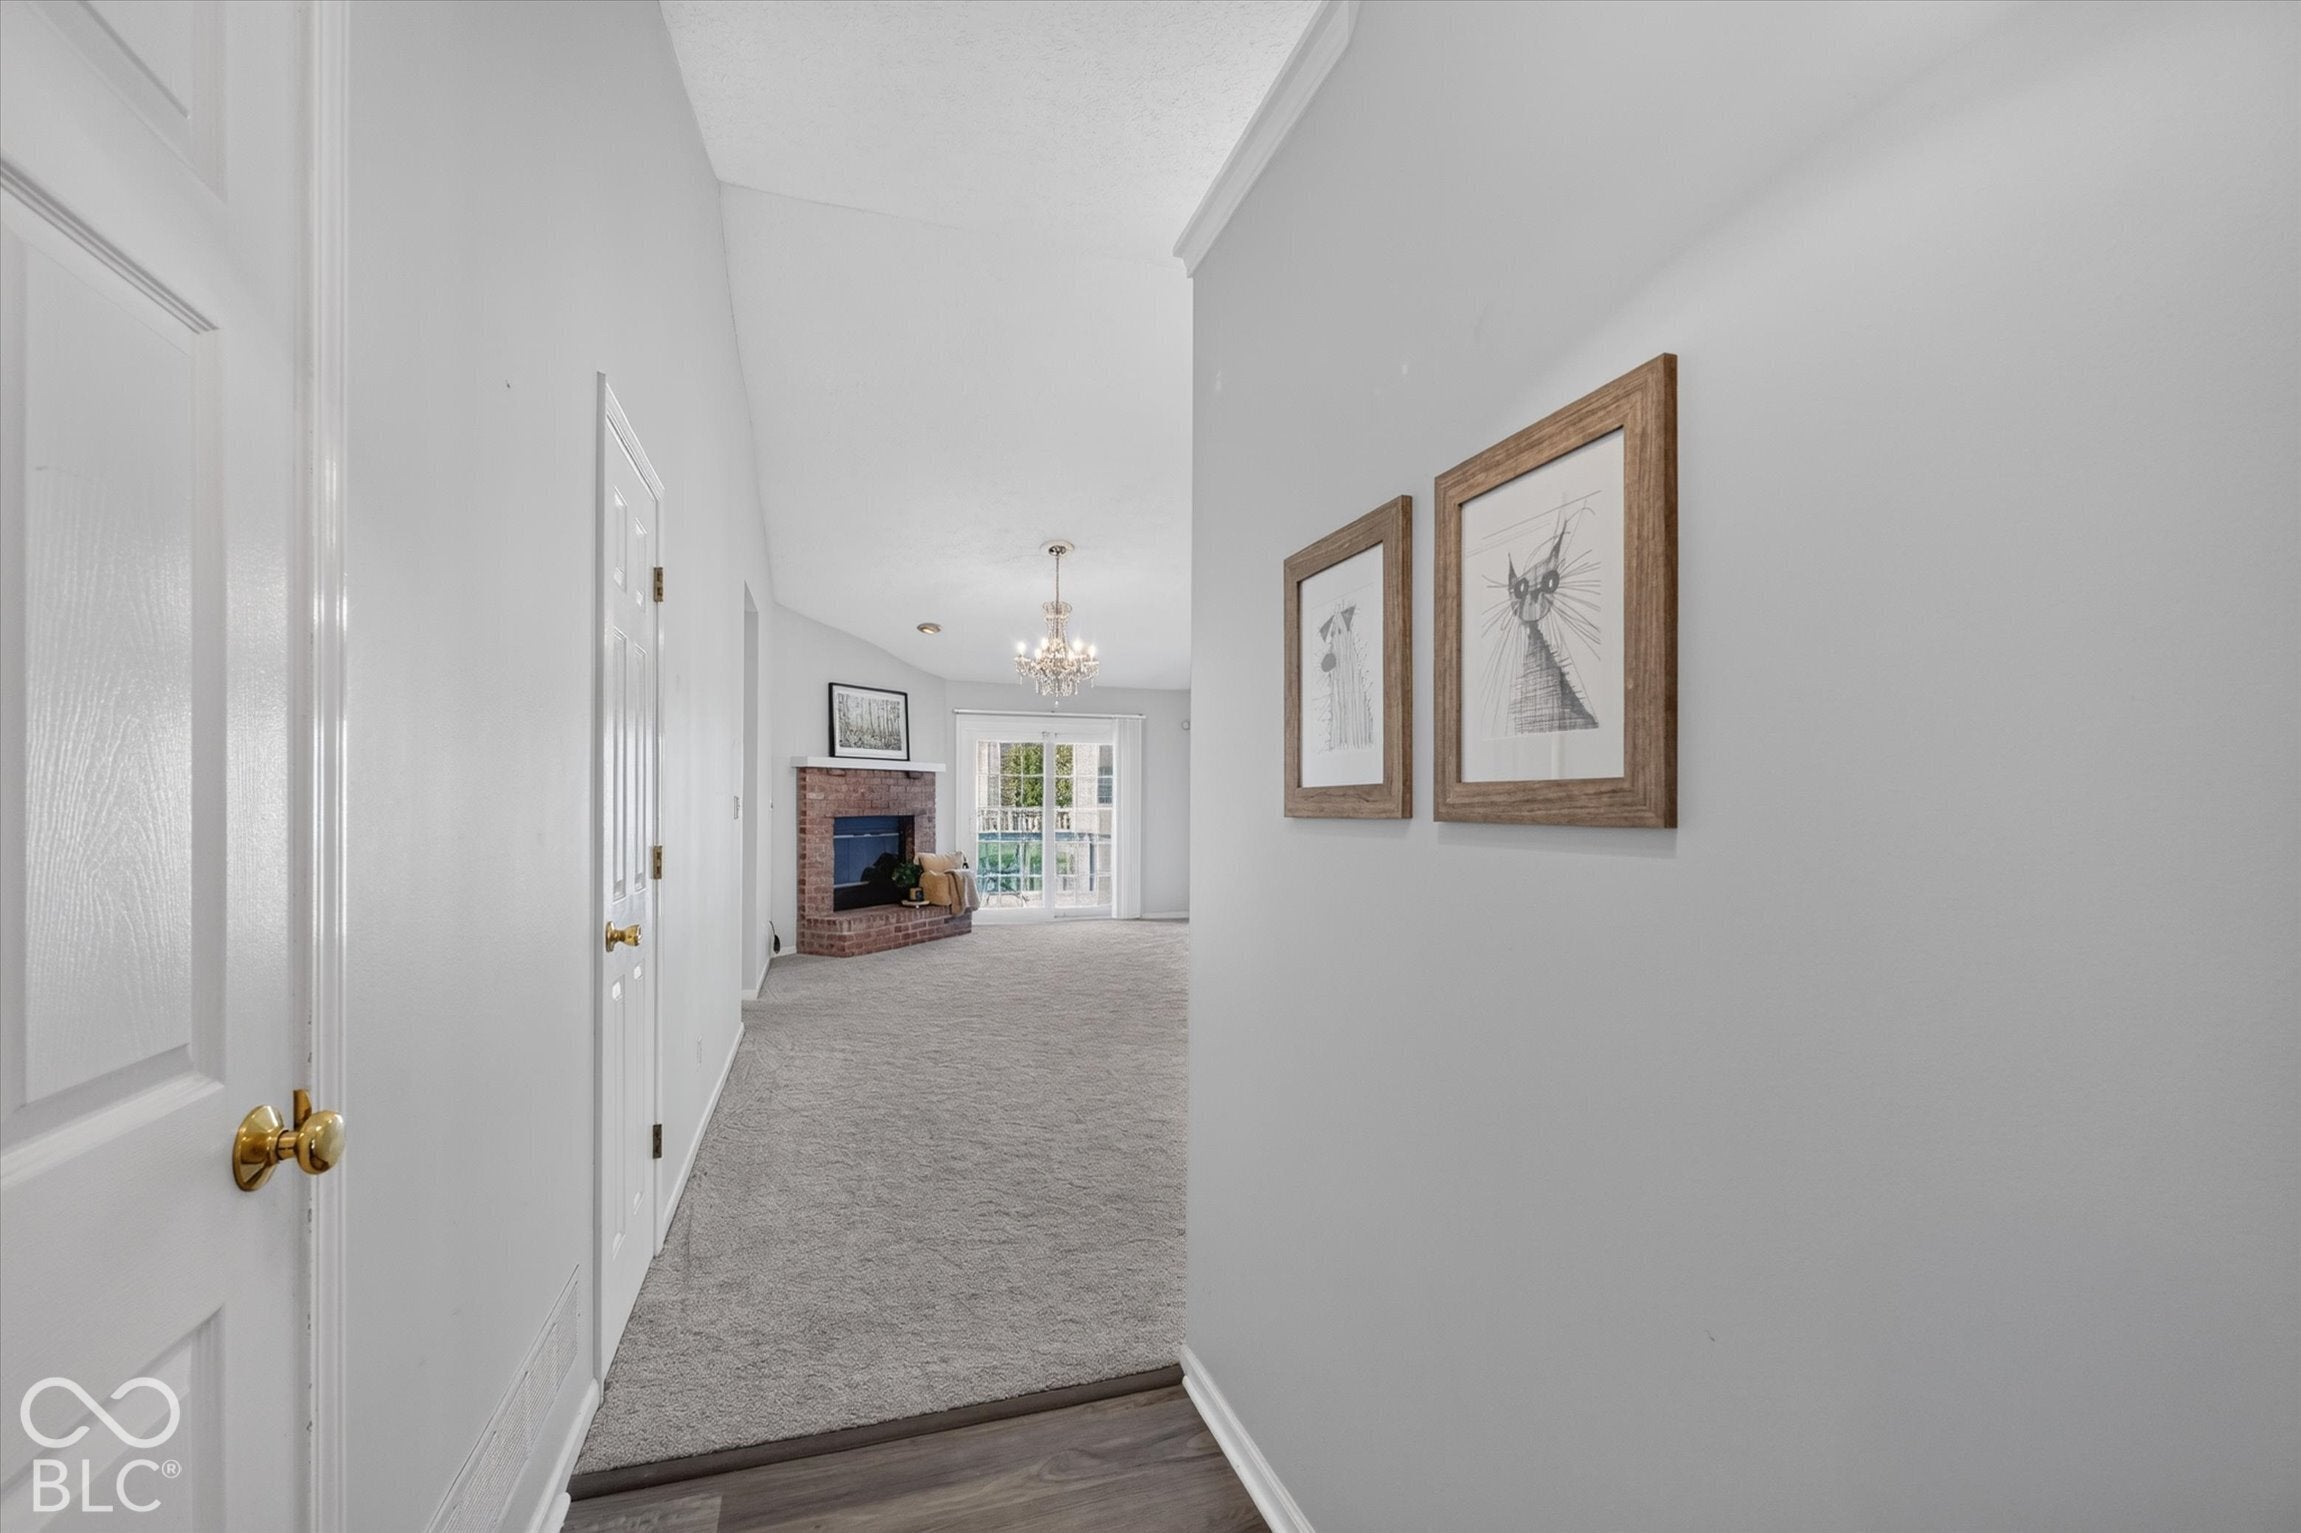
Enter an interest rate to see your estimated monthly payment.There's a whole lot to love at Inverrary Drive, and a long list of updates means you can spend less time worrying about the house and more time enjoying it. The roof, HVAC, water heater, primary bath, flooring, and even the refrigerator have all been taken care of! Inside, tall ceilings, a cozy corner fireplace, built-in bookshelves, and generous closets give this home a comfortable feel with just the right amount of character. Out back, a large deck stretches across the home, giving you plenty of room to entertain, relax, or simply enjoy a little fresh air. With 3 bedrooms, 2 full baths, and just under 1,300 square feet, this home makes great use of every inch. And the location? Hard to beat. You're just minutes from shopping, restaurants, pharmacies, and everyday conveniences, with easy access to Avon, Brownsburg, Eagle Creek, Speedway, and major highways on the west side. Downtown Indianapolis is less than 30 minutes away, making the commute manageable for students, medical professionals, and anyone who wants city access without living in the middle of it. Whether you're buying your first home, starting a new chapter, or ready to right-size without giving up comfort or convenience, Inverrary Drive deserves a spot at the top of your must-see list. Come take a look.
| 6 days ago | Listing first seen on site | |
| 6 days ago | Listing updated with changes from the MLS |

Listings courtesy of Metropolitan Indianapolis Board of REALTORS® as distributed by MLS GRID. All information is provided exclusively for consumers’ personal, non-commercial use, and may not be used for any purpose other than to identify prospective properties that a consumer may be interested in purchasing. All information is believed to be reliable but is not guaranteed and should be independently verified.
Based on information submitted to the MLS GRID as of 2026-11-19 08:05 PM UTC. All data is obtained from various sources and may not have been verified by broker or MLS GRID. Supplied Open House Information is subject to change without notice. All information should be independently reviewed and verified for accuracy. Properties may or may not be listed by the office/agent presenting the information.
Copyright © 2026 Metropolitan Indianapolis Board of REALTORS®. All rights reserved.