
17491 Fetzer CourtWestfield, IN 46062
Mortgage Calculator
Monthly Payment (Est.)
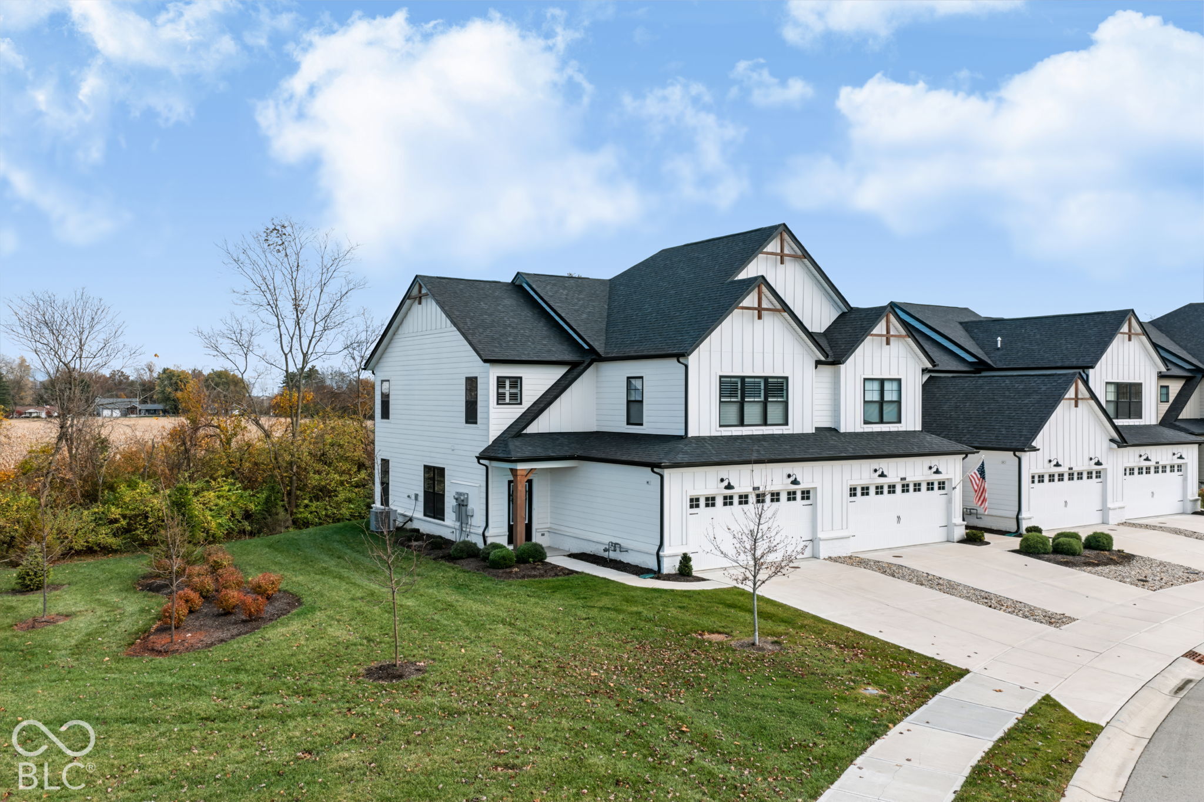
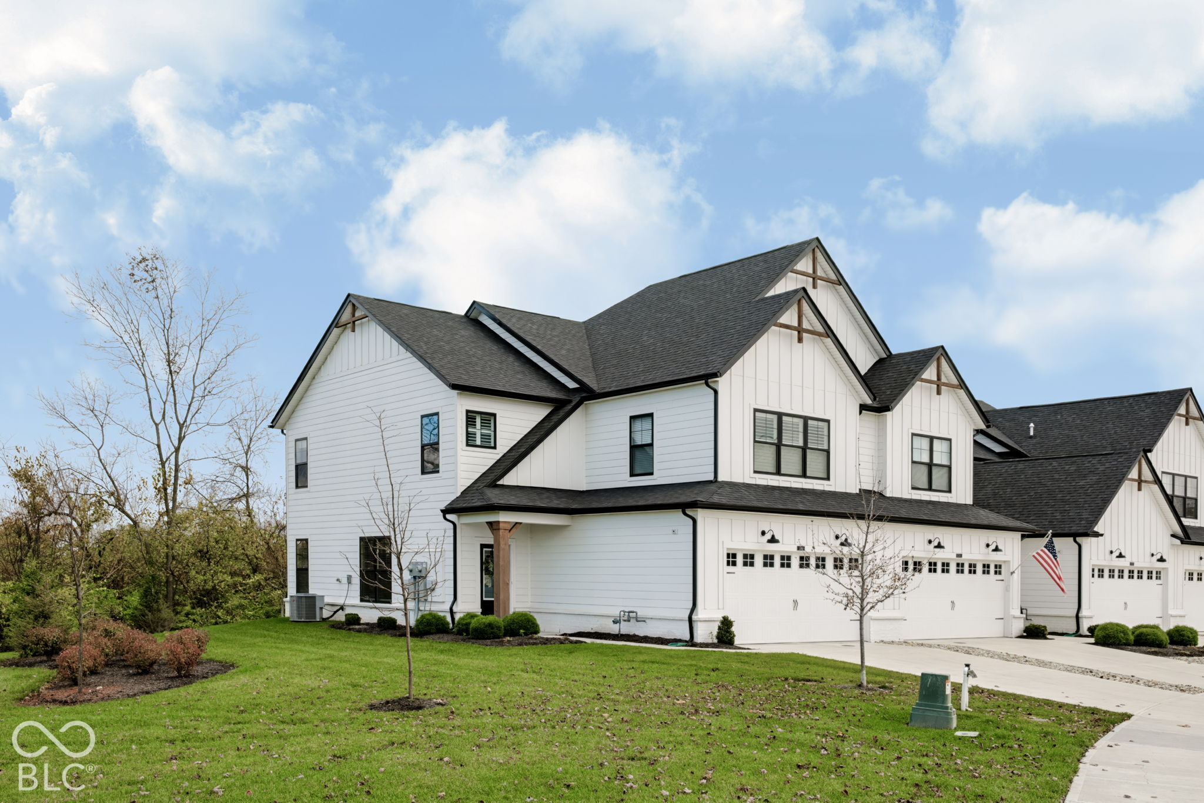
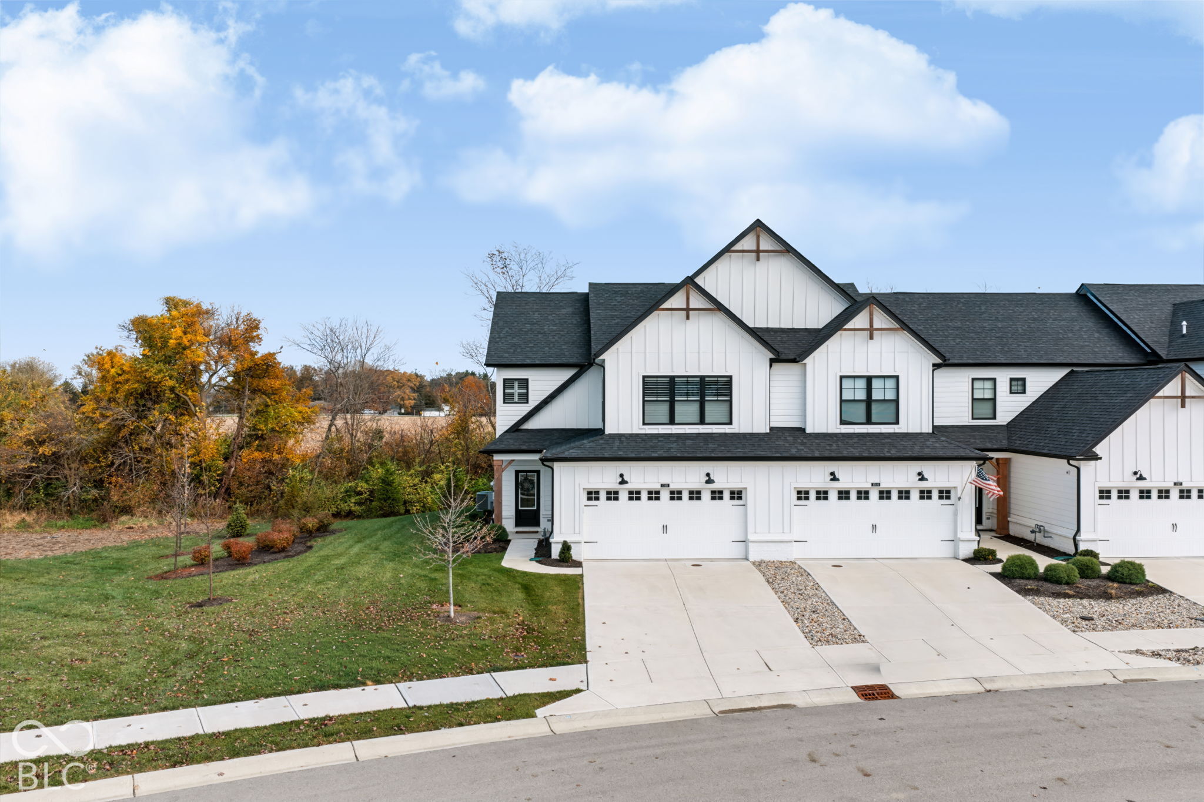
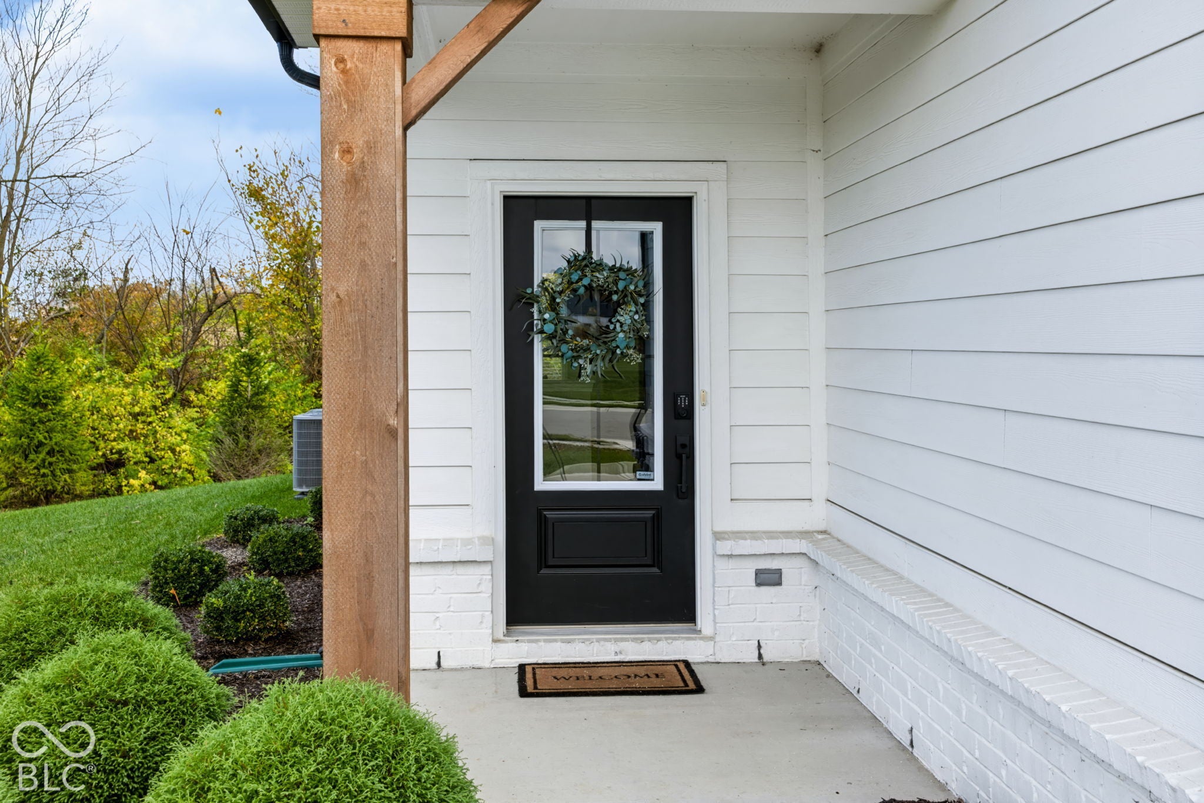
Enter an interest rate to see your estimated monthly payment.Immediate occupancy available! Stunning 2023-built end-unit townhome in Westfield's Bonterra community featuring dual Primary Suites and $60K+ in upgrades. Extra windows provide abundant natural light and beautiful views in this desirable low-maintenance neighborhood. The main level offers soaring ceilings, LVP flooring, and upgraded finishes throughout. The gourmet Kitchen includes 42" soft-close cabinetry, quartz countertops, built-in double ovens, gas cooktop (vented), French door refrigerator, subway tile backsplash, and a spacious peninsula. The inviting Great Room features an electric linear fireplace, recessed lighting, and large windows with custom treatments. Upstairs, two true Primary Suites provide ideal flexibility for guests or multi-generational living. Primary Suite 1 includes a tray ceiling, top-down/bottom-up shades, upgraded lighting, raised double-bowl vanity, quartz counters, and a large tiled walk-in shower. Primary Suite 2 offers plantation shutters, pond views, and another oversized tiled shower. Additional highlights include a versatile Loft with CAT6 wiring, upper-level Laundry Room- W+D INCLUDED, upgraded carpet pad, black hardware package, and contemporary stair balusters. Enjoy peaceful outdoor living on the private 10x10 deck overlooking a serene treeline. The home also features a 2-car garage with belt-drive opener and keyless entry, plus a 10-year structural warranty through 2032. Bonterra's HOA provides worry-free living with walking trails, dog park, firepit gathering area, ponds, and generous green space. Located in the vibrant and growing city of Westfield, residents enjoy quick access to the Monon Trail, Grand Park, Westfield Library, award-winning schools, and a growing collection of restaurants, breweries, and shops. This is a rare opportunity to rent a nearly new, impeccably upgraded home with dual suites and private outdoor space-all the benefits of new construction without the wait.
| 23 hours ago | Listing first seen on site | |
| 23 hours ago | Listing updated with changes from the MLS |

Listings courtesy of Metropolitan Indianapolis Board of REALTORS® as distributed by MLS GRID. All information is provided exclusively for consumers’ personal, non-commercial use, and may not be used for any purpose other than to identify prospective properties that a consumer may be interested in purchasing. All information is believed to be reliable but is not guaranteed and should be independently verified.
Based on information submitted to the MLS GRID as of 2026-11-17 08:02 PM UTC. All data is obtained from various sources and may not have been verified by broker or MLS GRID. Supplied Open House Information is subject to change without notice. All information should be independently reviewed and verified for accuracy. Properties may or may not be listed by the office/agent presenting the information.
Copyright © 2026 Metropolitan Indianapolis Board of REALTORS®. All rights reserved.