
11959 Edgefield DriveFishers, IN 46037

Mortgage Calculator
Monthly Payment (Est.)
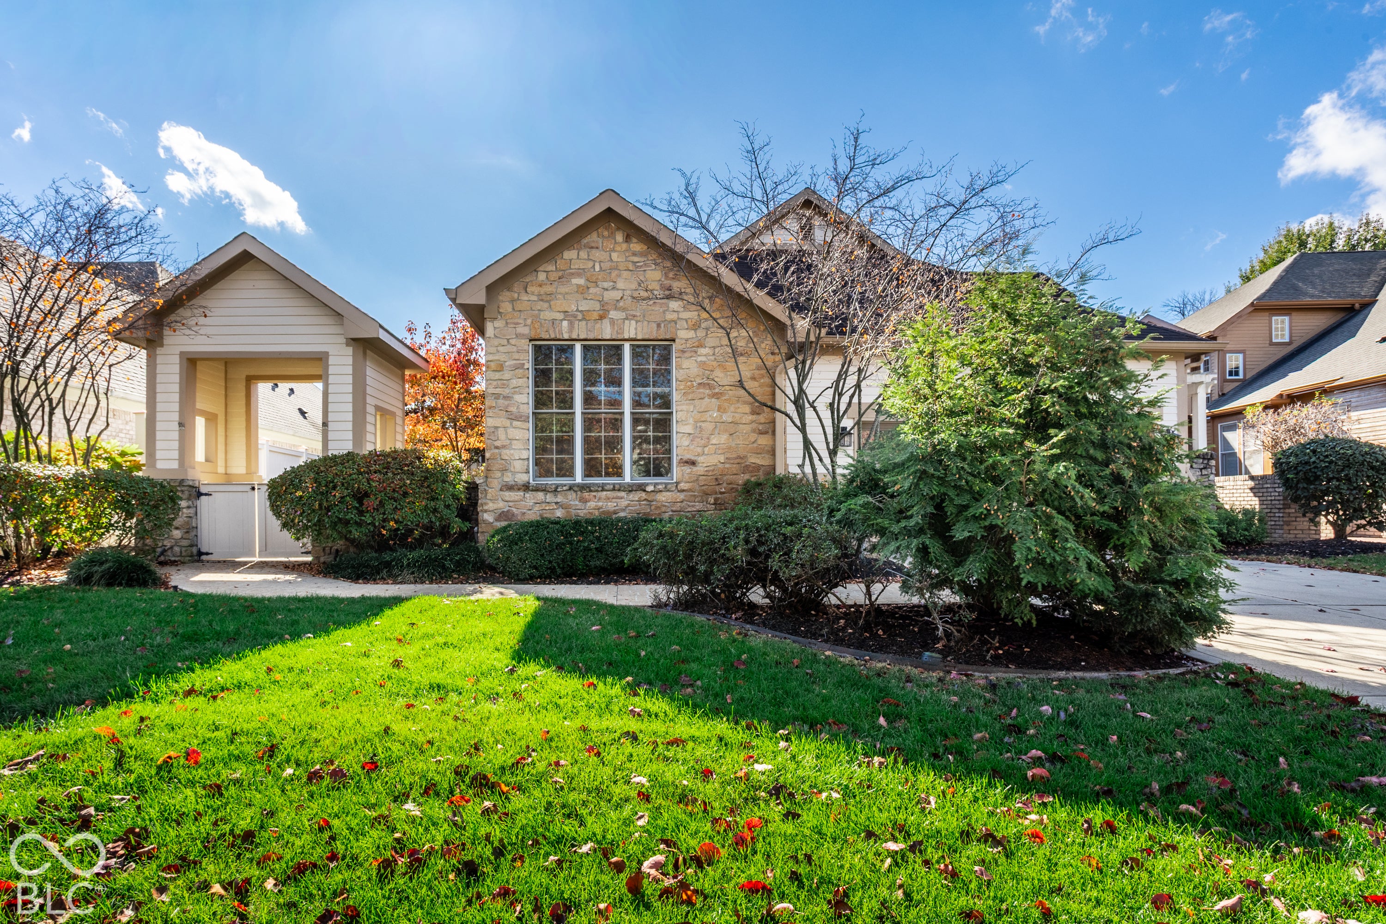
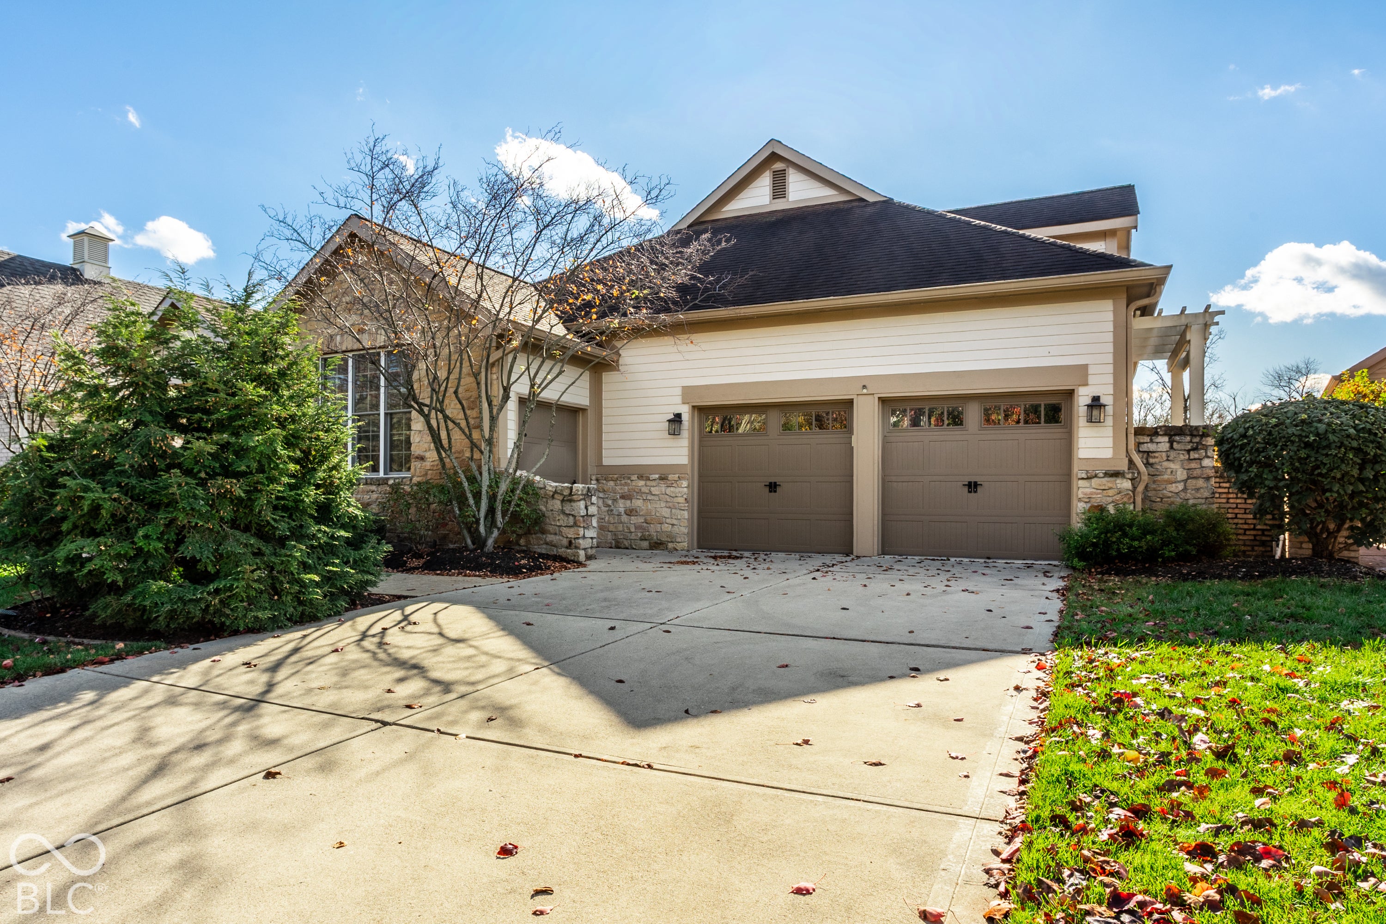
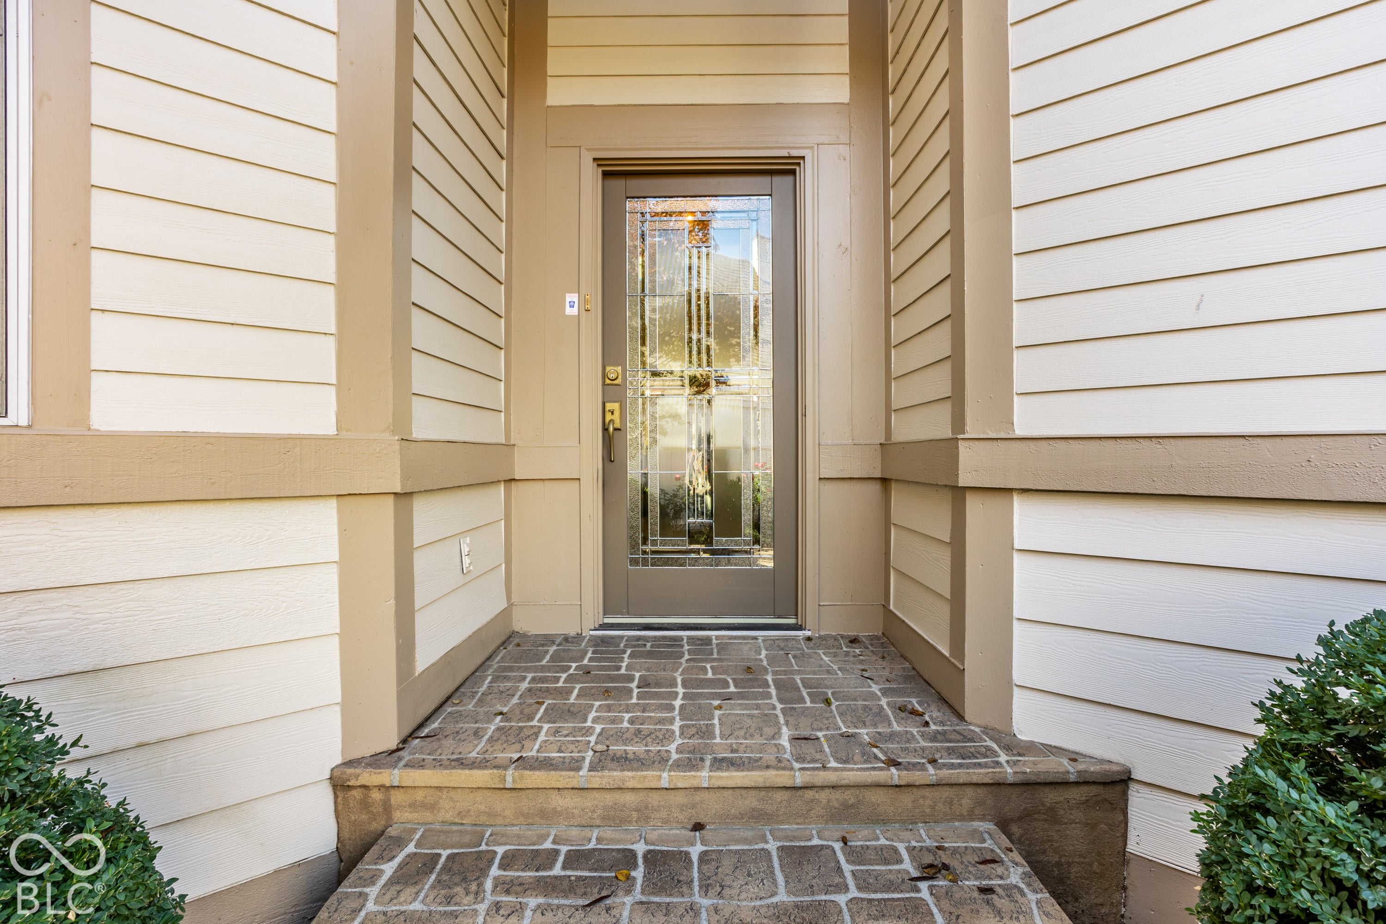
Enter an interest rate to see your estimated monthly payment.Welcome to effortless luxury living in gated Arbor Glen, one of Fishers' most desirable communities. This meticulous 3-bedroom, 2.5-bath home sits on the 7th hole of The Hawthorns Golf & Country Club, with serene pond and golf course views and abundant natural light throughout. A stunning gated garden entrance leads into a charming courtyard entry and a foyer with a leaded glass front door. Inside, rich hardwood floors flow through the main living areas. The great room has vaulted ceilings and a slate fireplace with a raised hearth and built-in media niche. Elegant architectural details include a curved ceiling with a classic column. The chef's kitchen features white cabinetry, granite countertops, a marble subway tile backsplash, under-cabinet lighting, gas cooktop, a Fisher & Paykel dishwasher drawers, and a large island with a prep sink and breakfast bar. The sunlit breakfast nook is wrapped in windows overlooking the pond and opens to a covered porch with a beamed wood ceiling. The formal dining room is perfect for entertaining. The primary suite features a beautiful fireplace with hearth and a sitting room/sunroom with direct access to the private open patio and backyard. A home office with a wet bar, refrigerator, ice maker, and custom built-ins is ideal for working or entertaining. Main-level laundry, an oversized 2-car garage, and a separate golf cart garage add everyday convenience. Last, but certainly not least, is the screened in porch to enjoy beautiful Indiana days & nights. With the HOA handling lawn care and downtown Fishers' shopping, dining, and entertainment just minutes away, this home offers the perfect blend of comfort, convenience, and style.
| yesterday | Status changed to Pending | |
| yesterday | Listing updated with changes from the MLS | |
| a week ago | Listing first seen on site |

Listings courtesy of Metropolitan Indianapolis Board of REALTORS® as distributed by MLS GRID. All information is provided exclusively for consumers’ personal, non-commercial use, and may not be used for any purpose other than to identify prospective properties that a consumer may be interested in purchasing. All information is believed to be reliable but is not guaranteed and should be independently verified.
Based on information submitted to the MLS GRID as of 2026-11-18 08:09 PM UTC. All data is obtained from various sources and may not have been verified by broker or MLS GRID. Supplied Open House Information is subject to change without notice. All information should be independently reviewed and verified for accuracy. Properties may or may not be listed by the office/agent presenting the information.
Copyright © 2026 Metropolitan Indianapolis Board of REALTORS®. All rights reserved.