
524 Carroll Drive 1704Westfield, IN 46074
Mortgage Calculator
Monthly Payment (Est.)
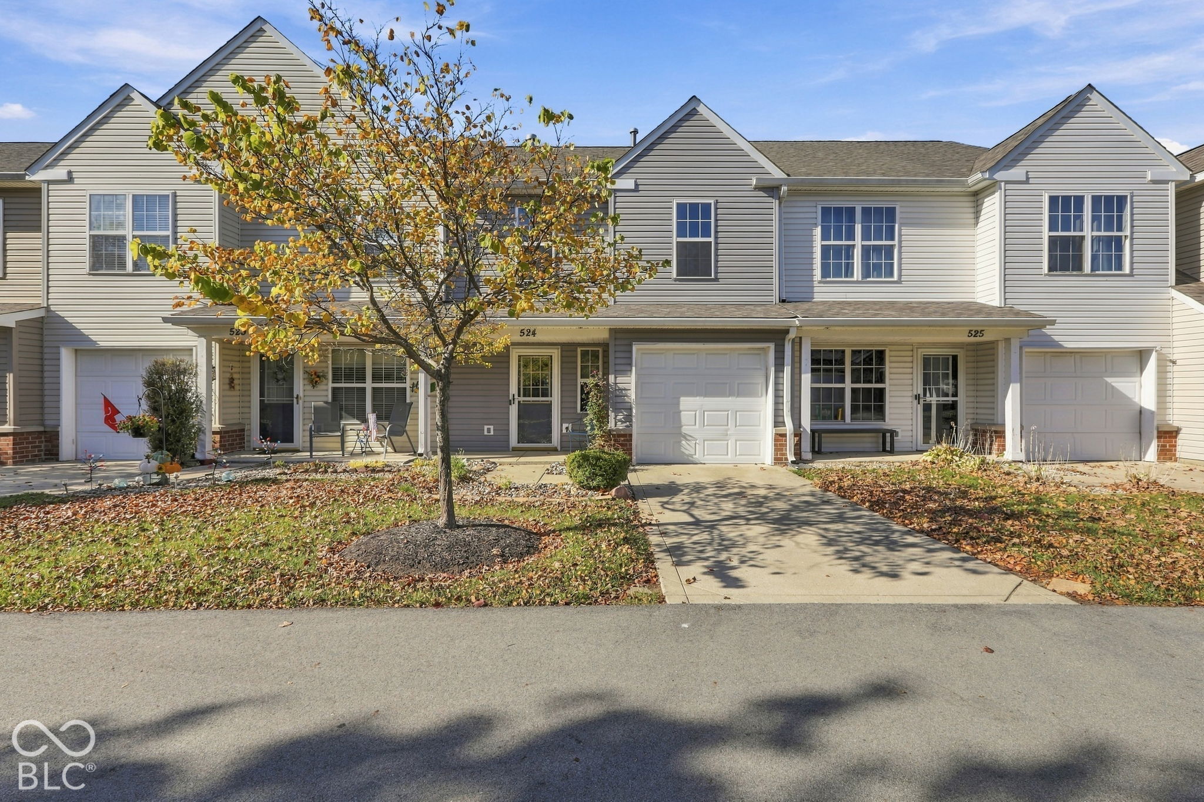
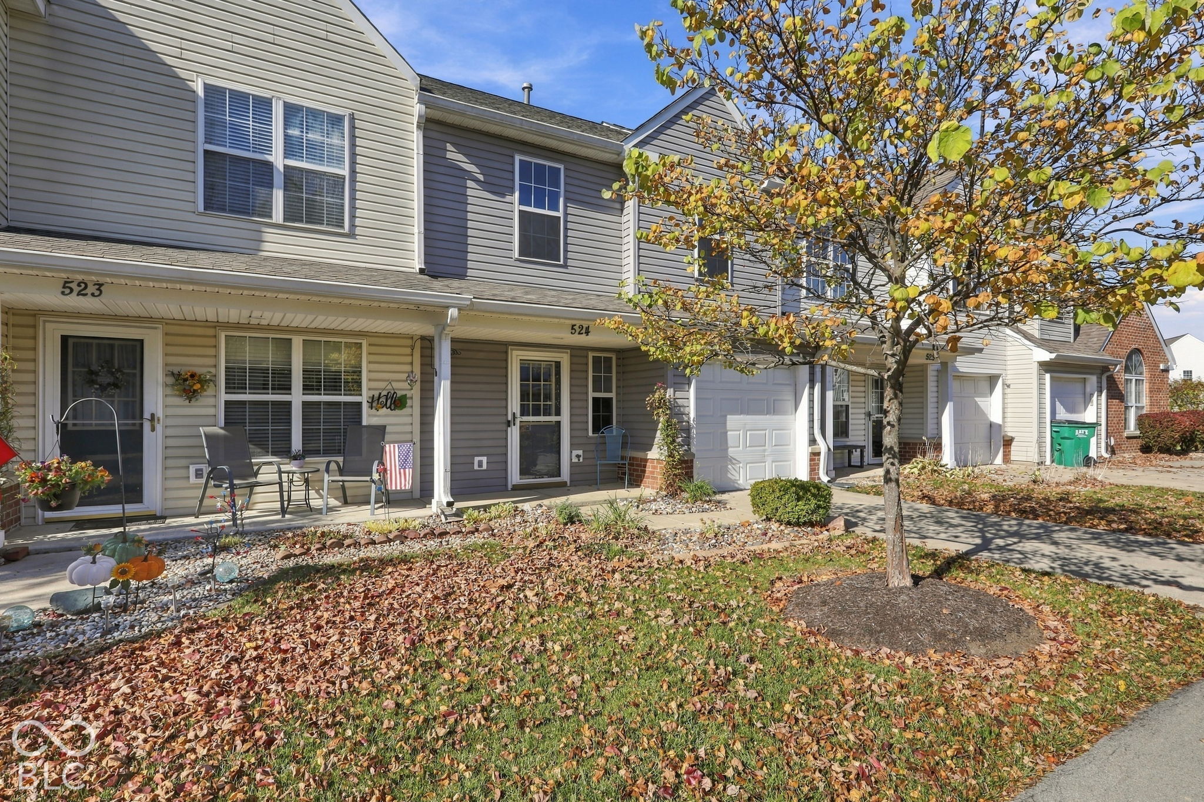
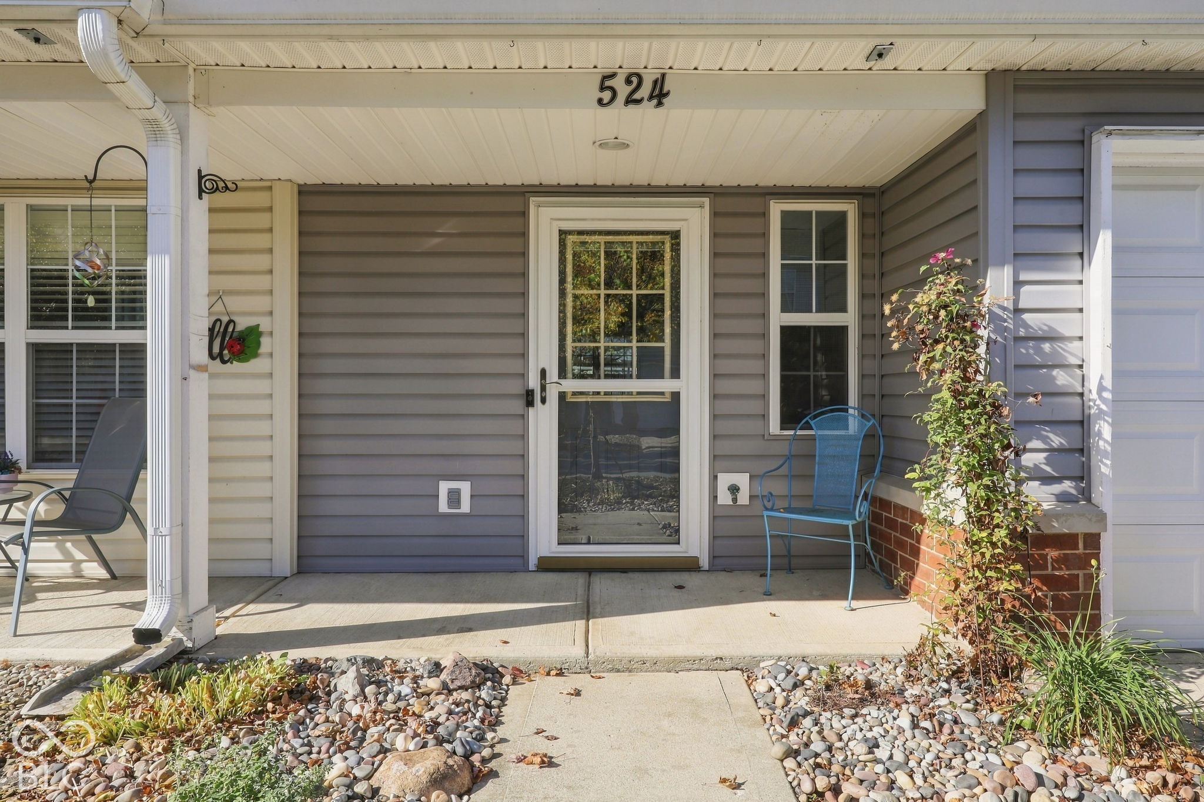
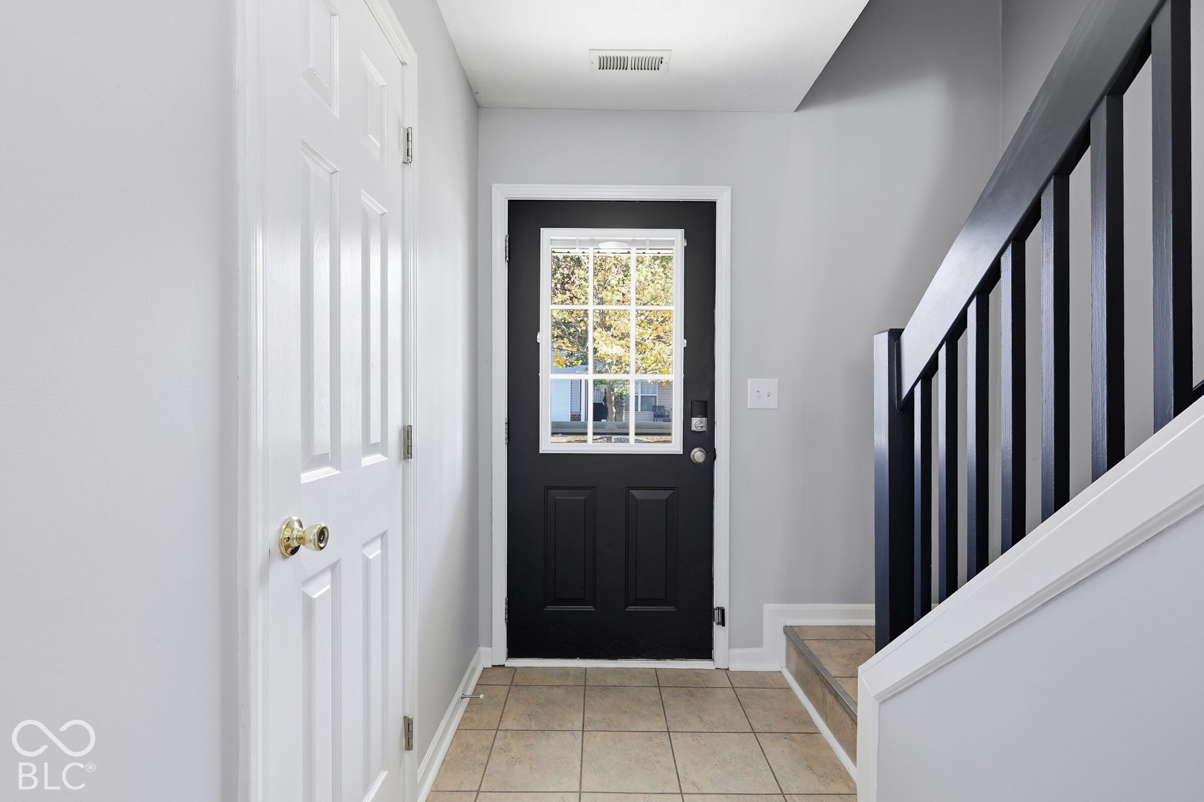
Enter an interest rate to see your estimated monthly payment.Welcome home! This move-in-ready condo is under $250,000, a rare find in Westfield! This well maintained 2-bedroom, 2.5-bathroom condo boasts 1,276 square feet of comfortable living across two levels. Enjoy the convenience of the low maintenance community that Mapleton at Countryside offers along with nearby amenities that include the Monon Trail, Grand Park, and various restaurants/shopping. The functional main level layout features plenty of natural light, a cozy gas fireplace and a large living room. The spacious kitchen offers SS appliances, ample cabinet storage and opens up to the dining area. Upstairs, the two primary bedrooms have private updated bathrooms and walk-in closets. The conveniently located laundry room upstairs makes it easy for daily living. The enclosed outdoor living space with the concrete patio and privacy fence provides the flexibility for hosting or unwinding. The attached one-car garage is ideal for parking and additional storage. Condos like this, in this location, at this price, do not come around often in Hamilton County. Seller is motivated and willing to offer concessions- don't miss this opportunity to make this condo your home! Looking to lower your monthly mortgage payment? Ask about available seller-paid financing incentives that could help reduce your interest rate and monthly payment during the first few years of homeownership!
| 6 days ago | Listing first seen on site | |
| 6 days ago | Listing updated with changes from the MLS |

Listings courtesy of Metropolitan Indianapolis Board of REALTORS® as distributed by MLS GRID. All information is provided exclusively for consumers’ personal, non-commercial use, and may not be used for any purpose other than to identify prospective properties that a consumer may be interested in purchasing. All information is believed to be reliable but is not guaranteed and should be independently verified.
Based on information submitted to the MLS GRID as of 2026-11-17 09:02 PM UTC. All data is obtained from various sources and may not have been verified by broker or MLS GRID. Supplied Open House Information is subject to change without notice. All information should be independently reviewed and verified for accuracy. Properties may or may not be listed by the office/agent presenting the information.
Copyright © 2026 Metropolitan Indianapolis Board of REALTORS®. All rights reserved.