
1468 Lake Haven LaneWestfield, IN 46074

Mortgage Calculator
Monthly Payment (Est.)
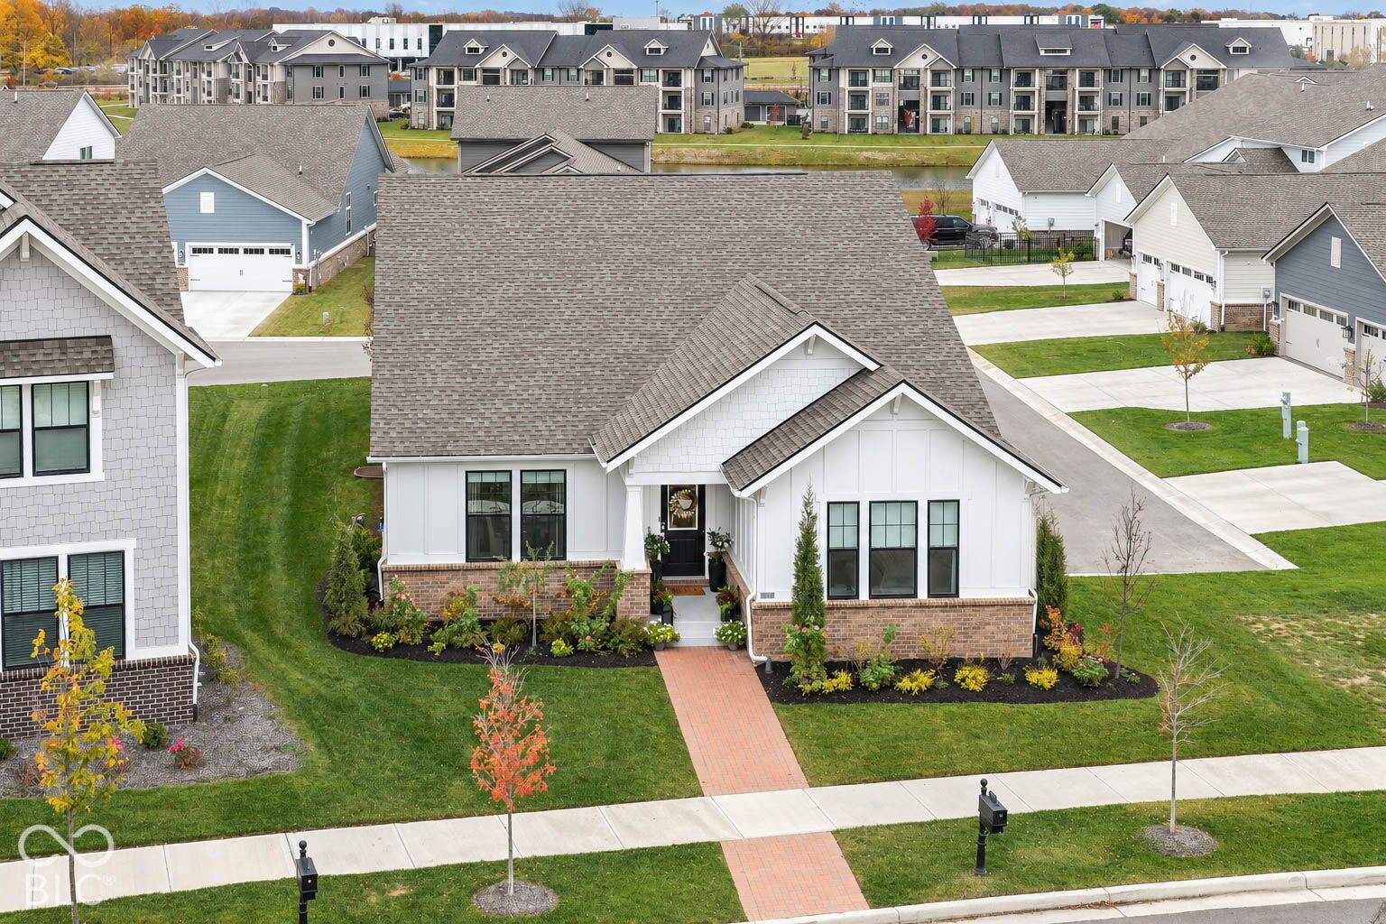
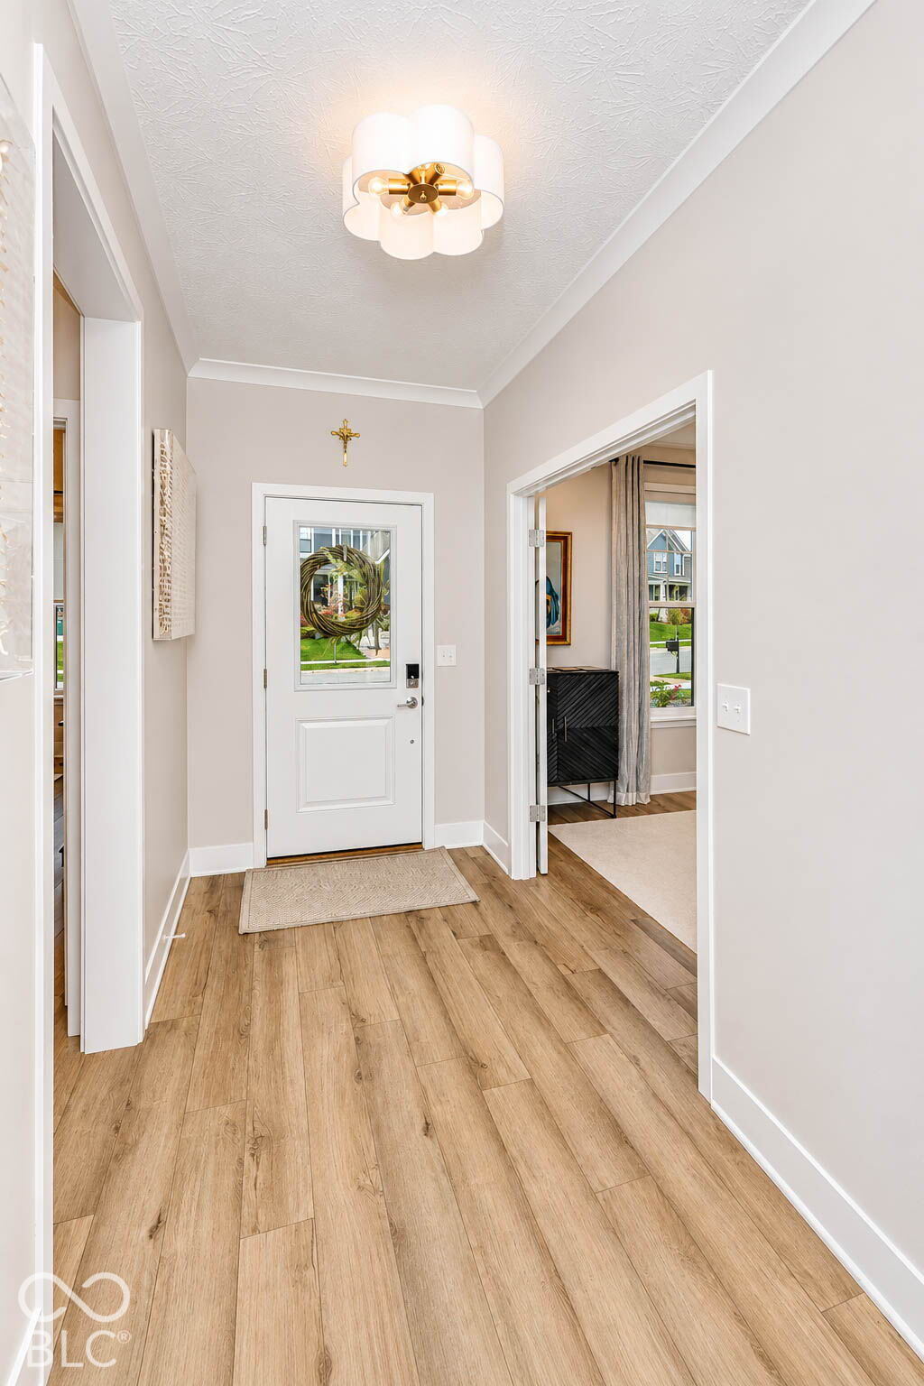
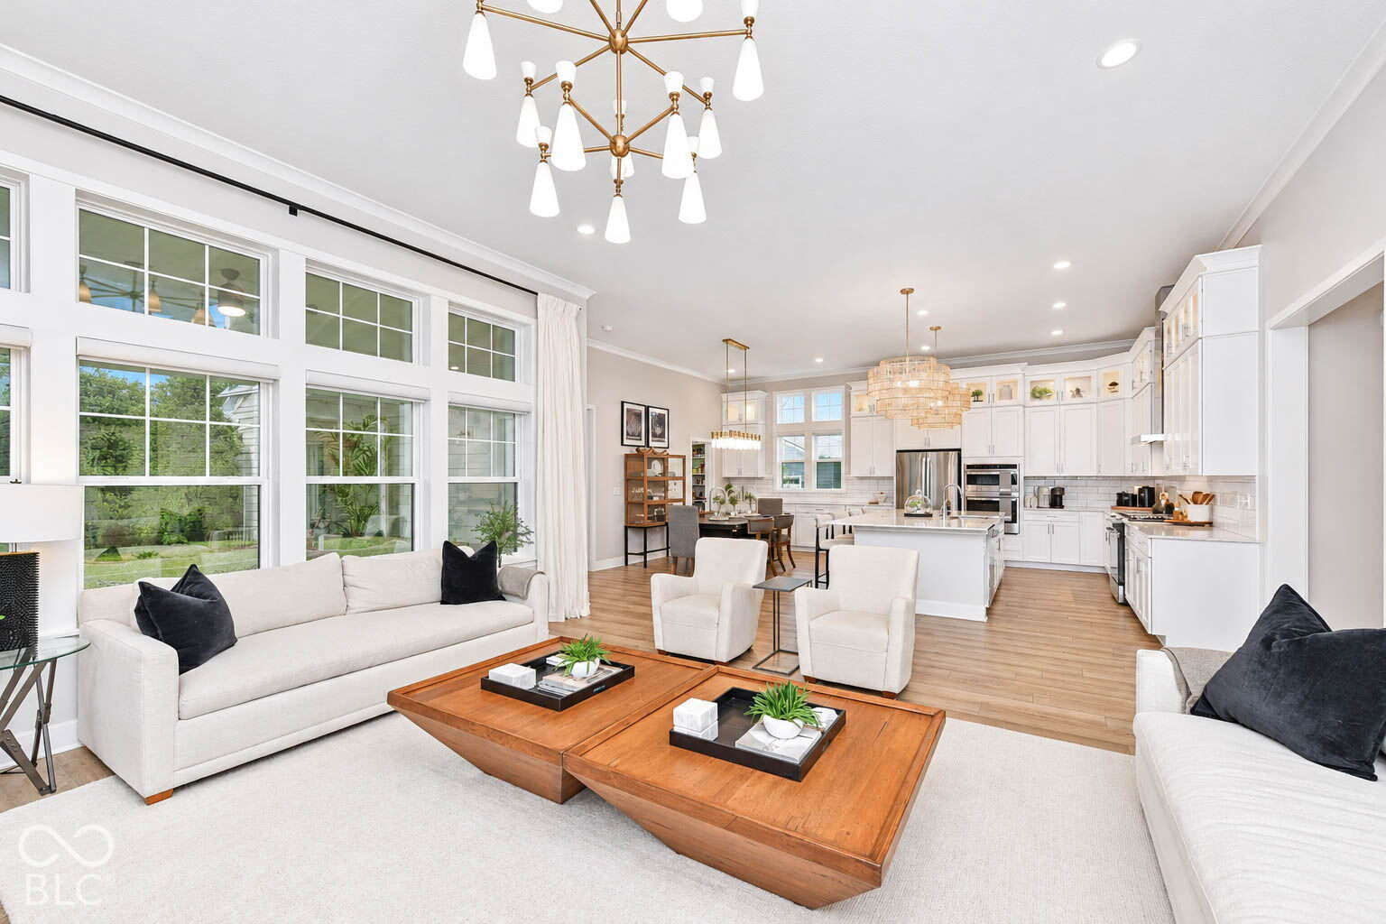
Enter an interest rate to see your estimated monthly payment.Stunning 4BR/3.5BA ranch w/finished basement, situated on a desirable lot in Chatham Village! Built by Lennar, this popular Chartwell A floor plan offers the perfect blend of luxury, comfort & thoughtful upgrades. The main level features soaring 11' ceilings, beautiful LVP flooring & spacious Great Rm w/gas log fireplace. Gourmet Kitchen boasts a large center island w/breakfast bar, SS gas range w/updraft exhaust, built-in double ovens, dishwasher & walk-in pantry. Elegant Primary Suite features a vaulted ceiling, luxurious bath w/double vanities, walk-in shower & WIC w/custom built-ins. BRs 2 & 3, full bath, laundry rm & half bath complete the main level. Finished basement provides exceptional additional living space w/Rec/Play Rm, Bonus Rm, BR 4 w/egress window, full bath & expansive storage area. Enjoy outdoor living on the covered patio featuring a stunning gas log fireplace w/full brick hearth! Extensive upgrades include epoxy garage flooring, electronic shades, custom lighting & plumbing fixtures, custom closets, freshly painted exterior & beautifully updated interior paint in a sophisticated, neutral color palette throughout. Chatham Hills Social Membership included! Fantastic Westfield location just minutes from Chatham Hills Country Club, Grand Park, US-31, shopping, dining & entertainment. Move-in ready w/luxury finishes & exceptional attention to detail throughout!
| 5 days ago | Status changed to Pending | |
| 5 days ago | Listing updated with changes from the MLS | |
| a week ago | Listing first seen on site |

Listings courtesy of Metropolitan Indianapolis Board of REALTORS® as distributed by MLS GRID. All information is provided exclusively for consumers’ personal, non-commercial use, and may not be used for any purpose other than to identify prospective properties that a consumer may be interested in purchasing. All information is believed to be reliable but is not guaranteed and should be independently verified.
Based on information submitted to the MLS GRID as of 2026-11-18 09:05 PM UTC. All data is obtained from various sources and may not have been verified by broker or MLS GRID. Supplied Open House Information is subject to change without notice. All information should be independently reviewed and verified for accuracy. Properties may or may not be listed by the office/agent presenting the information.
Copyright © 2026 Metropolitan Indianapolis Board of REALTORS®. All rights reserved.