
5955 Santa Fe DriveSpencer, IN 47460
Mortgage Calculator
Monthly Payment (Est.)
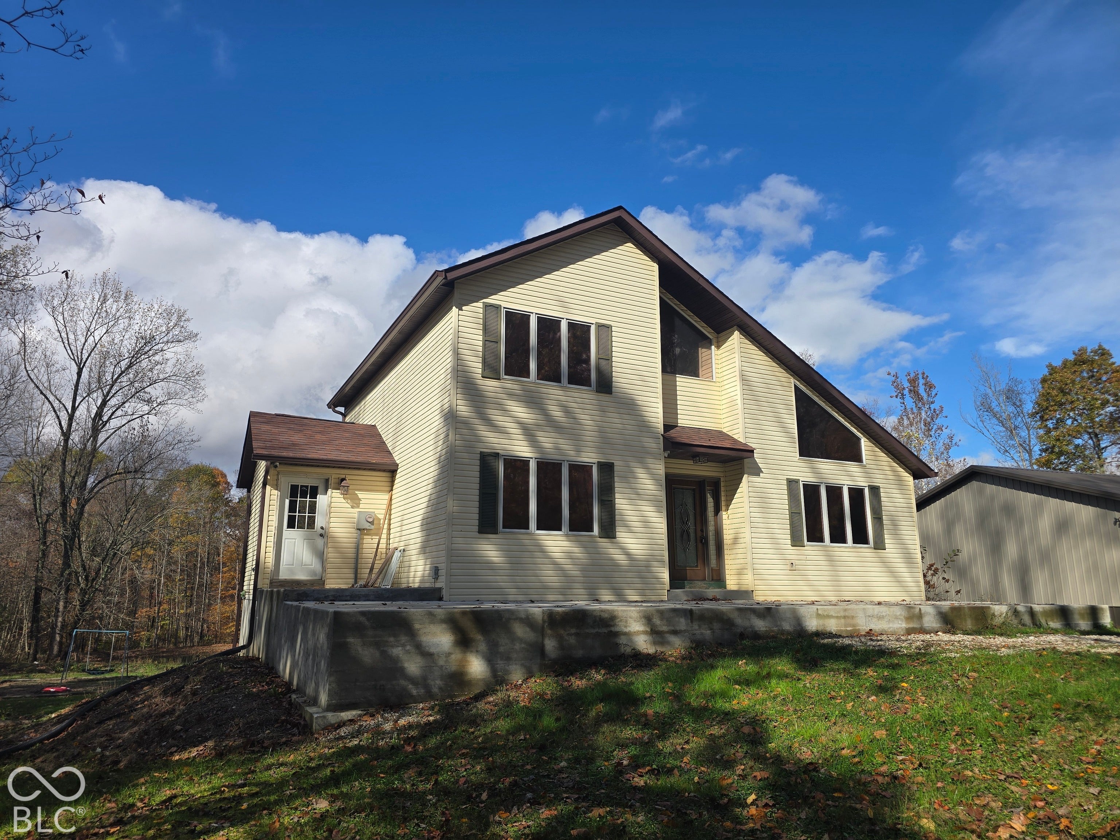
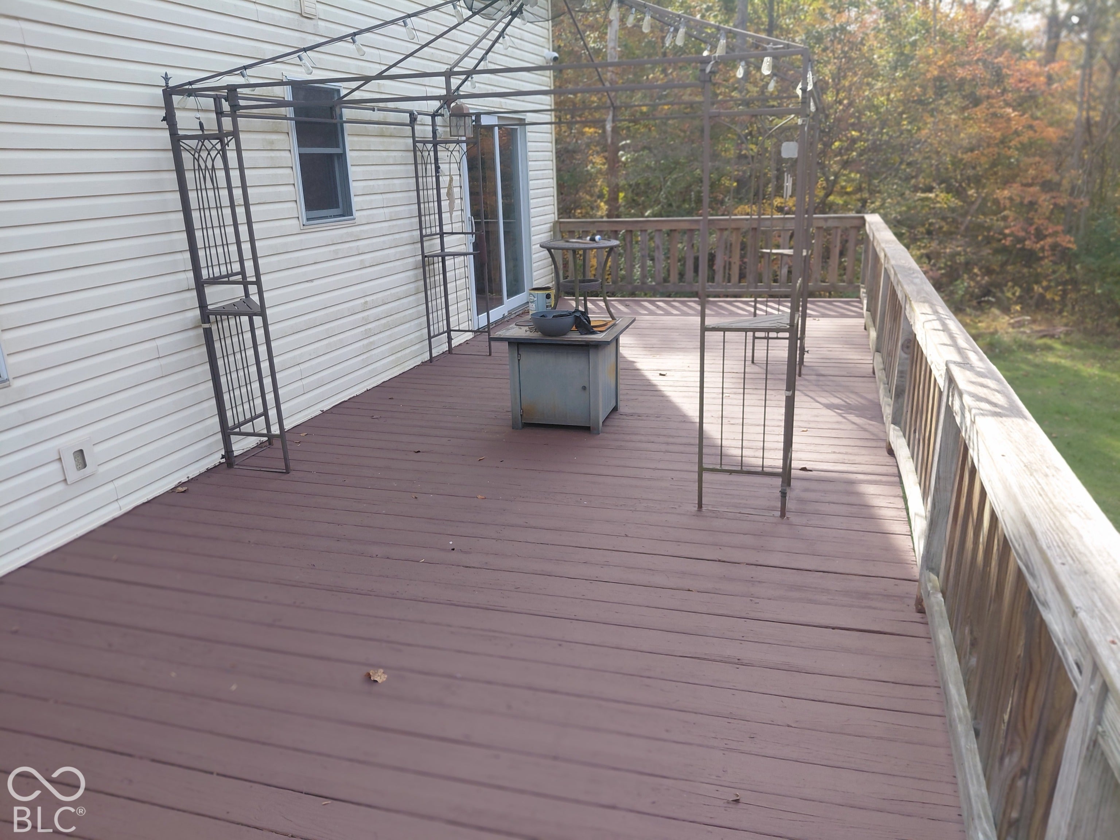
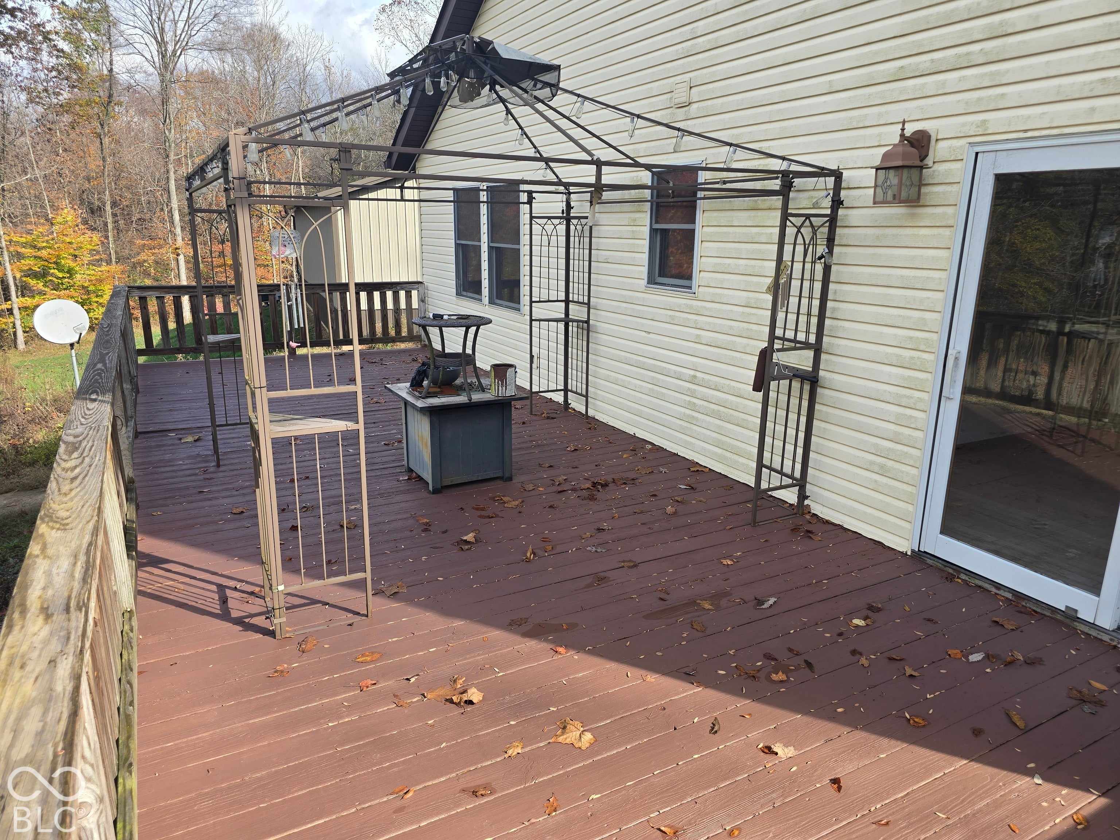
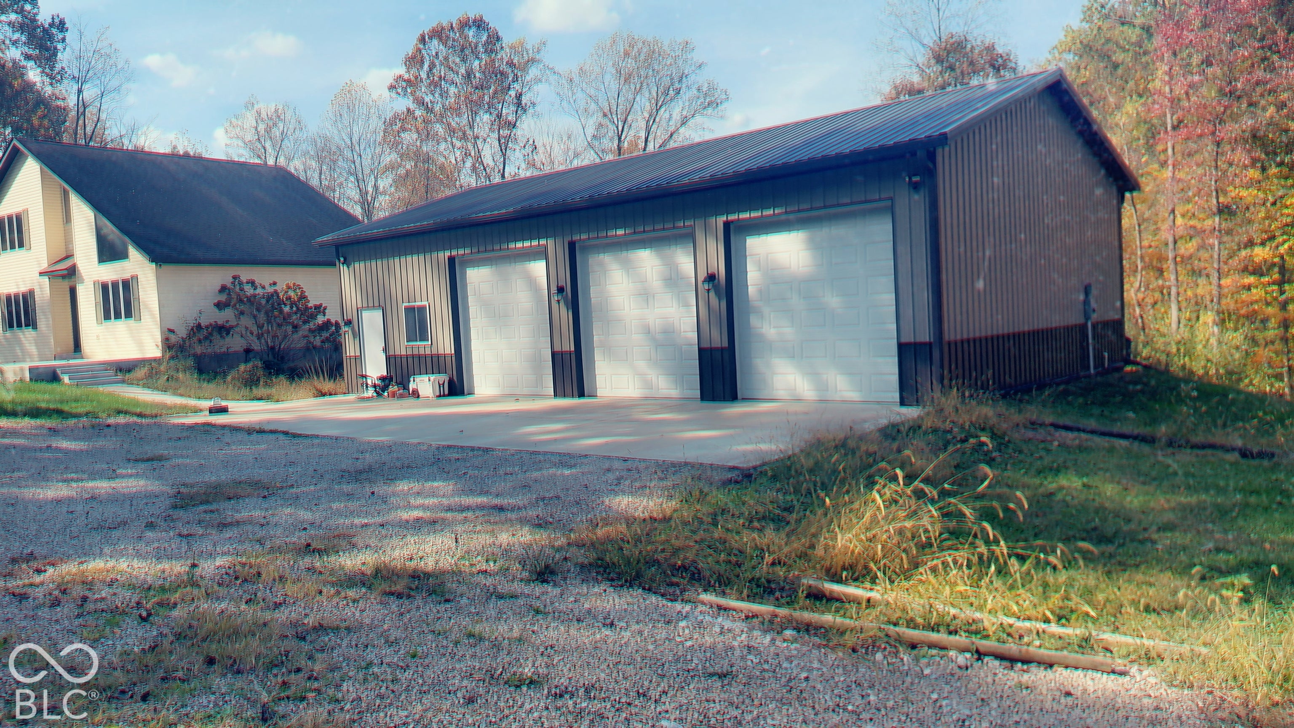
Enter an interest rate to see your estimated monthly payment.Discover the possibilities with this spacious 3-bedroom, 3-bath home offering 3,196 sq. ft. of living space on 6.72 acres! The main level features a bedroom for added convenience, while the upper level offers two additional bedrooms and a full bath. The finished walk-out basement provides additional living and entertaining space. Enjoy the outdoors from the 12x30 wood deck overlooking the backyard or relax on the 12x30 concrete patio. A standout feature of this property is the impressive 30x50 detached garage, complete with three 10x10 overhead doors, a separate walk-in door, 12-foot ceilings, electric heat pump, air conditioning, and a 220-volt electrical outlet. Whether you need room for vehicles, hobbies, a workshop, or additional storage, this versatile building offers numerous possibilities. With 6.72 acres to enjoy, generous living space, and an exceptional detached garage, this property offers a wonderful combination of space, functionality, and versatility!
| 2 weeks ago | Listing first seen on site | |
| 2 weeks ago | Listing updated with changes from the MLS |

Listings courtesy of Metropolitan Indianapolis Board of REALTORS® as distributed by MLS GRID. All information is provided exclusively for consumers’ personal, non-commercial use, and may not be used for any purpose other than to identify prospective properties that a consumer may be interested in purchasing. All information is believed to be reliable but is not guaranteed and should be independently verified.
Based on information submitted to the MLS GRID as of 2026-11-18 11:53 PM UTC. All data is obtained from various sources and may not have been verified by broker or MLS GRID. Supplied Open House Information is subject to change without notice. All information should be independently reviewed and verified for accuracy. Properties may or may not be listed by the office/agent presenting the information.
Copyright © 2026 Metropolitan Indianapolis Board of REALTORS®. All rights reserved.