
18762 Terra Vista PlaceWestfield, IN 46074



Mortgage Calculator
Monthly Payment (Est.)
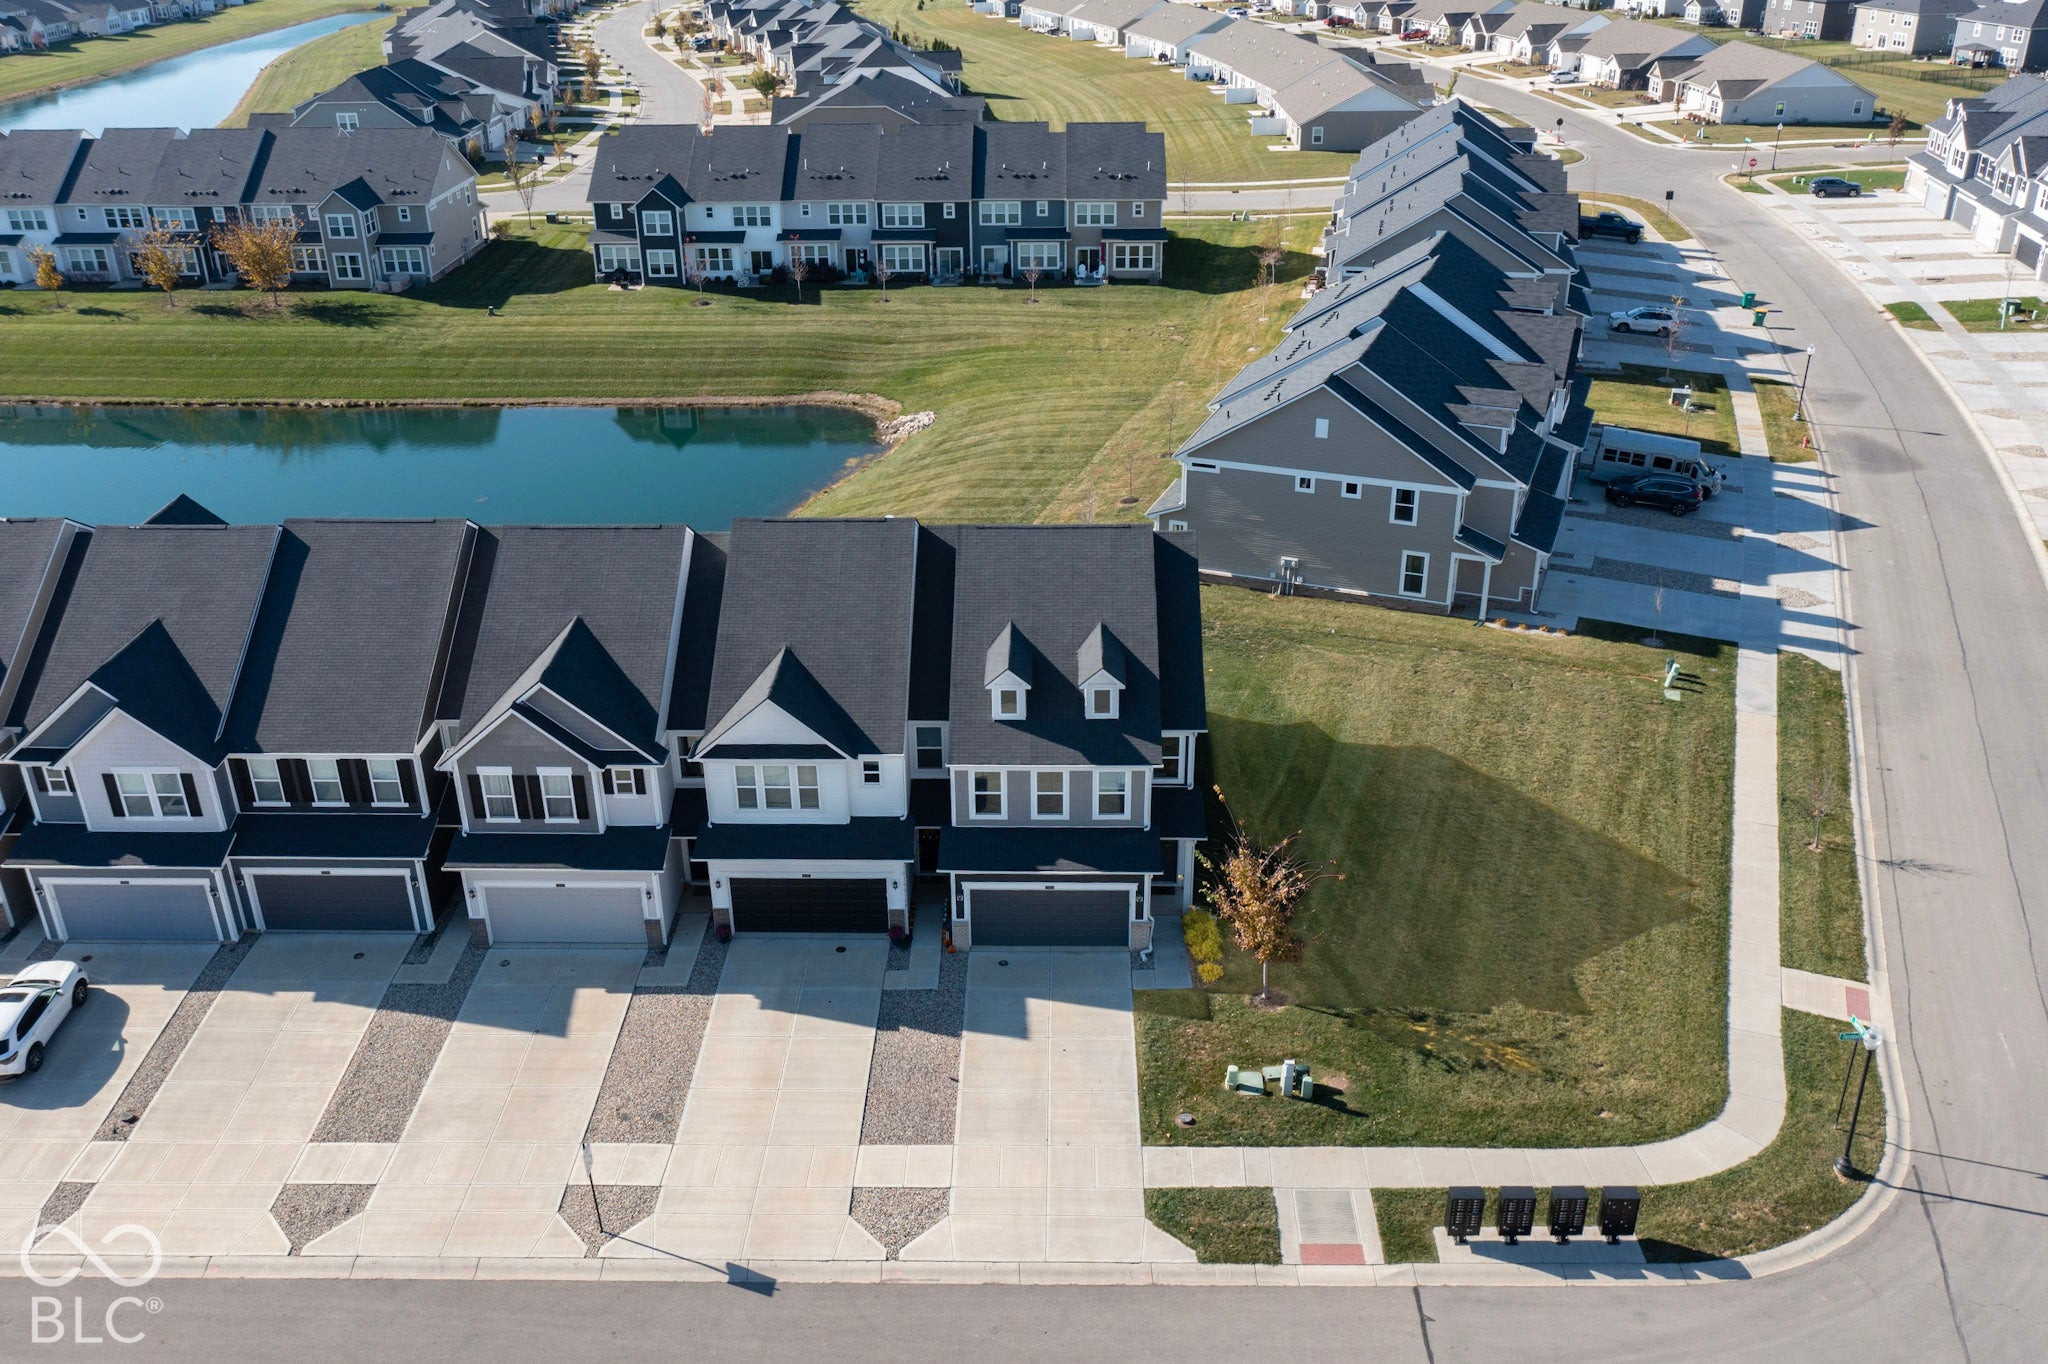
Enter an interest rate to see your estimated monthly payment.Enjoy easy, low-maintenance living in this beautifully appointed end-unit townhome in Westfield's desirable Lancaster neighborhood! Built in 2022 and filled with natural light, the open-concept living and dining spaces have large windows and a bright, welcoming feel that works for everyday living and entertaining. The end-unit location adds privacy and even more light, and sliding glass doors lead straight out to the patio. Upstairs you'll find three spacious bedrooms, a conveniently located laundry room, and a relaxing primary suite with a private ensuite featuring dual sinks and a spa-like oversized shower. Step outside to the patio with a peaceful pond view, the perfect spot for morning coffee or relaxing evenings. An attached garage adds convenience, and the low-maintenance lifestyle means more time to enjoy everything Westfield has to offer: nearby shopping, dining, trails, and quick access to Grand Park and other area amenities. Thoughtfully designed and move-in ready, this home is ready to welcome you!
| 4 days ago | Status changed to Active | |
| 4 days ago | Listing updated with changes from the MLS | |
| 6 days ago | Listing first seen on site |

Listings courtesy of Metropolitan Indianapolis Board of REALTORS® as distributed by MLS GRID. All information is provided exclusively for consumers’ personal, non-commercial use, and may not be used for any purpose other than to identify prospective properties that a consumer may be interested in purchasing. All information is believed to be reliable but is not guaranteed and should be independently verified.
Based on information submitted to the MLS GRID as of 2026-11-17 09:33 PM UTC. All data is obtained from various sources and may not have been verified by broker or MLS GRID. Supplied Open House Information is subject to change without notice. All information should be independently reviewed and verified for accuracy. Properties may or may not be listed by the office/agent presenting the information.
Copyright © 2026 Metropolitan Indianapolis Board of REALTORS®. All rights reserved.