
6813 Elden DriveIndianapolis, IN 46221

Mortgage Calculator
Monthly Payment (Est.)
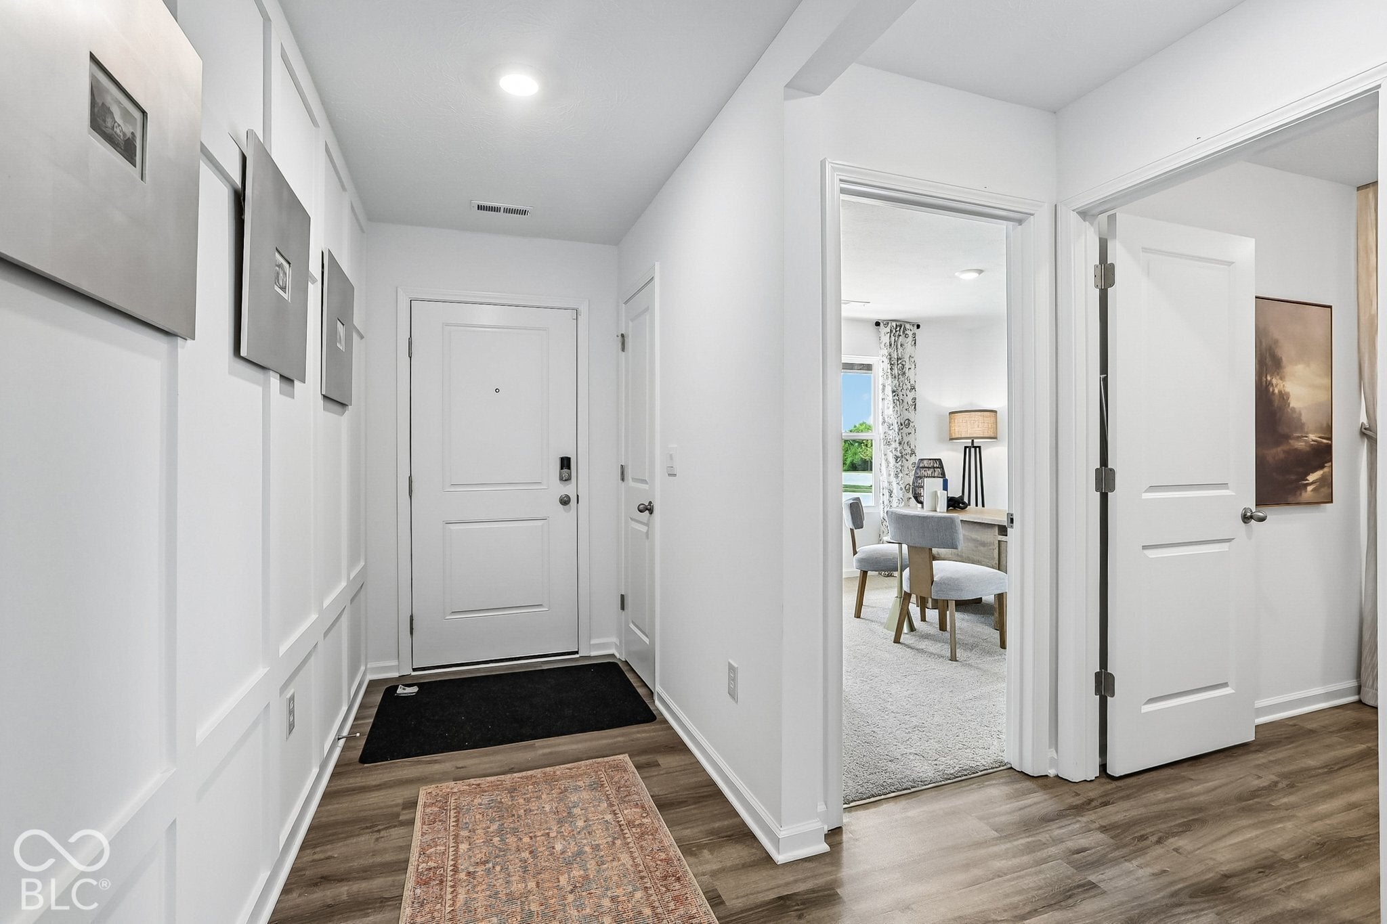
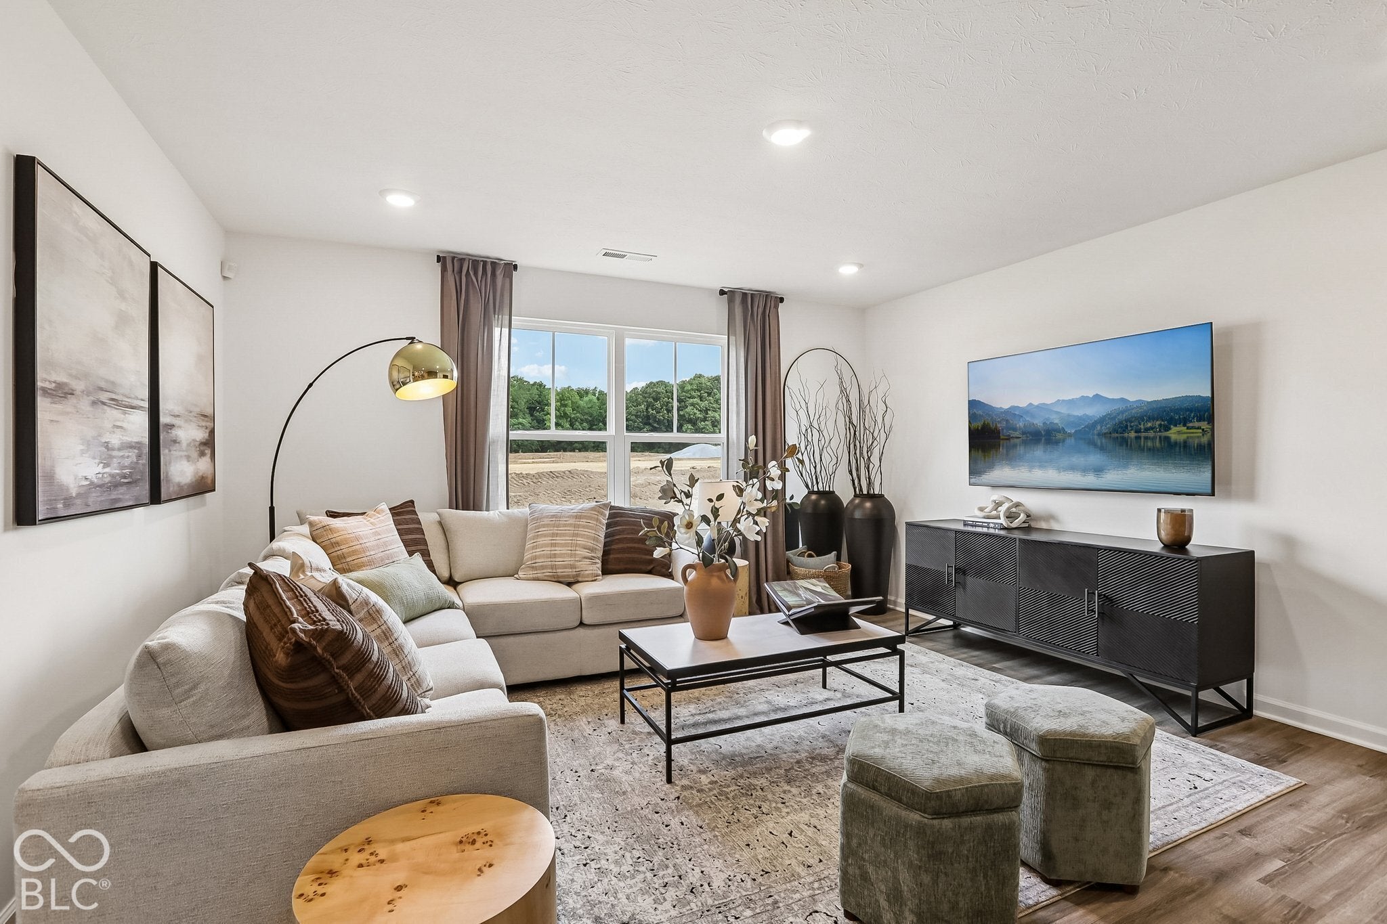
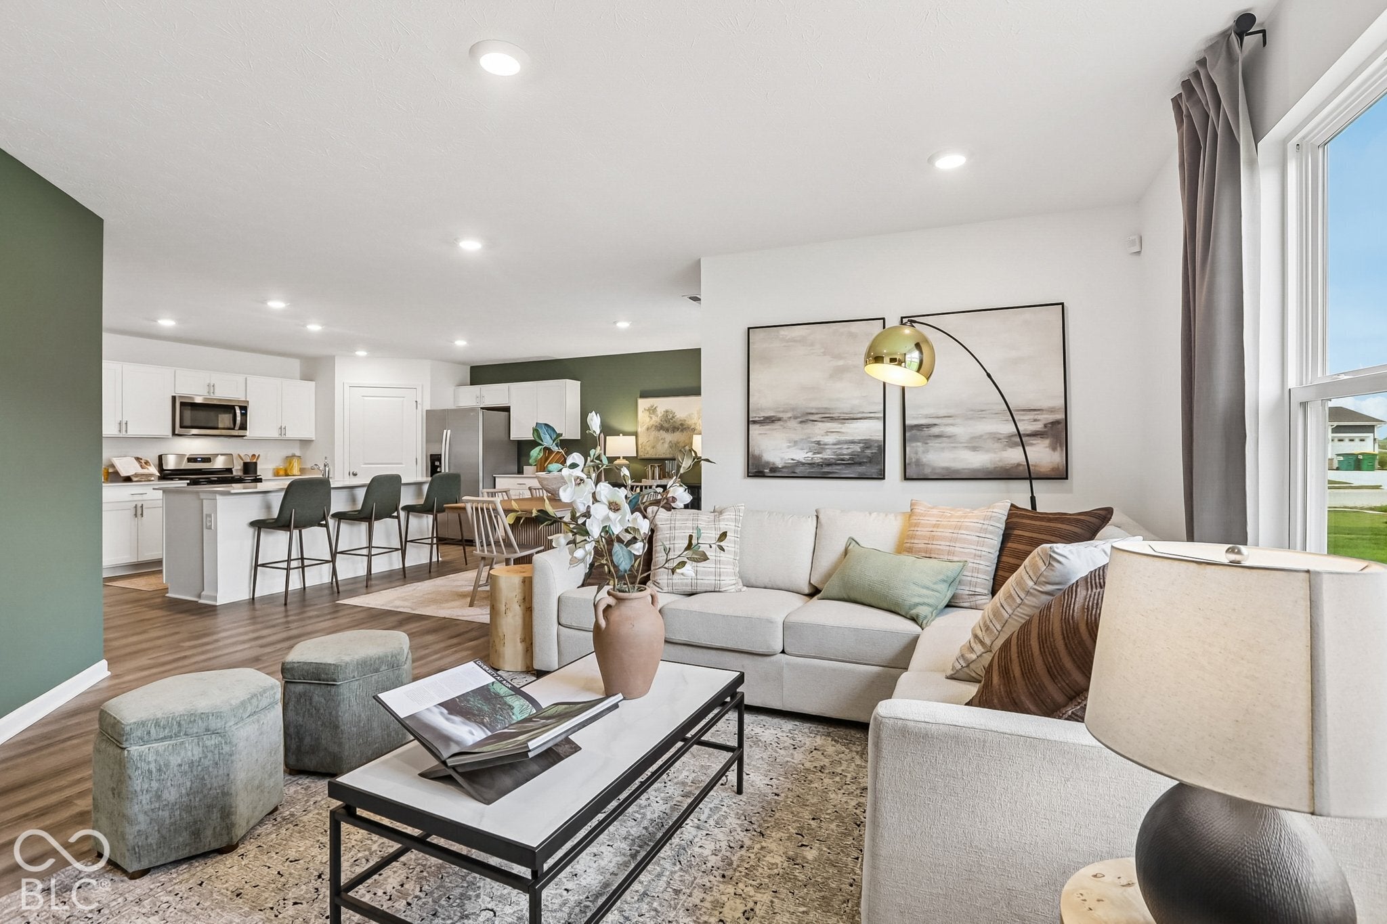
Enter an interest rate to see your estimated monthly payment.Welcome to the Chatham plan by D.R. Horton, America's Builder, now available in vibrant Cardinal Grove. This thoughtfully designed, single-level home features 4 spacious bedrooms and 2 full baths, offering the perfect blend of style, comfort, and functionality. Step into the heart of the home - an open-concept living space with sleek, easy-to-maintain solid surface flooring throughout. The kitchen is a chef's dream, boasting a large built-in island and beautifully crafted cabinetry, making it ideal for meal prep, casual dining, and entertaining guests. Privacy is key in this layout, with three large bedrooms at the front of the home and a secluded primary suite at the back. The suite includes a luxury en-suite bath and a spacious walk-in closet, creating a personal retreat where you can unwind in peace. When it's time to entertain, step outside to the covered patio - a perfect spot for weekend barbecues, cozy nights, or simply enjoying the fresh air with family and friends. But that's not all. Every D.R. Horton home in Indianapolis comes with America's Smart Home Technology, giving you total control of your home from anywhere. Adjust the thermostat, lock the doors, or set the mood with customizable lighting - all with a simple tap on your smartphone, tablet, or computer. Schedule a tour today to learn more! Photos may be representative of plan and vary as built.
| 2 weeks ago | Status changed to Pending | |
| 2 weeks ago | Listing updated with changes from the MLS | |
| 3 weeks ago | Listing first seen on site |

Listings courtesy of Metropolitan Indianapolis Board of REALTORS® as distributed by MLS GRID. All information is provided exclusively for consumers’ personal, non-commercial use, and may not be used for any purpose other than to identify prospective properties that a consumer may be interested in purchasing. All information is believed to be reliable but is not guaranteed and should be independently verified.
Based on information submitted to the MLS GRID as of 2026-11-22 12:28 PM UTC. All data is obtained from various sources and may not have been verified by broker or MLS GRID. Supplied Open House Information is subject to change without notice. All information should be independently reviewed and verified for accuracy. Properties may or may not be listed by the office/agent presenting the information.
Copyright © 2026 Metropolitan Indianapolis Board of REALTORS®. All rights reserved.