
13089 Lansdowne DriveFishers, IN 46038
Mortgage Calculator
Monthly Payment (Est.)
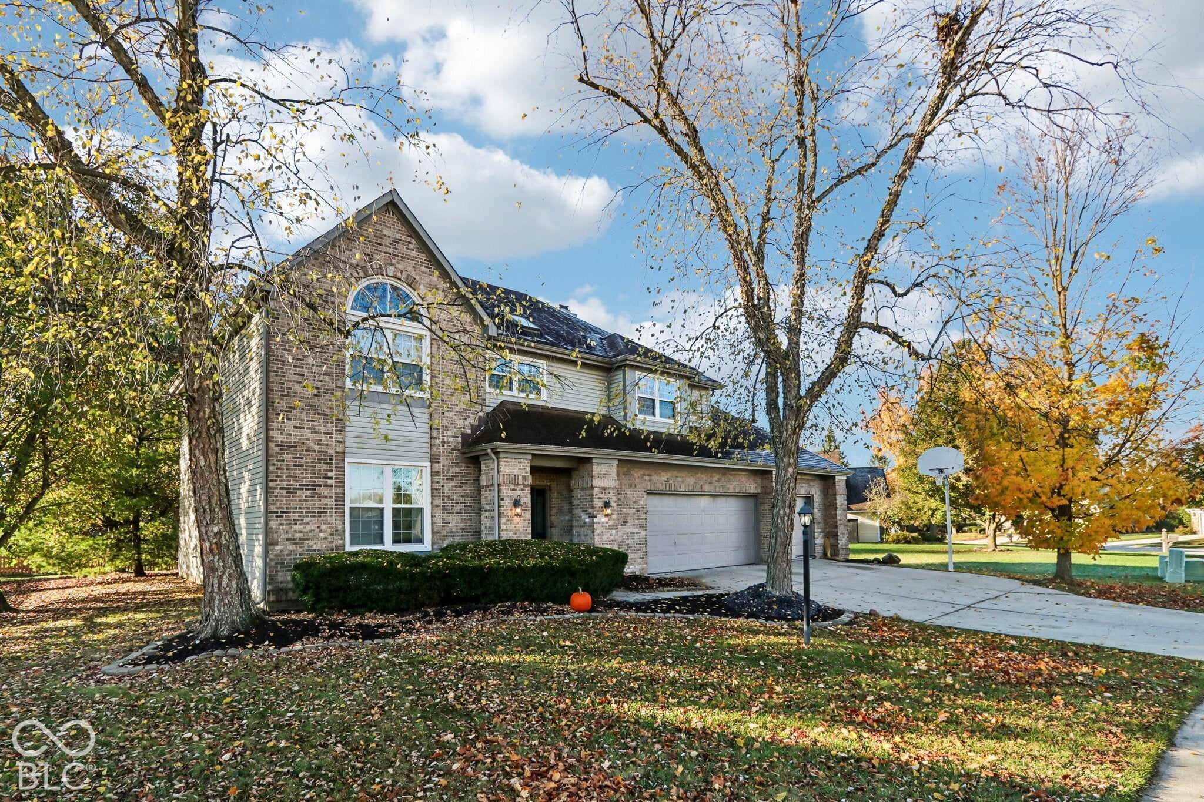
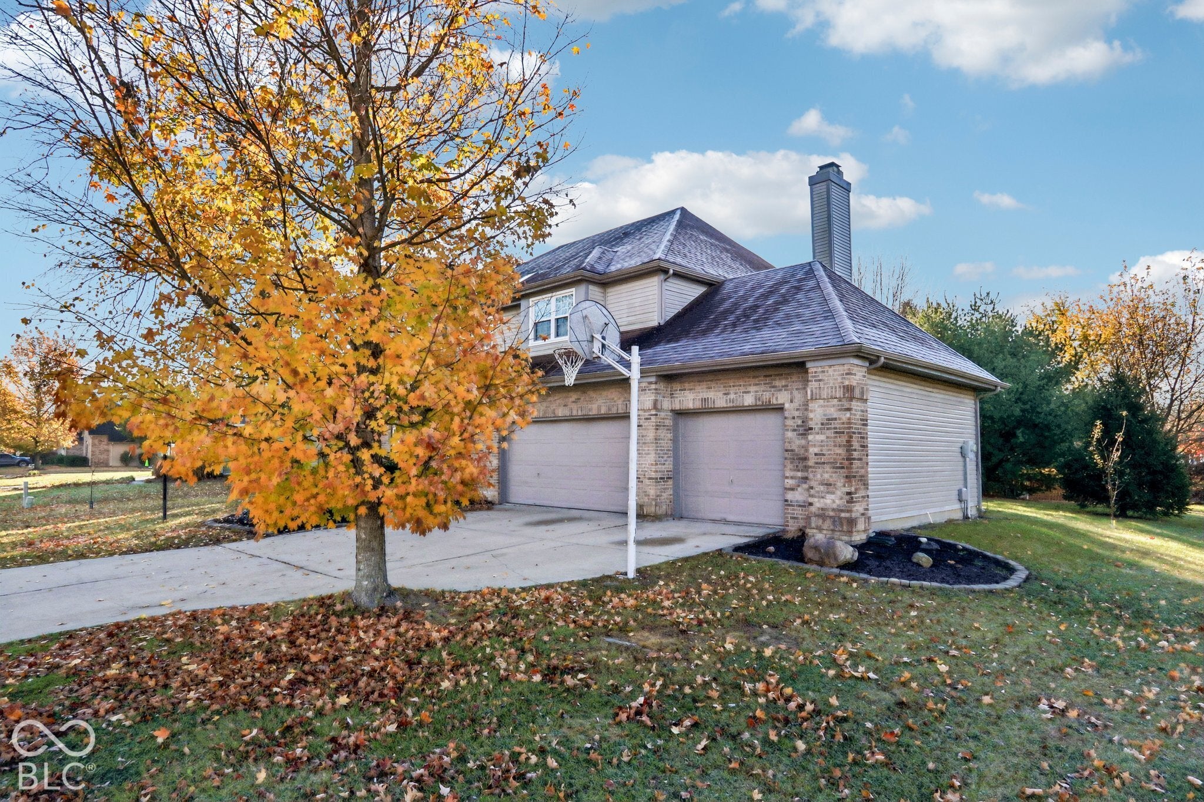
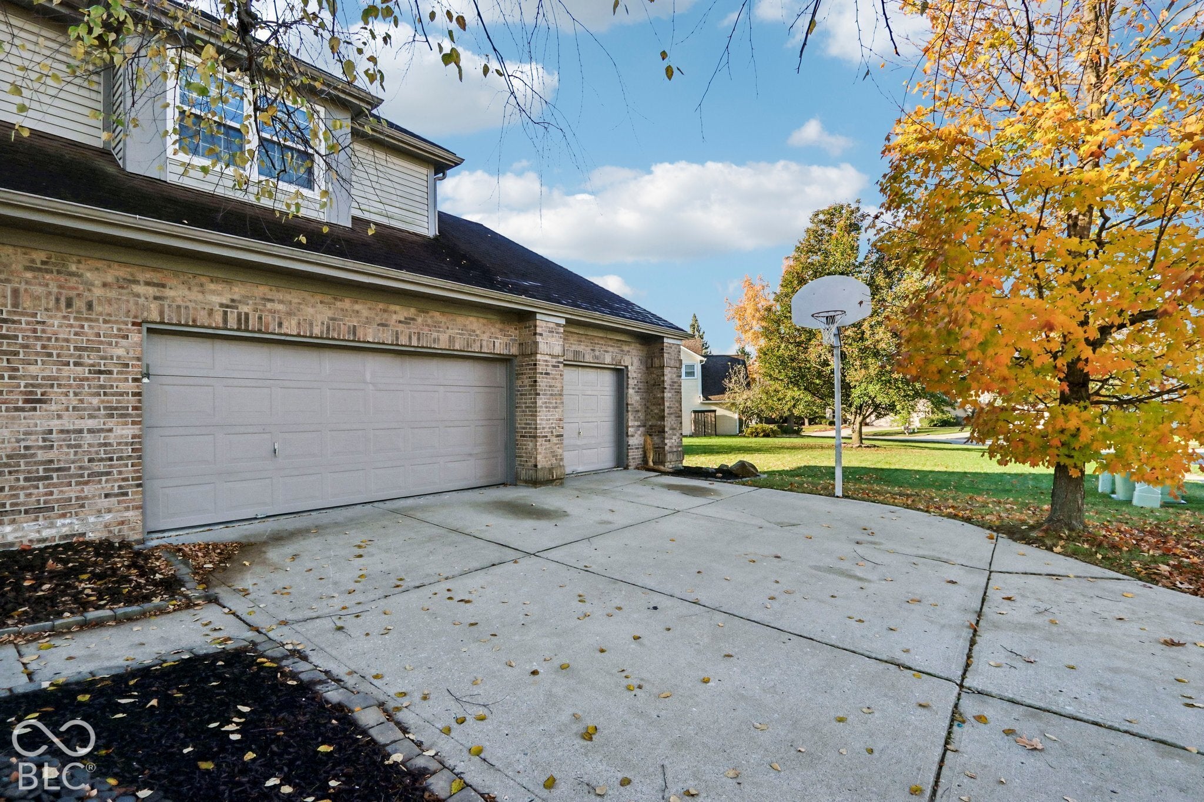
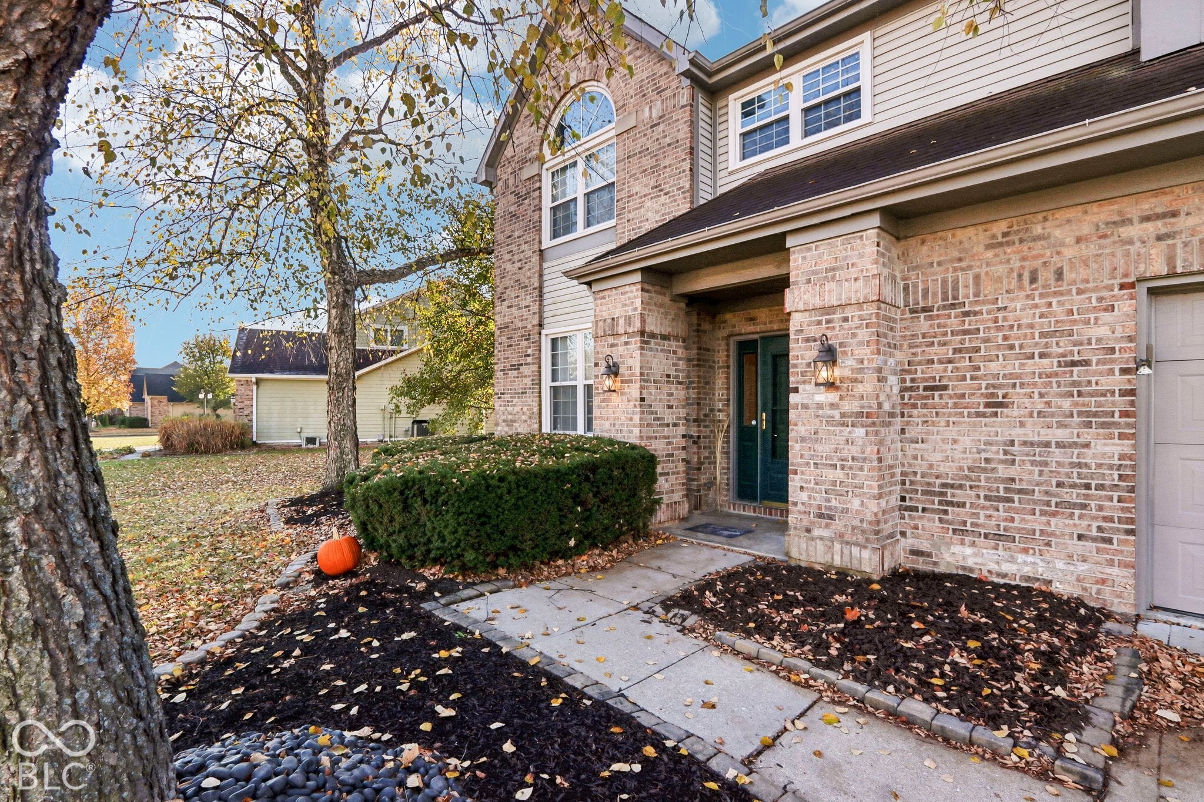
Enter an interest rate to see your estimated monthly payment.Welcome to 13089 Lansdowne DR in Fishers, Indiana. This traditional single-family residence, originally built in 1990 and spanning 2,928 square feet, has undergone a complete remodel to offer a refreshed, modern lifestyle. All new LVP flooring on main level, new carpet upstairs and all new paint through out! This home is move in ready! The heart of the home is defined by a bright and airy two story entry and an expansive open-plan kitchen that flows seamlessly into the living room, ensuring that daily routines and gatherings feel connected and fluid. Within the living room, a central fireplace serves as a warm focal point, grounding the space and providing a perfect atmosphere for quiet evenings. The inviting kitchen showcases tile backsplash solid surface counters, appliances and ample cabinets. With four bedrooms and two-and-a-half bathrooms spread across two stories, this home is configured to balance comfort with versatile, usable space. Owners suite with vaulted ceiling and room for sitting area. Owners bath with double sinks, soaker tub, walk in shower and walk in closet. This meticulously updated residence invites you to experience a new standard of comfort and invites your private tour today.
| yesterday | Listing first seen on site | |
| yesterday | Listing updated with changes from the MLS |

Listings courtesy of Metropolitan Indianapolis Board of REALTORS® as distributed by MLS GRID. All information is provided exclusively for consumers’ personal, non-commercial use, and may not be used for any purpose other than to identify prospective properties that a consumer may be interested in purchasing. All information is believed to be reliable but is not guaranteed and should be independently verified.
Based on information submitted to the MLS GRID as of 2026-11-19 08:05 PM UTC. All data is obtained from various sources and may not have been verified by broker or MLS GRID. Supplied Open House Information is subject to change without notice. All information should be independently reviewed and verified for accuracy. Properties may or may not be listed by the office/agent presenting the information.
Copyright © 2026 Metropolitan Indianapolis Board of REALTORS®. All rights reserved.
Did you know? You can invite friends and family to your search. They can join your search, rate and discuss listings with you.