
1010 Bridgeport DriveWestfield, IN 46074
Mortgage Calculator
Monthly Payment (Est.)
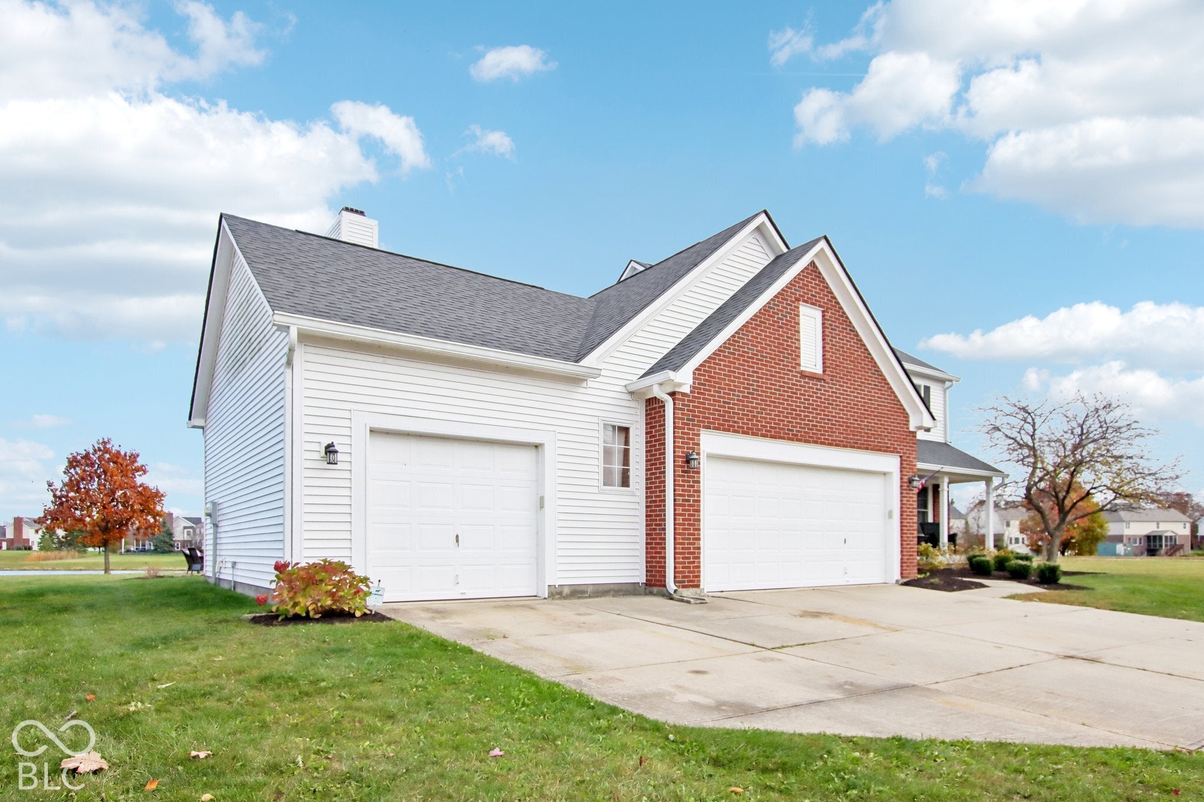
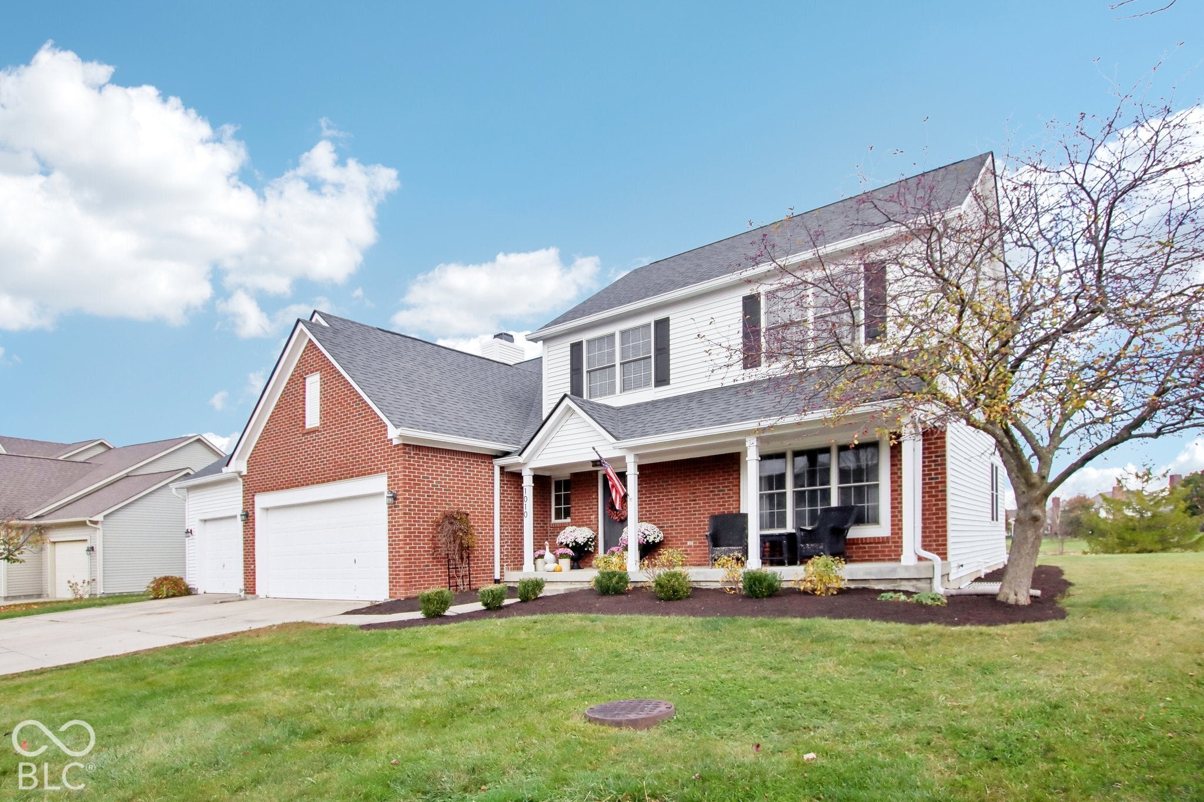
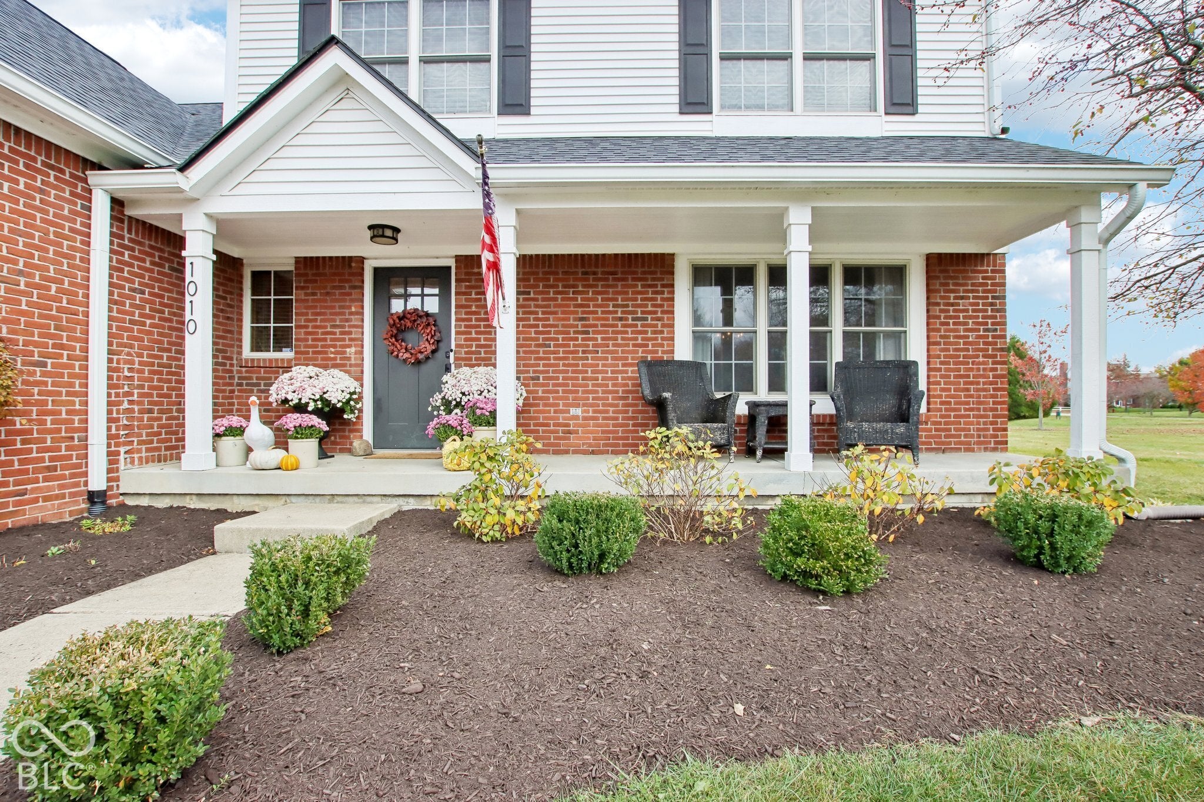
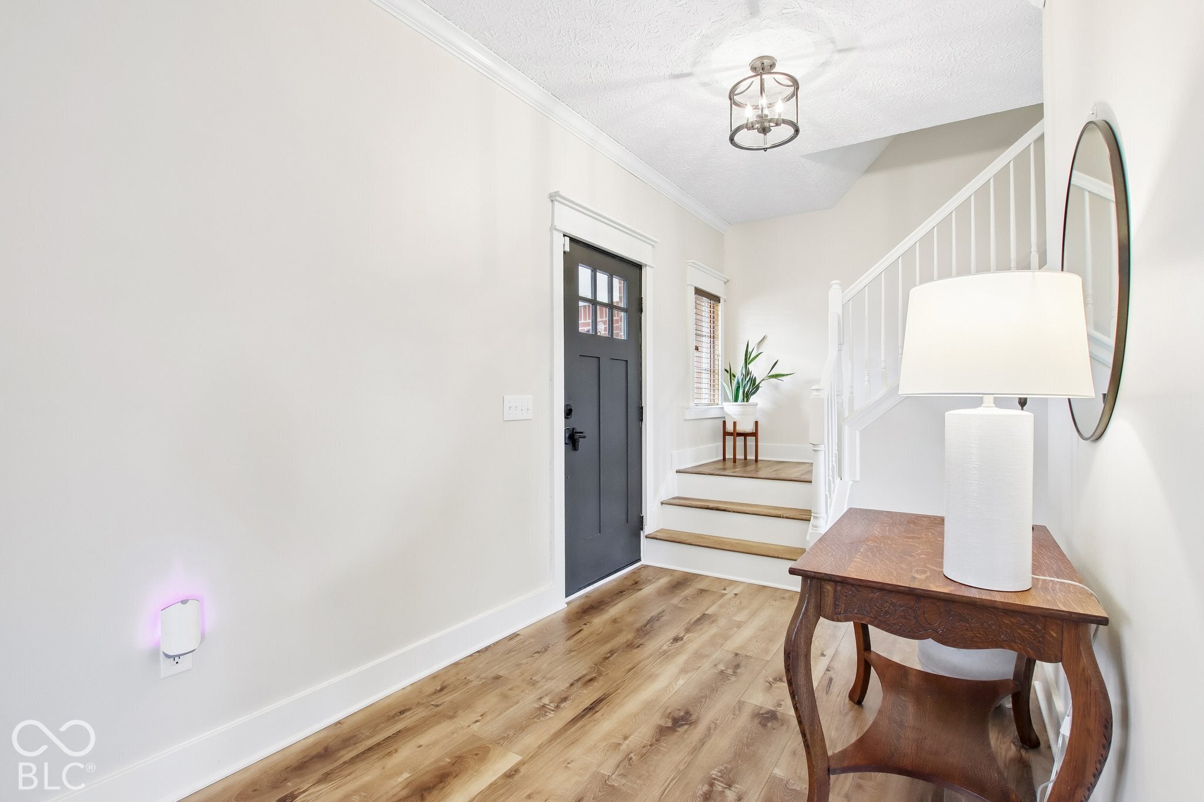
Enter an interest rate to see your estimated monthly payment.1010 Bridgeport DR in Westfield, IN, presents a reimagined vision of a traditional single-family residence. Originally constructed in 2002 and spanning 2,528 square feet, this home has undergone a comprehensive remodeling to create a sophisticated modern living feel. Every detail has been thoughtfully updated to provide a fresh, cohesive atmosphere that balances architectural heritage with current design sensibilities. The kitchen serves as the heart of the home, featuring a functional open-plan layout that flows directly into the living room. Designed for both daily preparation and social hosting, the space is equipped with granite counters, a central island for additional workspace, tile backsplash and a high-end appliances. The living room functions as the home's primary gathering area, centered around an updated fireplace that provides a steady focal point. Custom built-in shelving flanks the space, offering a clean, organized solution for display and storage. Owners suite has vaulted ceiling and two walk in closets, owners bath has a double vanity soaker tub and a walk-in shower, prioritizing efficiency and clean lines in its layout. Additional features enhance the home's overall utility and appeal. The exterior offers a front porch for traditional curb appeal and a rear patio that transitions into an outdoor dining area with a beautiful paver patio overlooking the spacious rear yard and serene pond view. Practical necessities are addressed through an attached three car garage, built in mudroom space and a dedicated laundry room with storage and wash sink. This refined Westfield residence offers a seamless blend of updated functionality and traditional charm that is ready for its next chapter.
| 4 days ago | Price changed to $559,900 | |
| 4 days ago | Listing updated with changes from the MLS | |
| a week ago | Listing first seen on site |

Listings courtesy of Metropolitan Indianapolis Board of REALTORS® as distributed by MLS GRID. All information is provided exclusively for consumers’ personal, non-commercial use, and may not be used for any purpose other than to identify prospective properties that a consumer may be interested in purchasing. All information is believed to be reliable but is not guaranteed and should be independently verified.
Based on information submitted to the MLS GRID as of 2026-11-17 08:24 PM UTC. All data is obtained from various sources and may not have been verified by broker or MLS GRID. Supplied Open House Information is subject to change without notice. All information should be independently reviewed and verified for accuracy. Properties may or may not be listed by the office/agent presenting the information.
Copyright © 2026 Metropolitan Indianapolis Board of REALTORS®. All rights reserved.
Did you know? You can invite friends and family to your search. They can join your search, rate and discuss listings with you.