
9446 Tanhurst DriveIndianapolis, IN 46250
Mortgage Calculator
Monthly Payment (Est.)
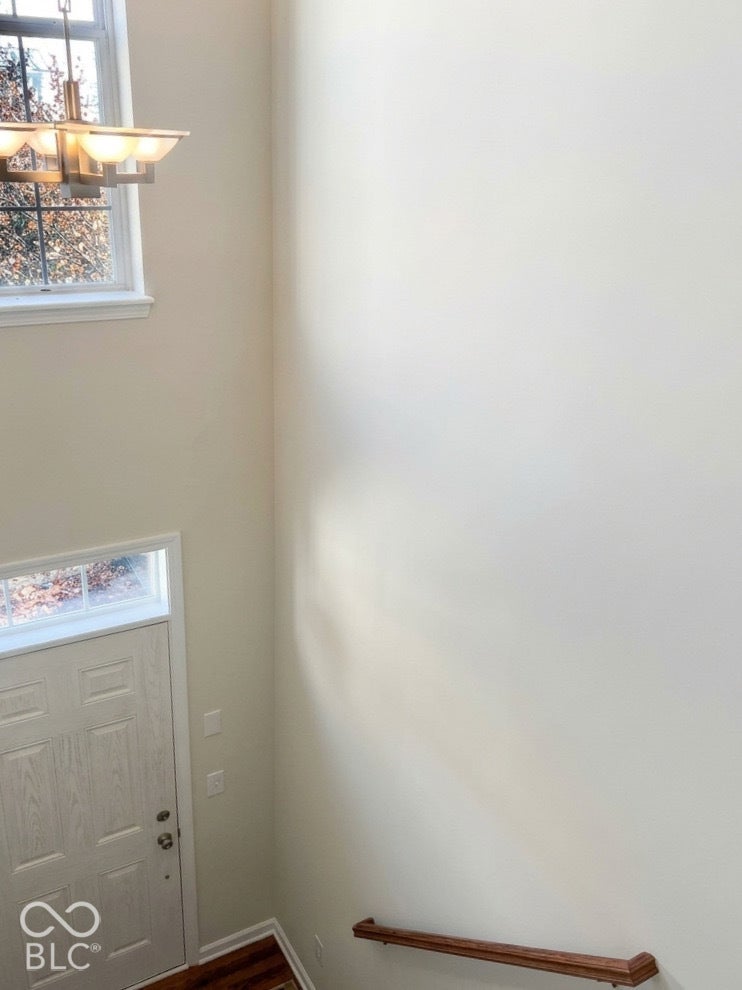
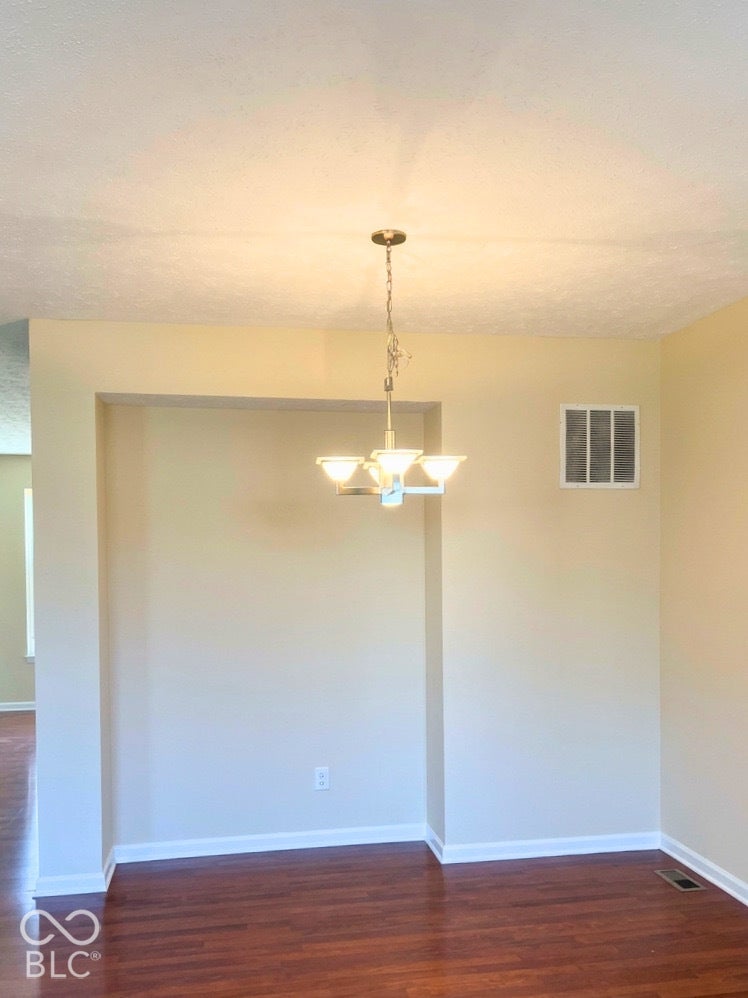
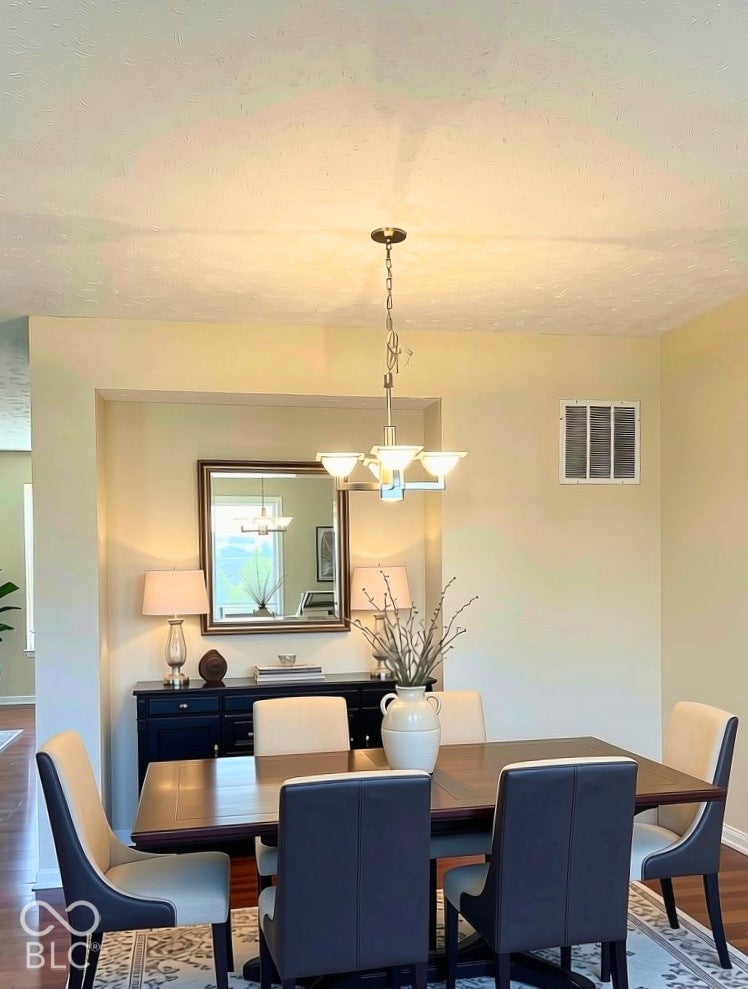
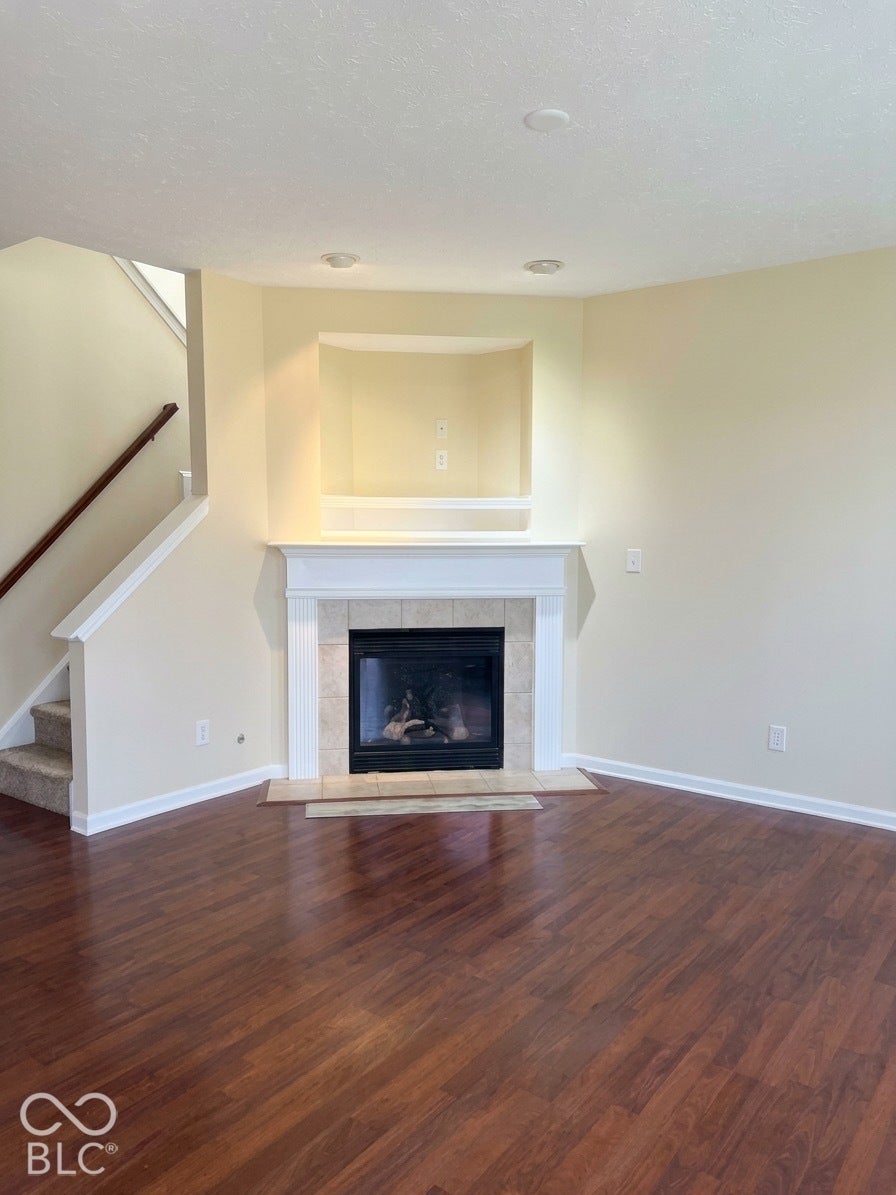
Enter an interest rate to see your estimated monthly payment.Discover refined living at 9446 Tanhurst DR, Indianapolis, IN. Built in 2006, this single-family residence spans 2,287 square feet and remains in great condition, offering an attractive and well-maintained layout designed for modern comfort. Across its three expansive stories, this home balances architectural structure with functional elegance, making it a standout choice for those seeking a thoughtful living environment. The heart of the home is a sophisticated kitchen designed for both culinary projects and social connection, featuring durable stone counters and a central island that serves as the perfect hub for morning coffee or evening gatherings. Adjoining this space, the living room provides a comfortable environment centered around a fireplace, ideal for quiet evenings or relaxing after a long day. For personal care, one of the bathrooms provides a double vanity, offering extra space and organization for your daily routine. Throughout the remaining living areas, the home maintains its sense of practicality and order. Daily tasks are simplified with a dedicated laundry room, while the built-in garage provides convenient, secure vehicle storage and additional accessibility. Experience the thoughtful design and lasting quality of this Indianapolis residence by scheduling your private tour today.
| 2 days ago | Listing first seen on site | |
| 2 days ago | Listing updated with changes from the MLS |

Listings courtesy of Metropolitan Indianapolis Board of REALTORS® as distributed by MLS GRID. All information is provided exclusively for consumers’ personal, non-commercial use, and may not be used for any purpose other than to identify prospective properties that a consumer may be interested in purchasing. All information is believed to be reliable but is not guaranteed and should be independently verified.
Based on information submitted to the MLS GRID as of 2026-11-17 07:26 PM UTC. All data is obtained from various sources and may not have been verified by broker or MLS GRID. Supplied Open House Information is subject to change without notice. All information should be independently reviewed and verified for accuracy. Properties may or may not be listed by the office/agent presenting the information.
Copyright © 2026 Metropolitan Indianapolis Board of REALTORS®. All rights reserved.