
3172 Jasper LaneBrownsburg, IN 46112

Mortgage Calculator
Monthly Payment (Est.)
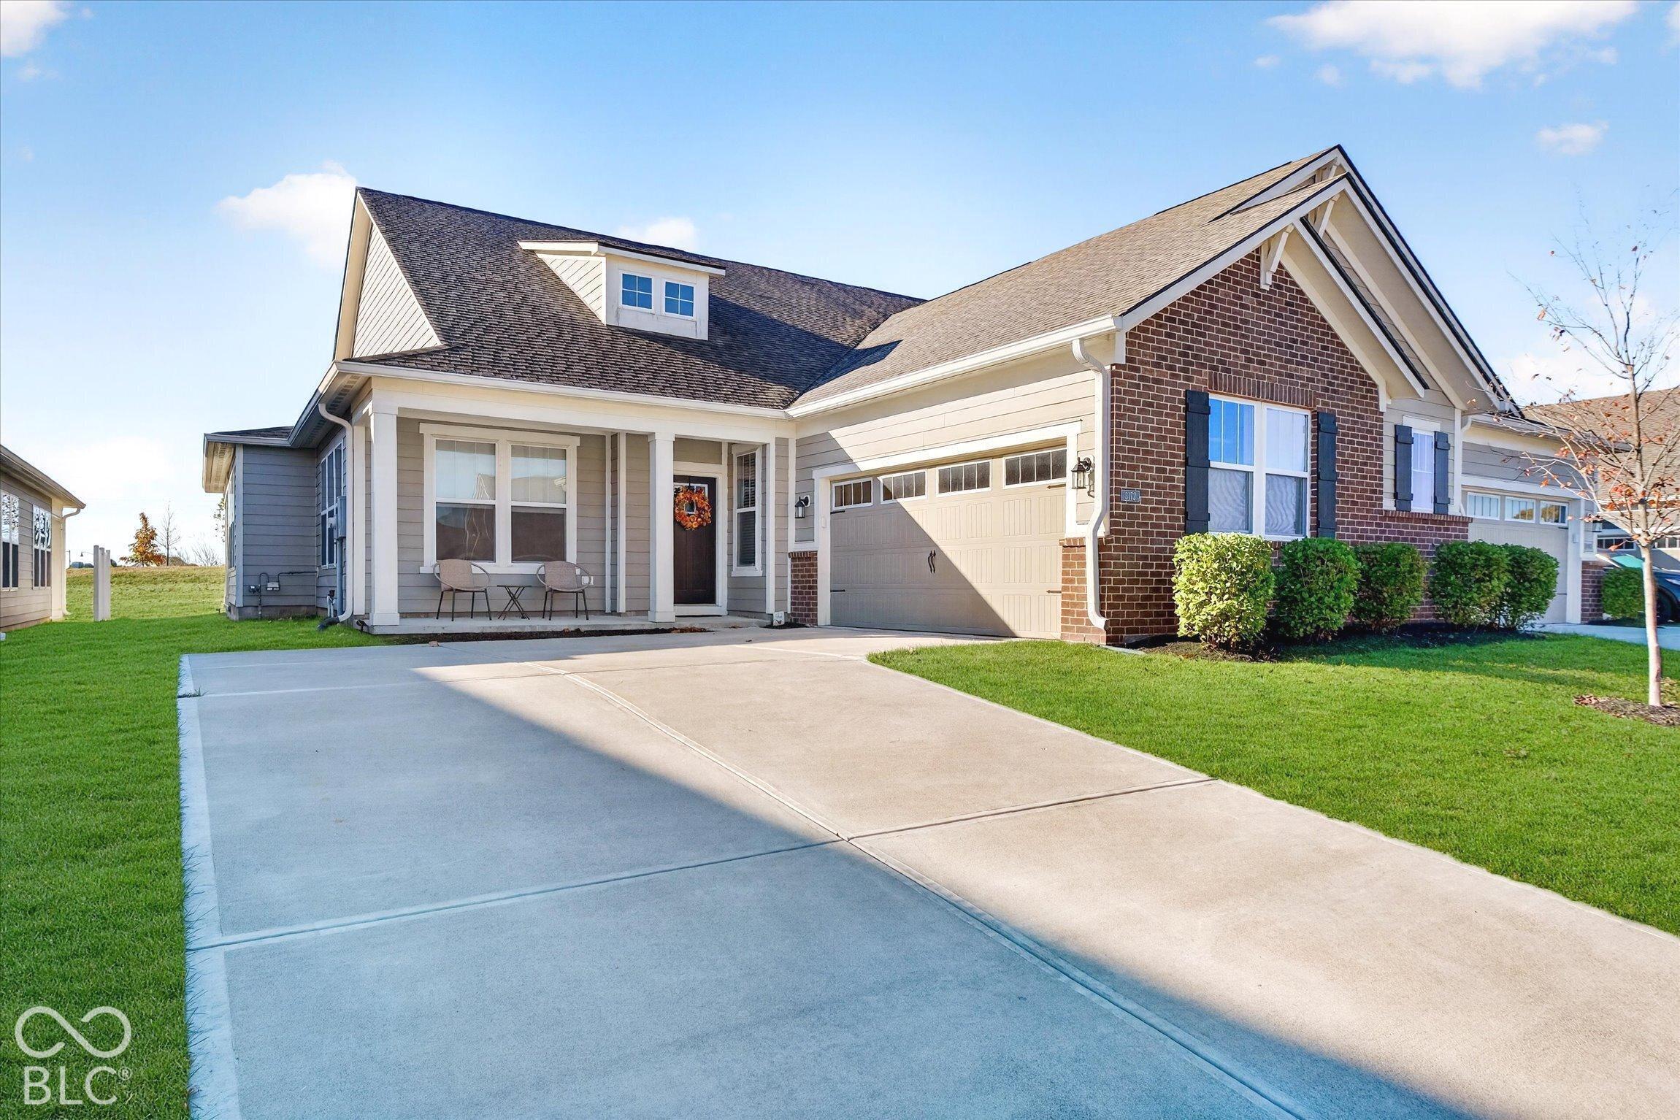
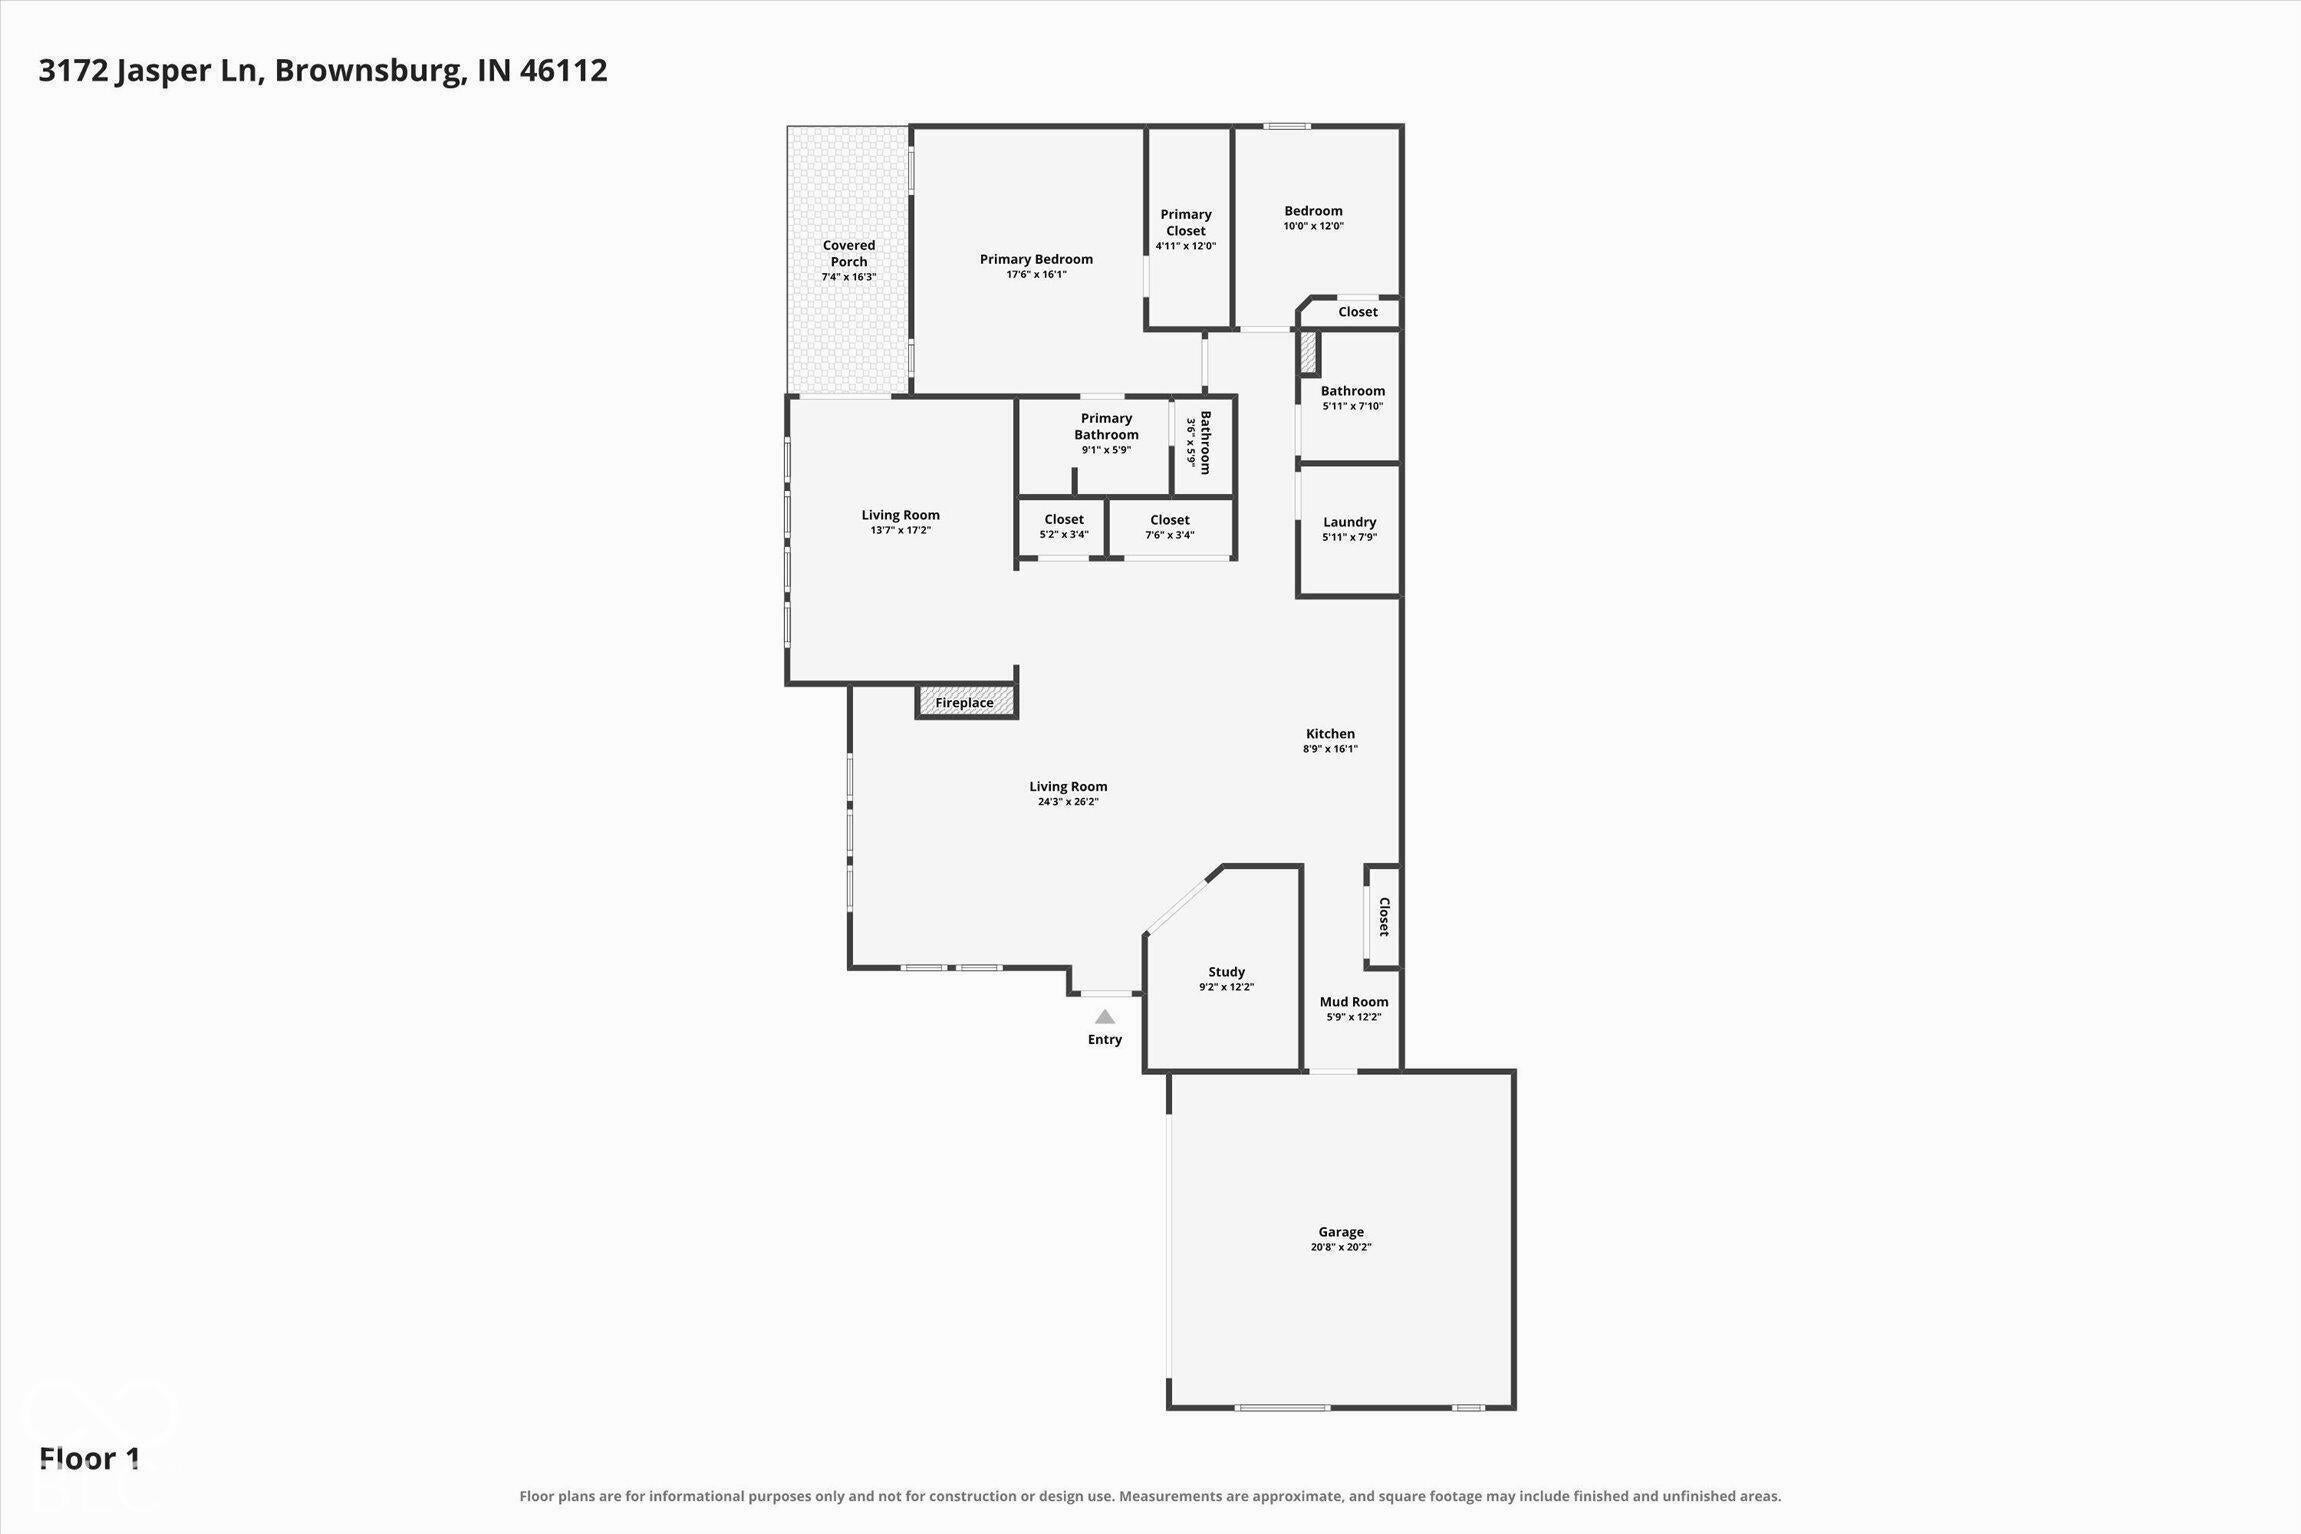
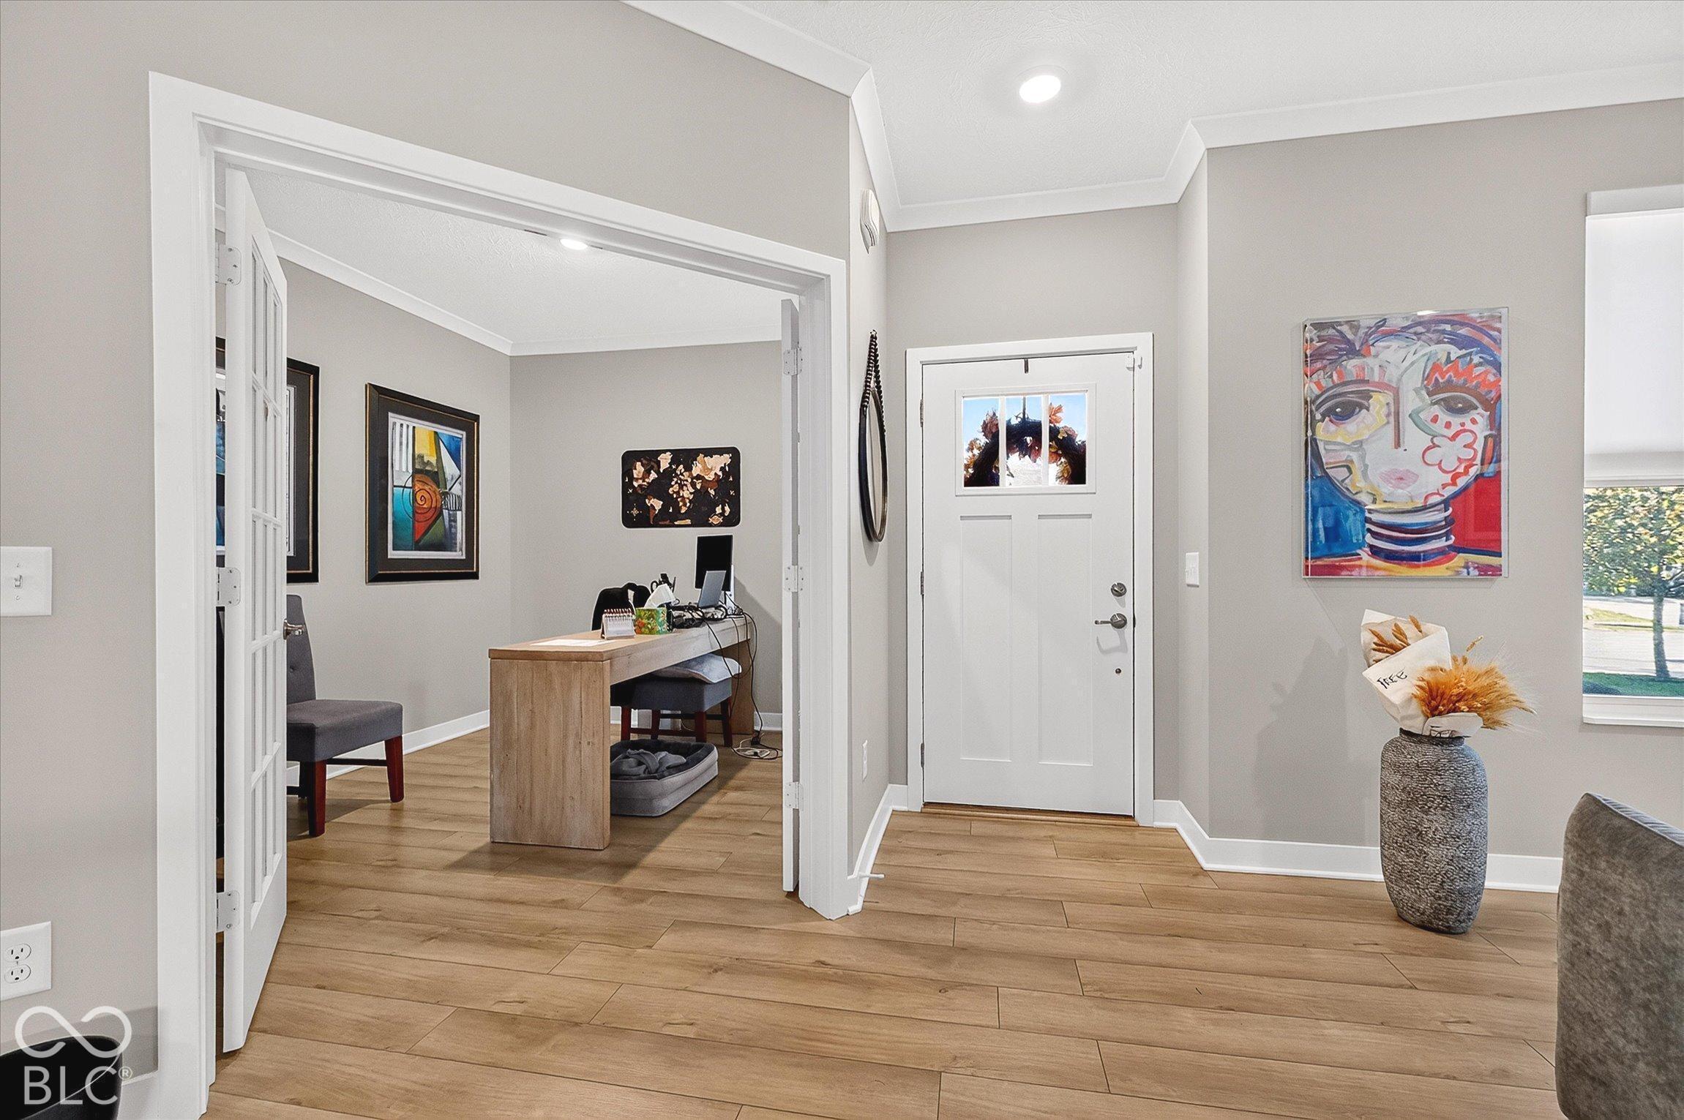
Enter an interest rate to see your estimated monthly payment.Welcome to maintenance-free living at its absolute finest. 2-car oversized courtyard garage, with 50 amp EV hookup & remote blinds in most rooms. Inside this well-maintained 1878 Sq Ft 2-bedroom, 2-bathroom home features a versatile dedicated office, solid surface flooring, and bright all natural sunlit windows with custom blinds that open & close with remote, open floor plan. The ensuite bath features a large walk-in shower, dual sinks and quartz vanities in both baths. The gourmet kitchen sporting a massive quartz island, stainless steel appliances with a gas range, tile backsplash, and custom cabinetry. Unwind in the sunroom or gathering in the great room around the cozy gas fireplace, equipped blower for chilly evenings. Smart home enthusiasts will love the Ring camera, smart lock, Wi-Fi enabled programmable thermostat, ring security system (Owned) and the fact that every single room is hardwired with Cat-6 cable all positioned in its own smart home panel. If placing TV above the fireplace, you can use a clever hidden conduit to keep cables tucked away out of sight. Step outside to enjoy a morning coffee on the covered front porch, or spend your evenings on the large covered back-side porch. Best of all, the robust HOA handles all exterior maintenance (including the roof), irrigation winterization, lawn care, landscape plants upkeep and snow removal. Walk out your front door to enjoy the shared community pool, playground, park, and paved paths leading straight to the B&O Trail. Water softener rough-in with Moen Flo Smart Water Monitor and Shutoff, water purification, and all appliances included! This well-maintained home is ready for you to just turn the key and move right in.
| 6 days ago | Listing first seen on site | |
| 6 days ago | Listing updated with changes from the MLS |

Listings courtesy of Metropolitan Indianapolis Board of REALTORS® as distributed by MLS GRID. All information is provided exclusively for consumers’ personal, non-commercial use, and may not be used for any purpose other than to identify prospective properties that a consumer may be interested in purchasing. All information is believed to be reliable but is not guaranteed and should be independently verified.
Based on information submitted to the MLS GRID as of 2026-11-17 08:34 PM UTC. All data is obtained from various sources and may not have been verified by broker or MLS GRID. Supplied Open House Information is subject to change without notice. All information should be independently reviewed and verified for accuracy. Properties may or may not be listed by the office/agent presenting the information.
Copyright © 2026 Metropolitan Indianapolis Board of REALTORS®. All rights reserved.