
Save
Ask
Tour
Hide
$40,000
18 Days On Site
314 Atlantic StreetIndianapolis, IN 46227
Single Family Residence|Pending
2
Beds
1
Total Bath
1
Full Bath
671
SqFt
$60
/SqFt
1940
Built
Subdivision:
Elmore Bros Garden
County:
Marion
Listing courtesy of Carpenter, REALTORS® (317) 778-6586
Save
Ask
Tour
Hide
Mortgage Calculator
Monthly Payment (Est.)
Enter an interest rate to see your estimated monthly payment.Calculator powered by Showcase IDX, a Constellation1 Company. Copyright ©2026 Information is deemed reliable but not guaranteed.
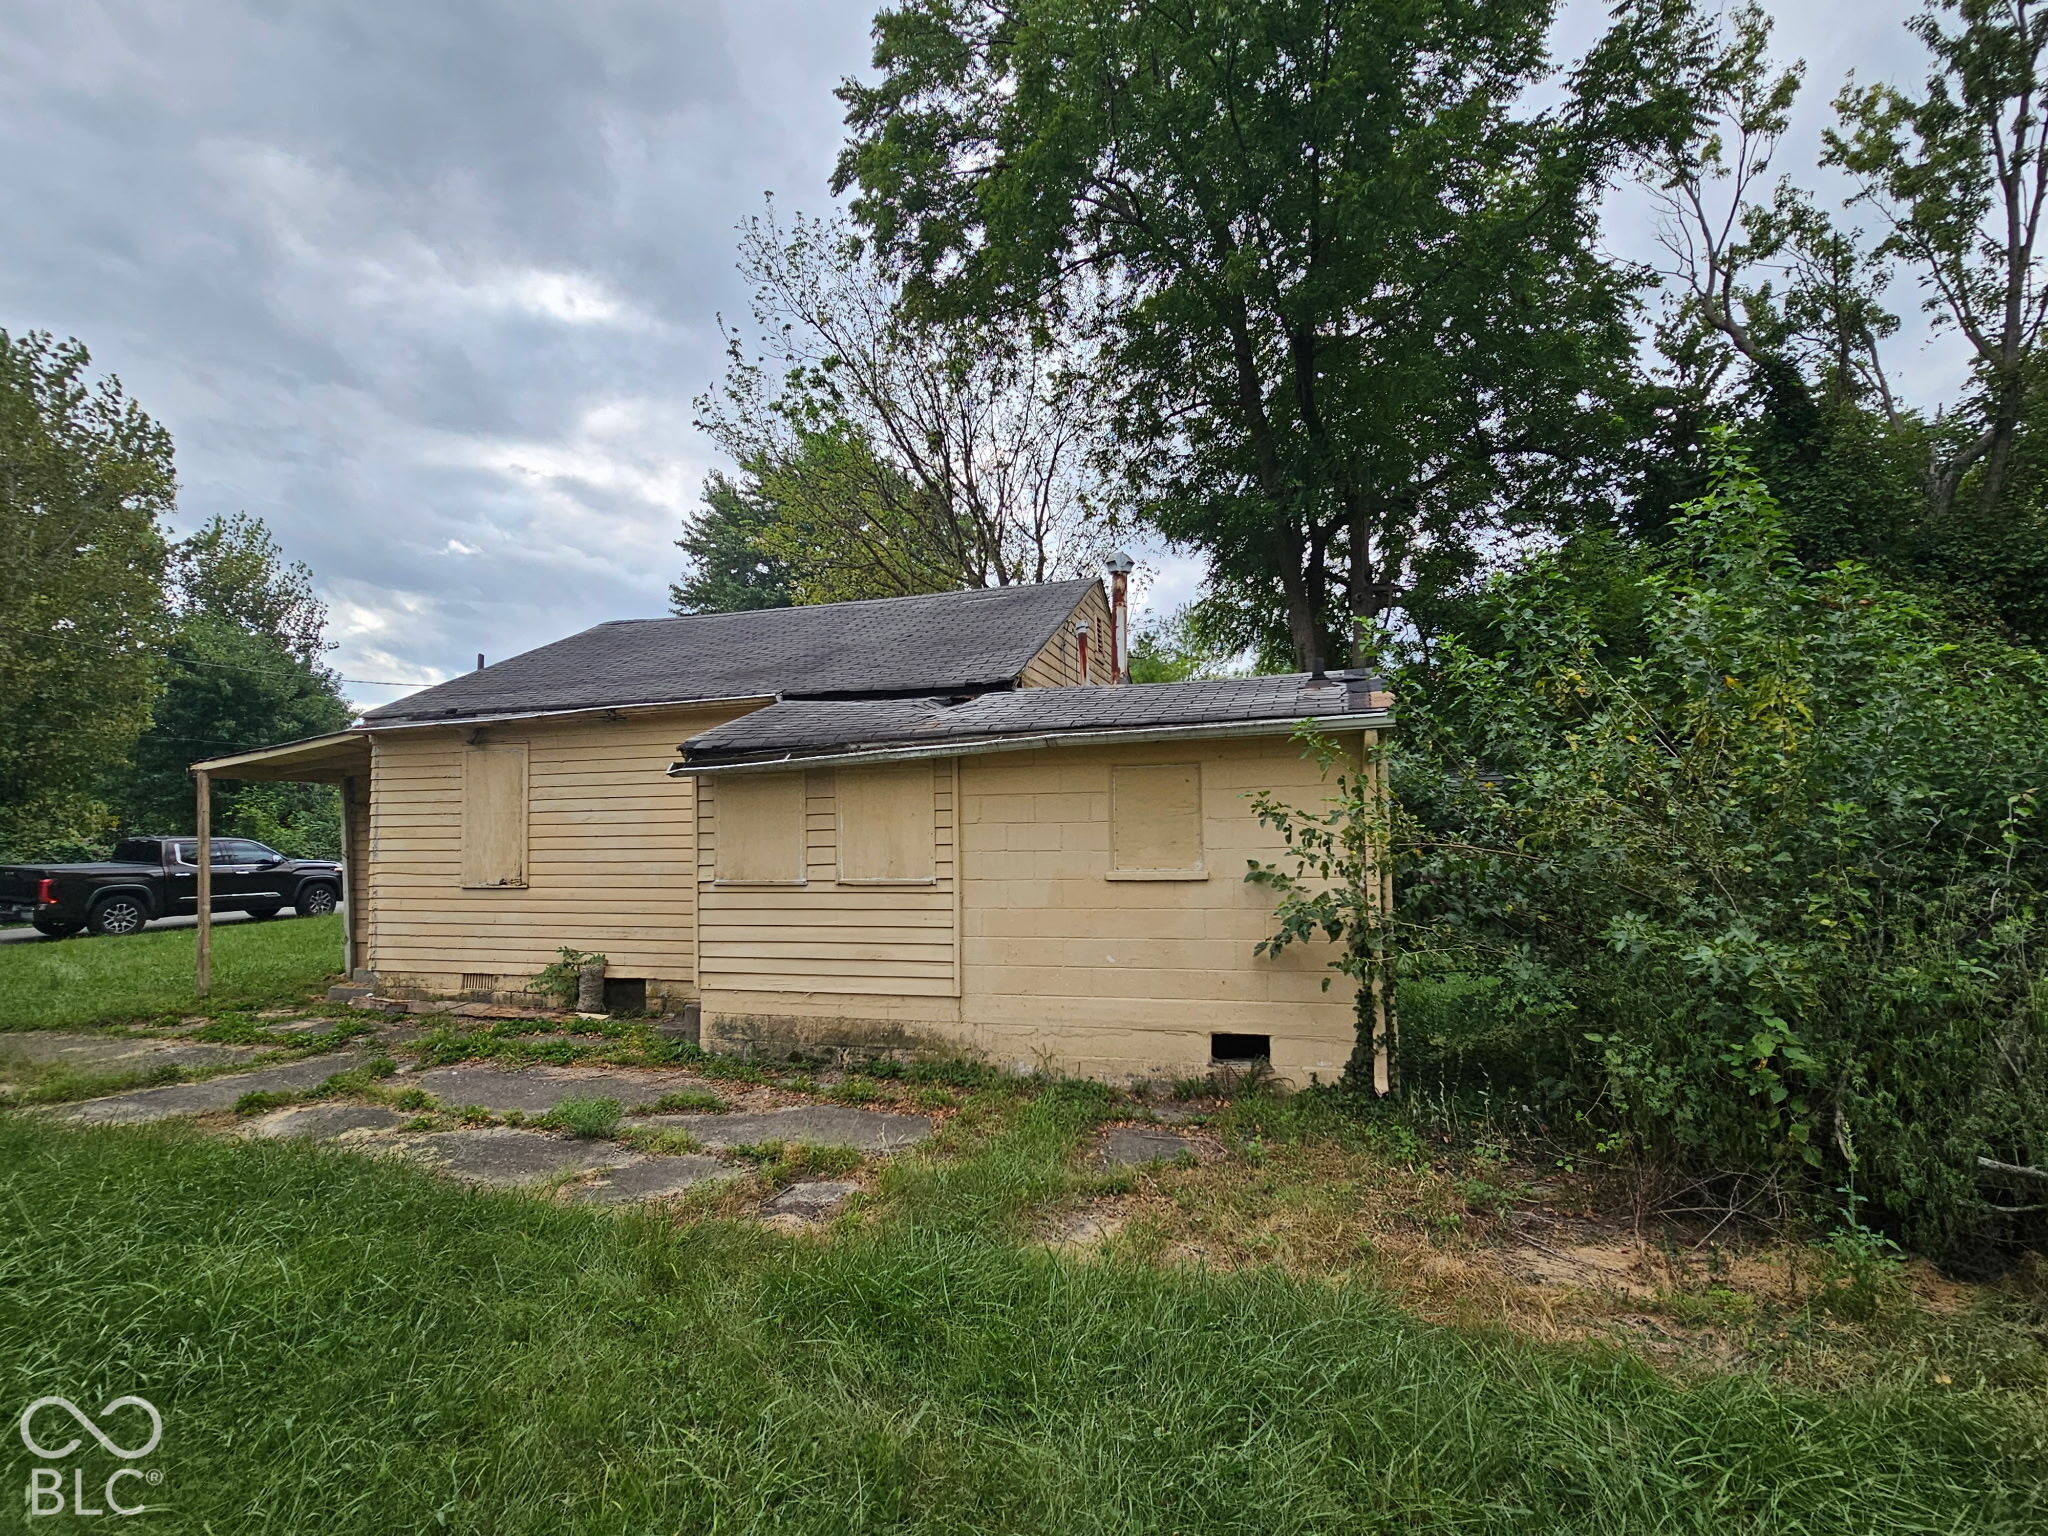
An opportunity to revamp a property in a great neighborhood. Change the face, create a floor plan, and add new character to this structure. This supervised estate sale is being sold as is. All offers subject to court approval. Enter through the side door and walk-up short steps to the kitchen. Separate laundry room located off entry to kitchen area. Through the kitchen to the living room area and straight to a hallway to find the two bedrooms and 1 full bathroom. Buyer must exercise due diligence in determining status of plumbing, electrical, heating and cooling systems. May not be connected to city water system.
Save
Ask
Tour
Hide
Listing Snapshot
Price
$40,000
Days On Site
18 Days
Bedrooms
2
Inside Area (SqFt)
671 sqft
Total Baths
1
Full Baths
1
Partial Baths
N/A
Lot Size
0.37 Acres
Year Built
1940
MLS Number
22134657
Status
Pending
Property Tax
N/A
HOA/Condo/Coop Fees
N/A
Sq Ft Source
Assessor
Friends & Family
Recent Activity
| 6 days ago | Status changed to Pending | |
| 6 days ago | Listing updated with changes from the MLS | |
| 3 weeks ago | Listing first seen on site |
General Features
Acres
0.37
Garage
Yes
Garage Spaces
1
Levels
One
Parking
Detached
Property Sub Type
Single Family Residence
Special Circumstances
Probate Listing
SqFt Total
671
Style
Traditional
Water Source
Other
Interior Features
Appliances
None
Basement
Crawl Space
Main Level Bedrooms
2
Window Features
Wood Frames
Save
Ask
Tour
Hide
Exterior Features
Construction Details
Vinyl Siding
Windows/Doors
Wood Frames
Community Features
MLS Area
4907 - Marion - Perry
School District
Perry Township Schools
Township
Perry
Horse Property
None
Schools
School District
Perry Township Schools
Elementary School
Unknown
Middle School
Unknown
High School
Unknown
Listing courtesy of Carpenter, REALTORS® (317) 778-6586

Listings courtesy of Metropolitan Indianapolis Board of REALTORS® as distributed by MLS GRID. All information is provided exclusively for consumers’ personal, non-commercial use, and may not be used for any purpose other than to identify prospective properties that a consumer may be interested in purchasing. All information is believed to be reliable but is not guaranteed and should be independently verified.
Based on information submitted to the MLS GRID as of 2026-11-22 09:06 PM UTC. All data is obtained from various sources and may not have been verified by broker or MLS GRID. Supplied Open House Information is subject to change without notice. All information should be independently reviewed and verified for accuracy. Properties may or may not be listed by the office/agent presenting the information.
Copyright © 2026 Metropolitan Indianapolis Board of REALTORS®. All rights reserved.
Listings courtesy of Metropolitan Indianapolis Board of REALTORS® as distributed by MLS GRID. All information is provided exclusively for consumers’ personal, non-commercial use, and may not be used for any purpose other than to identify prospective properties that a consumer may be interested in purchasing. All information is believed to be reliable but is not guaranteed and should be independently verified.
Based on information submitted to the MLS GRID as of 2026-11-22 09:06 PM UTC. All data is obtained from various sources and may not have been verified by broker or MLS GRID. Supplied Open House Information is subject to change without notice. All information should be independently reviewed and verified for accuracy. Properties may or may not be listed by the office/agent presenting the information.
Copyright © 2026 Metropolitan Indianapolis Board of REALTORS®. All rights reserved.
Neighborhood & Commute
Source: Walkscore
Disclosure: Community information and market data powered by Constellation Data Labs. Information is deemed reliable but not guaranteed.
Save
Ask
Tour
Hide