
12825 Bristow LaneFishers, IN 46037
Mortgage Calculator
Monthly Payment (Est.)
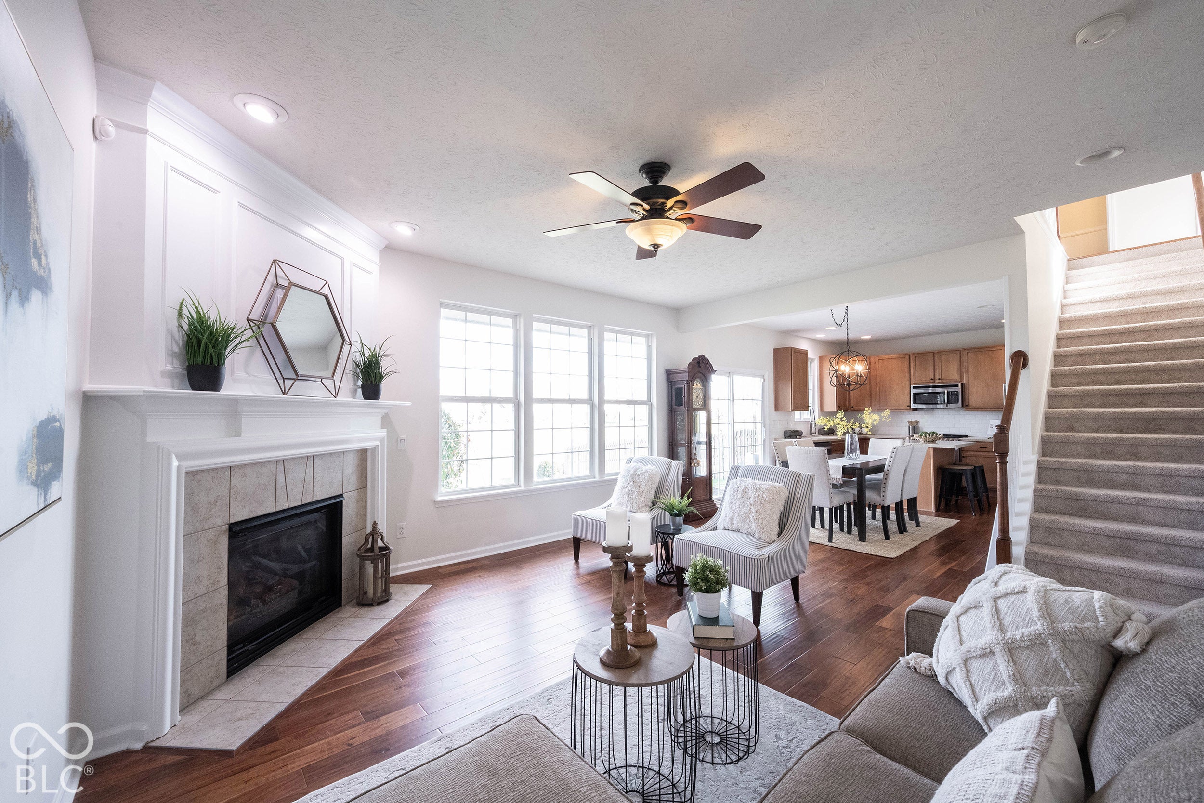
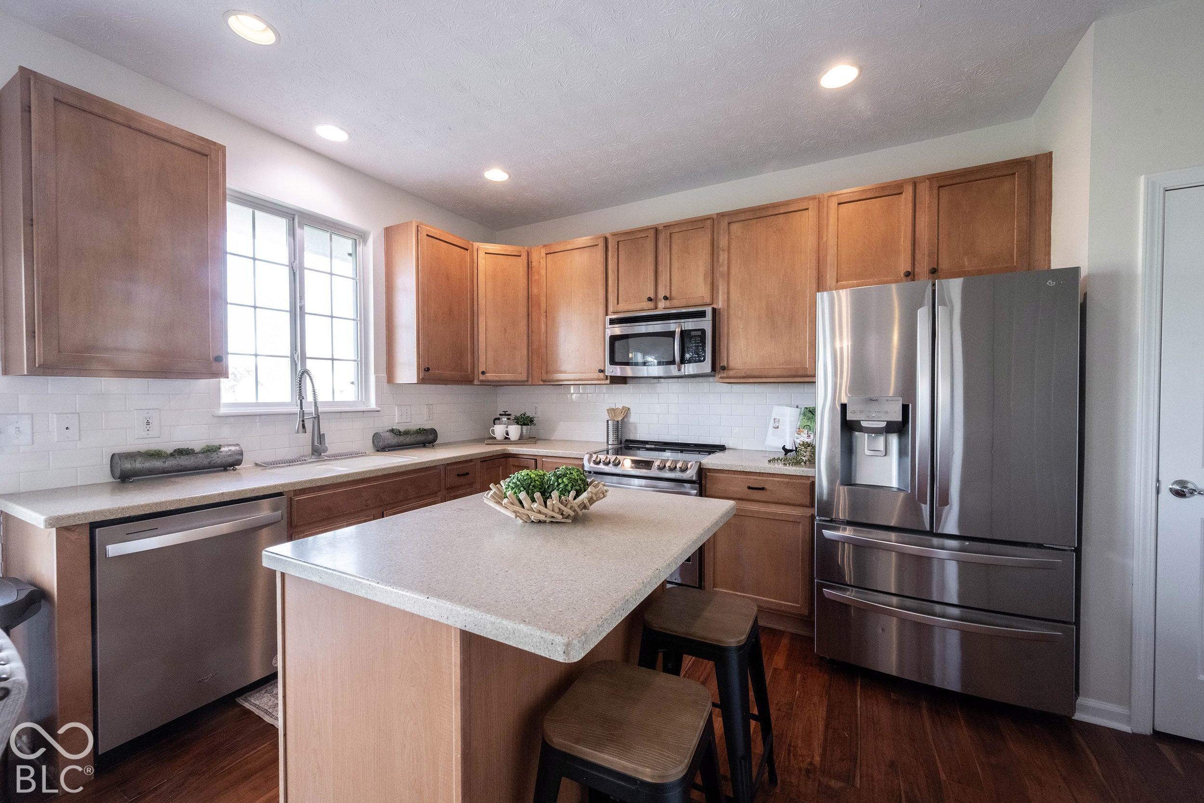
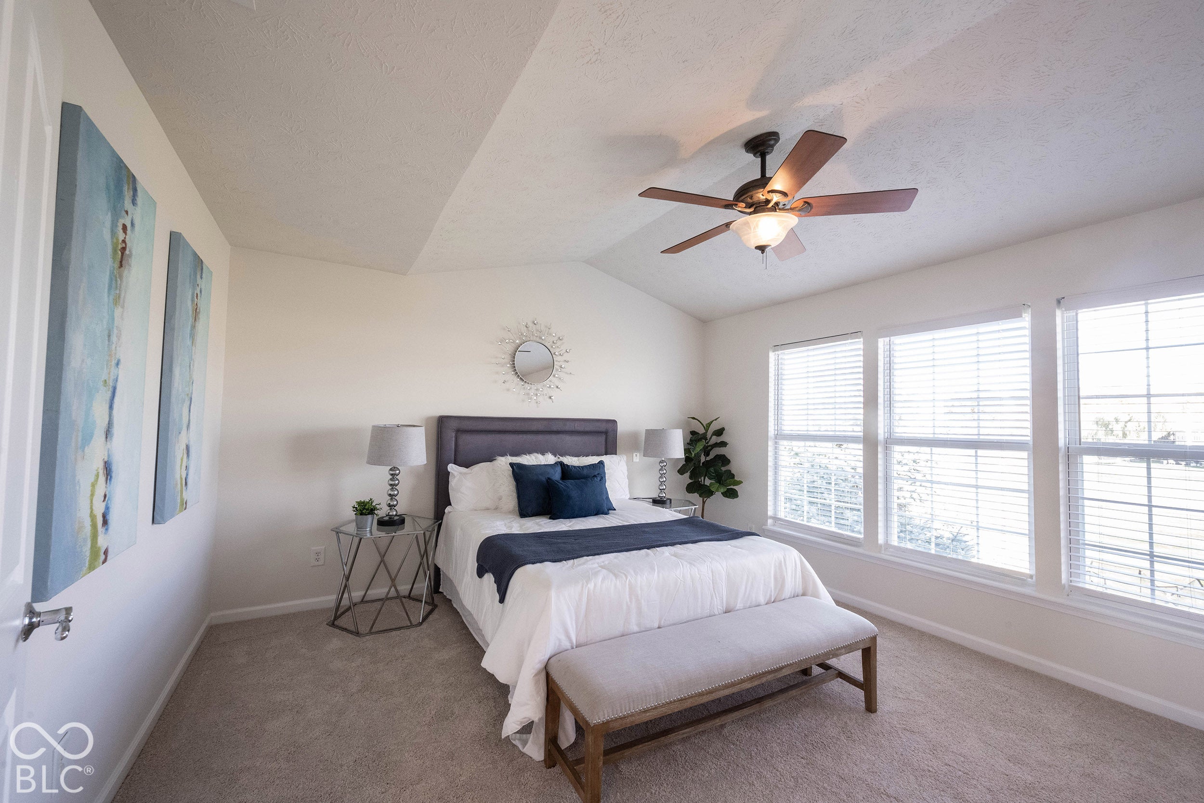
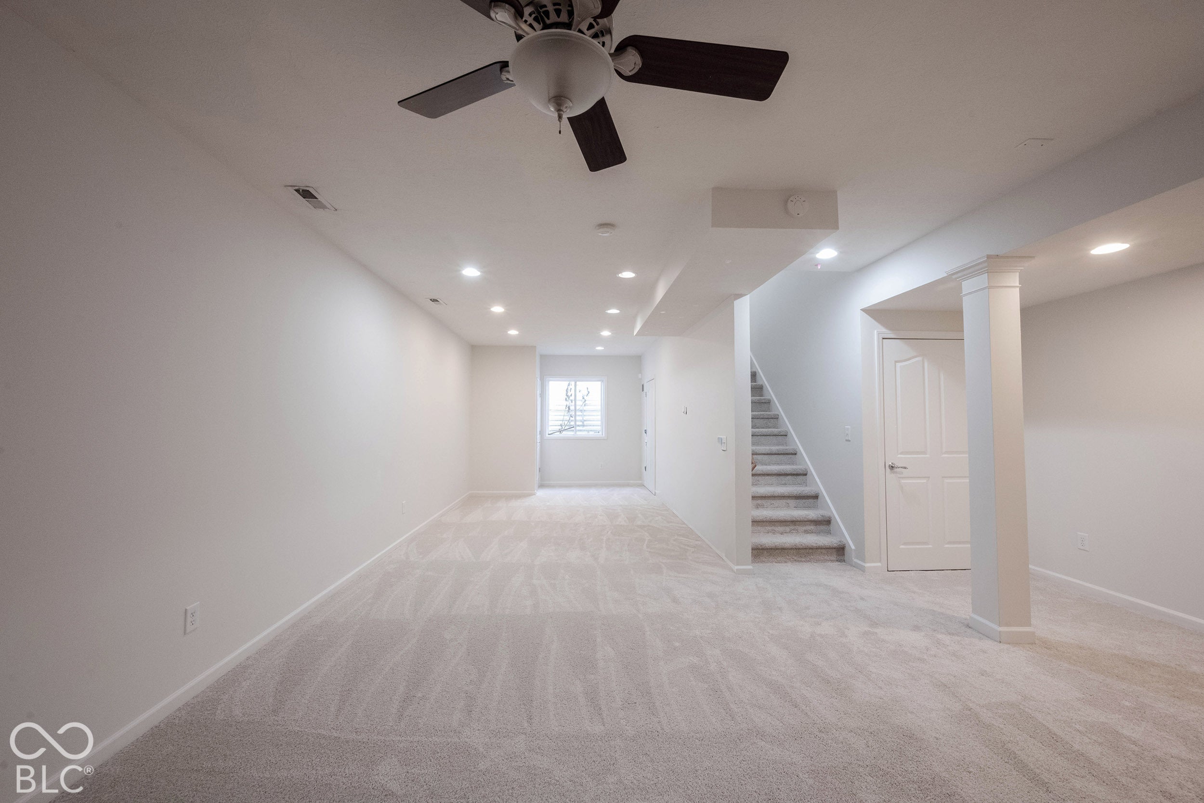
Enter an interest rate to see your estimated monthly payment.Move-in ready opportunity in the desirable Avalon community of Fishers, IN! Situated on a quiet street, this home features fresh paint, brand new carpet, and uninterrupted views of the expansive neighborhood green space and pond, with direct access to the Geist Greenway Trail! The main level boasts a light-filled, open-concept layout with updated lighting, added details like wainscoting and shiplap, and engineered hardwood flooring throughout. Just off the main entrance, a dedicated home office provides a private workspace. Continue through to the main living space which is anchored by a corner gas fireplace! The open kitchen and dining area offer extensive cabinetry, a center island with additional seating, and stainless steel appliances (including an induction stove!) that stay with the home. Step out onto the large concrete patio to host guests or relax while enjoying the privacy and open green space. The primary suite showcases peaceful backyard views through three large windows and includes an en-suite bathroom with an oversized dual vanity, tiled shower, separate soaking tub, and large walk-in closet! Three additional bedrooms and a full secondary bathroom complete the upper level. The fully finished basement adds significant additional living space and includes the home's third full bathroom. Ideal for multigenerational living, extra recreational space, or a guest suite, the basement can easily accommodate a 5th bedroom (quote available upon request). Enjoy easy access to Hamilton Town Center, I-69, and the neighborhood trails and amenities just a few blocks away: two pools, a playground, multiple basketball courts and tennis/pickleball courts. Avalon of Fishers is zoned for the award winning HSE school district. Featuring a brand-new roof to be installed prior to closing, this Fishers home is ready for you! Welcome Home!
| 2 weeks ago | Status changed to Active | |
| 2 weeks ago | Listing updated with changes from the MLS | |
| 2 weeks ago | Listing first seen on site |

Listings courtesy of Metropolitan Indianapolis Board of REALTORS® as distributed by MLS GRID. All information is provided exclusively for consumers’ personal, non-commercial use, and may not be used for any purpose other than to identify prospective properties that a consumer may be interested in purchasing. All information is believed to be reliable but is not guaranteed and should be independently verified.
Based on information submitted to the MLS GRID as of 2026-11-17 08:29 PM UTC. All data is obtained from various sources and may not have been verified by broker or MLS GRID. Supplied Open House Information is subject to change without notice. All information should be independently reviewed and verified for accuracy. Properties may or may not be listed by the office/agent presenting the information.
Copyright © 2026 Metropolitan Indianapolis Board of REALTORS®. All rights reserved.