
9146 Bryce CircleZionsville, IN 46077
Mortgage Calculator
Monthly Payment (Est.)
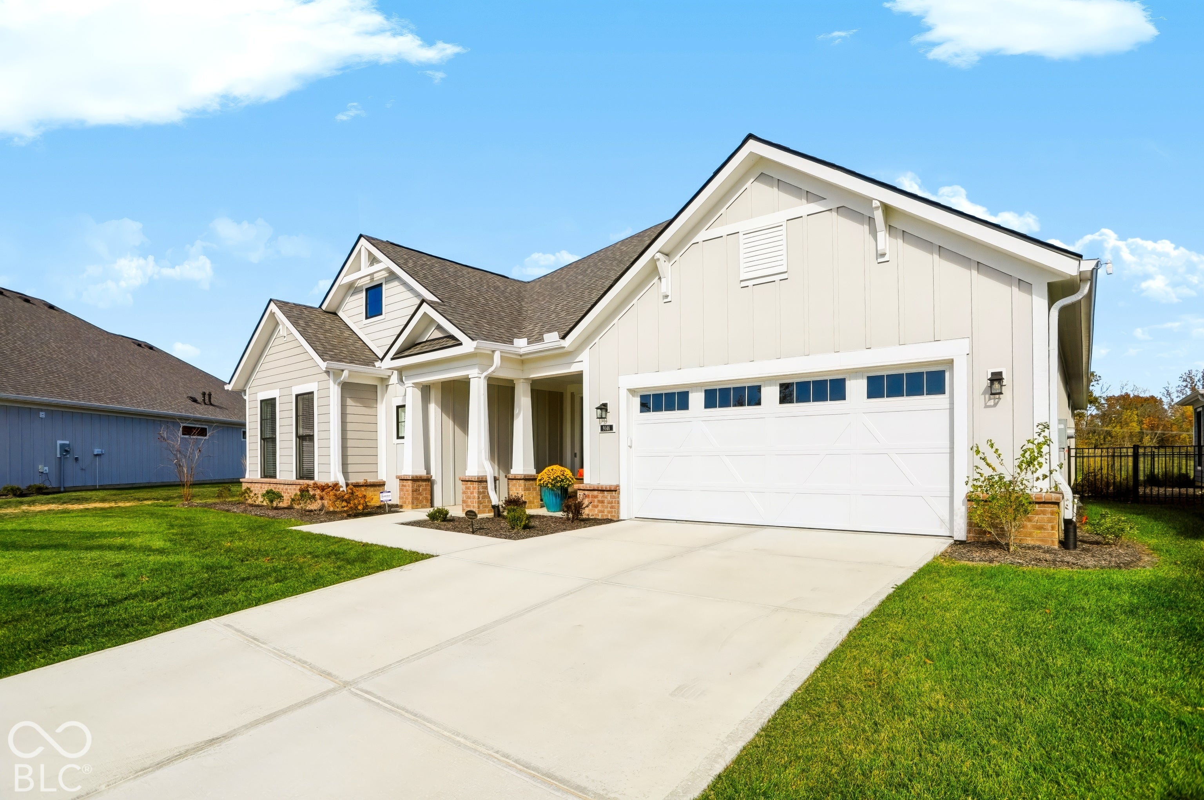
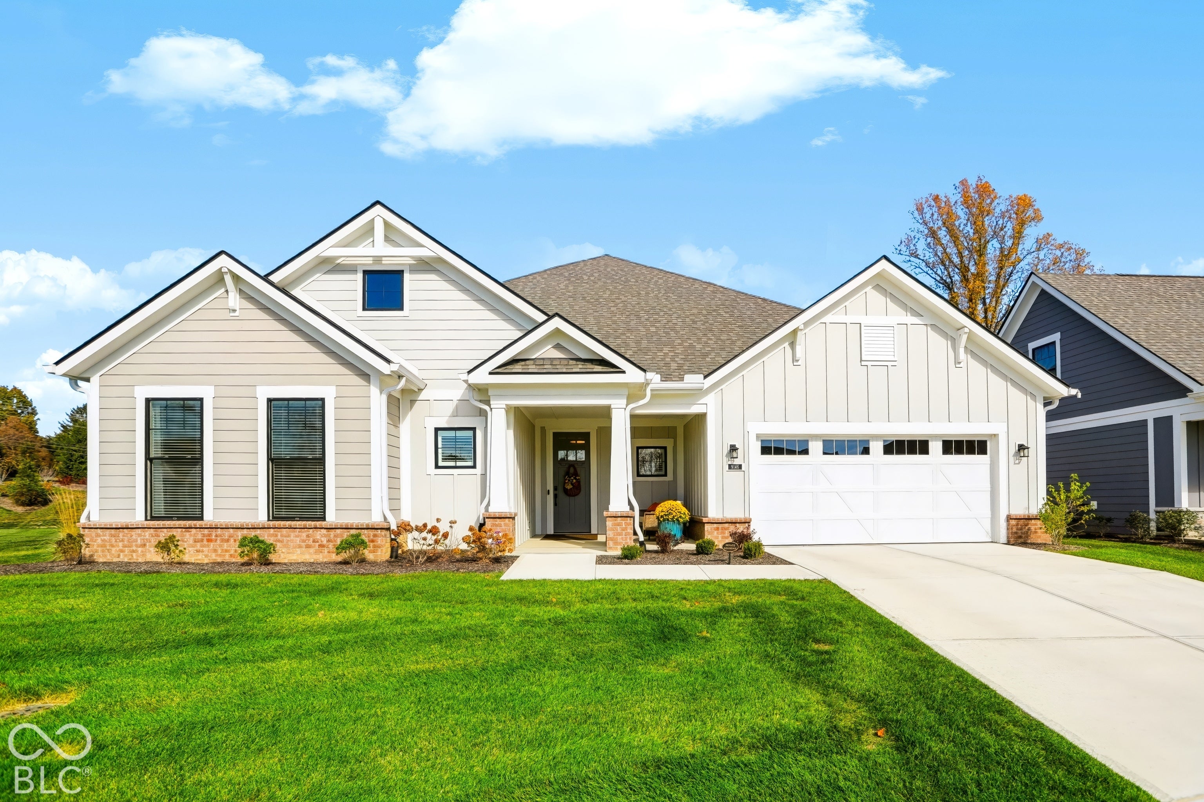
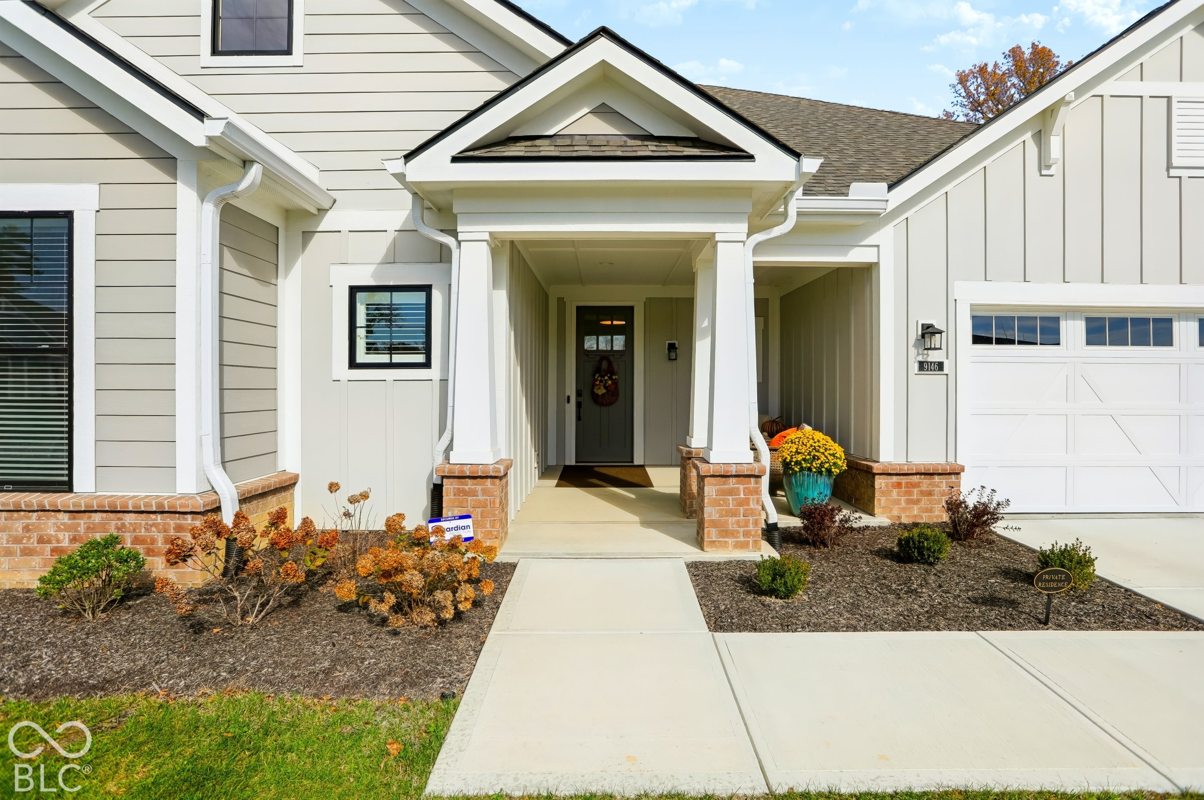
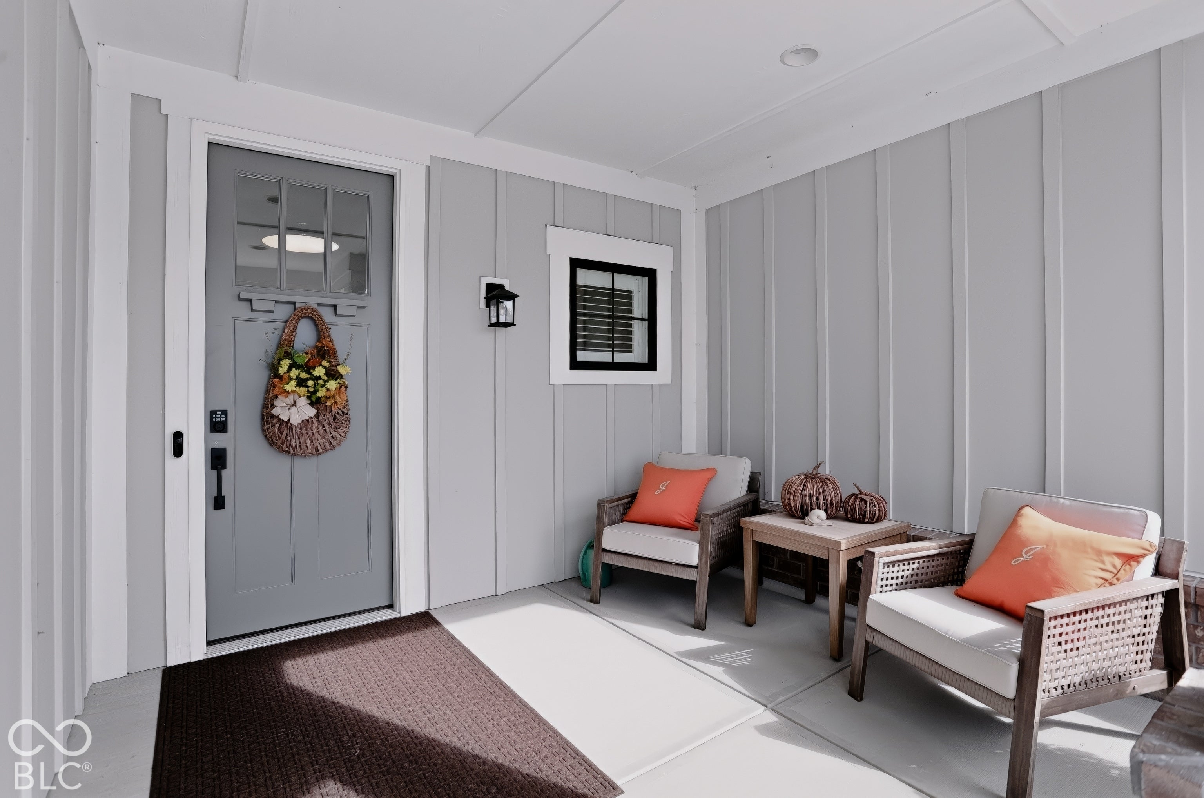
Enter an interest rate to see your estimated monthly payment.Welcome to 9146 Bryce Circle. This charming Arts and Crafts style home boasts Epcon's premier "Provenance" plan, which has been customized to perfection. A generously sized Portico opens to a welcoming Foyer and floorplan thoughtfully designed to promote comfort and accessibility. The open-concept main living space with its 10' ceiling, hardwood floors and unique architectural features provide the basis for elegant entertaining and everyday living. The Great Room with a vaulted timbered ceiling, gas log fireplace, custom built-in bar and cabinets, beverage center and multi-slide 12' patio doors is breathtaking. A private Study with custom built-ins and window treatments adjoins the main living area. The eye-catching Kitchen features a huge center island, a stainless-steel hood, additional custom cabinetry, high-end SKS appliances including a wine refrigerator and a huge Pantry. The amazing floorplan includes two Owner's Suites. The Primary Suite with a tray ceiling and sitting room includes a luxurious spa-like Bath with dual vanities, a zero-threshold shower and walk-in closets opening to a perfectly designed and functional Laundry with transom window. A Bonus Room/Wine Cellar provides the ultimate flexibility for storage, crafts or workout area. The "Provenance" plan is centered around a private Courtyard with a paver patio, and low maintenance artificial turf and landscaping. This outdoor living space is perfect for the occasional party or to enjoy quiet evenings at home. The Courtyards of Russell Oaks is a vibrant resort style community. Residents enjoy a well-appointed clubhouse, fitness center, community gardens, heated pool, walking trails, bocce ball and pickleball courts. Don't miss this opportunity for luxury, low maintenance living in a premier Zionsville neighborhood.
| a week ago | Status changed to Active | |
| a week ago | Listing updated with changes from the MLS | |
| a week ago | Listing first seen on site |

Listings courtesy of Metropolitan Indianapolis Board of REALTORS® as distributed by MLS GRID. All information is provided exclusively for consumers’ personal, non-commercial use, and may not be used for any purpose other than to identify prospective properties that a consumer may be interested in purchasing. All information is believed to be reliable but is not guaranteed and should be independently verified.
Based on information submitted to the MLS GRID as of 2026-11-17 08:49 PM UTC. All data is obtained from various sources and may not have been verified by broker or MLS GRID. Supplied Open House Information is subject to change without notice. All information should be independently reviewed and verified for accuracy. Properties may or may not be listed by the office/agent presenting the information.
Copyright © 2026 Metropolitan Indianapolis Board of REALTORS®. All rights reserved.