Save
Ask
Tour
Hide
Share
$379,000
7 Days On Site

12903 Burgandy Street
Fishers, IN 46037

For Sale|Single Family Residence|Active
3
Beds
2
Total Baths
2
Full Baths
1,506
SqFt
$252
/SqFt
2017
Built
Subdivision:
Britton Falls
County:
Hamilton
Listing courtesy of F.C. Tucker Company (317) 446-0416
12903 Burgandy Street12903 Burgandy Street12903 Burgandy Street12903 Burgandy Street
Save
Ask
Tour
Hide
Share

Mortgage Calculator

Monthly Payment (Est.)

Enter an interest rate to see your estimated monthly payment.
Calculator powered by Showcase IDX, a Constellation1 Company. Copyright ©2026 Information is deemed reliable but not guaranteed.

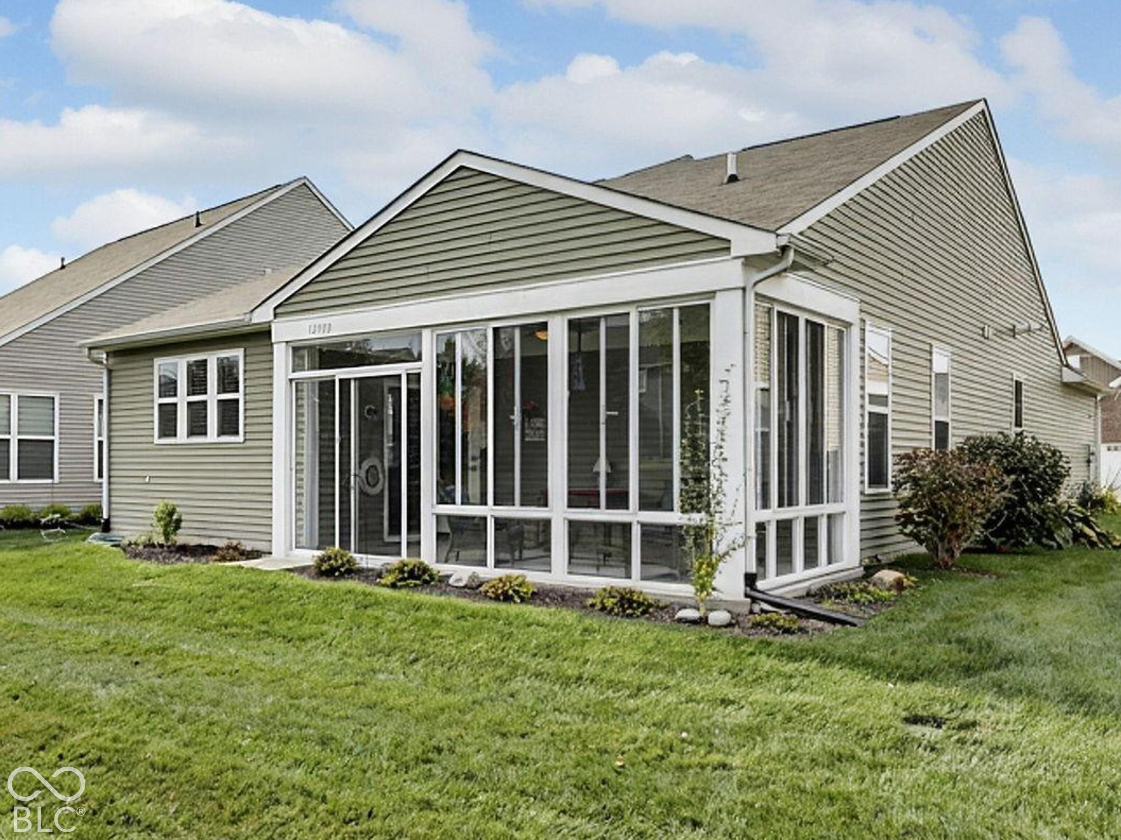
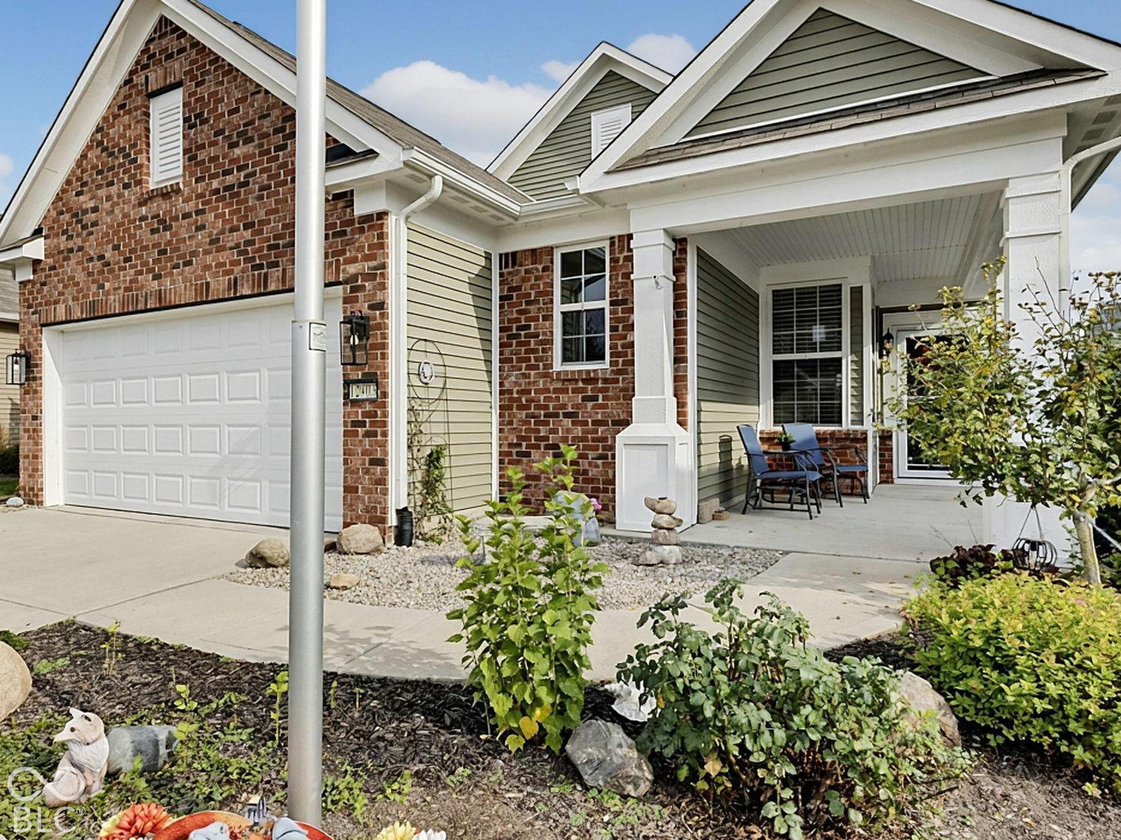
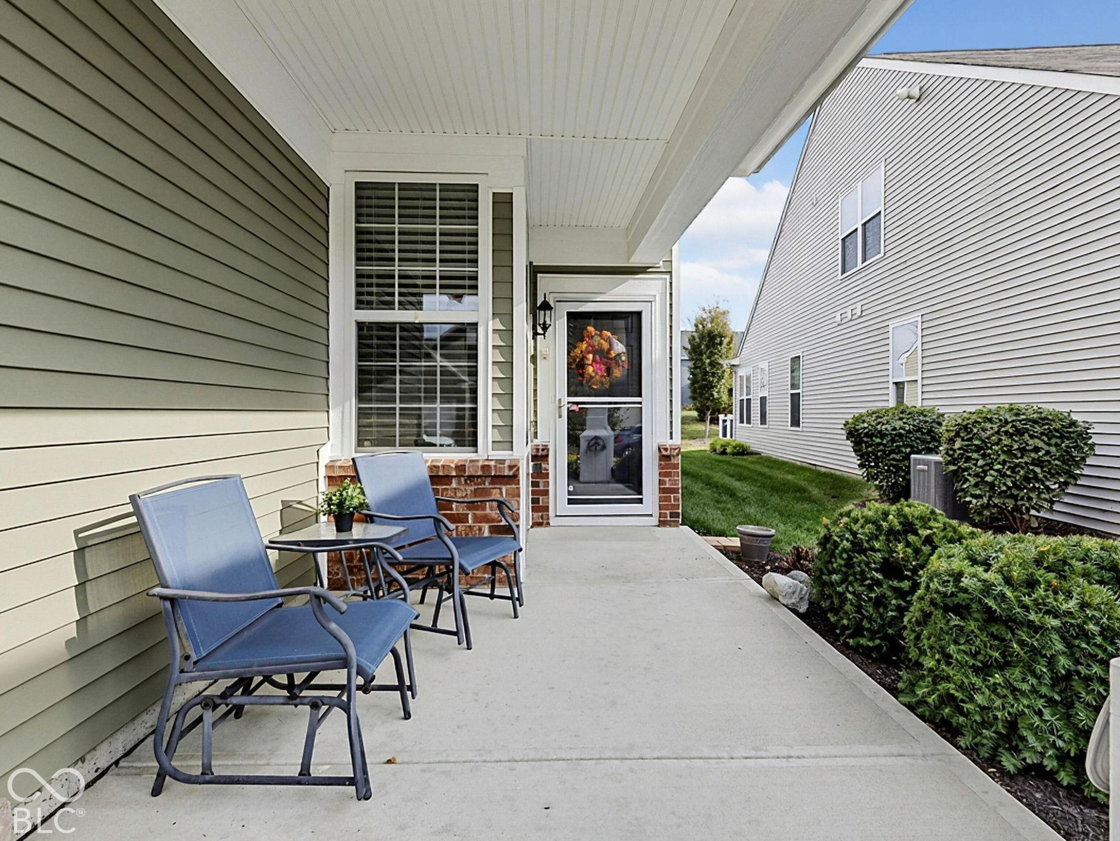
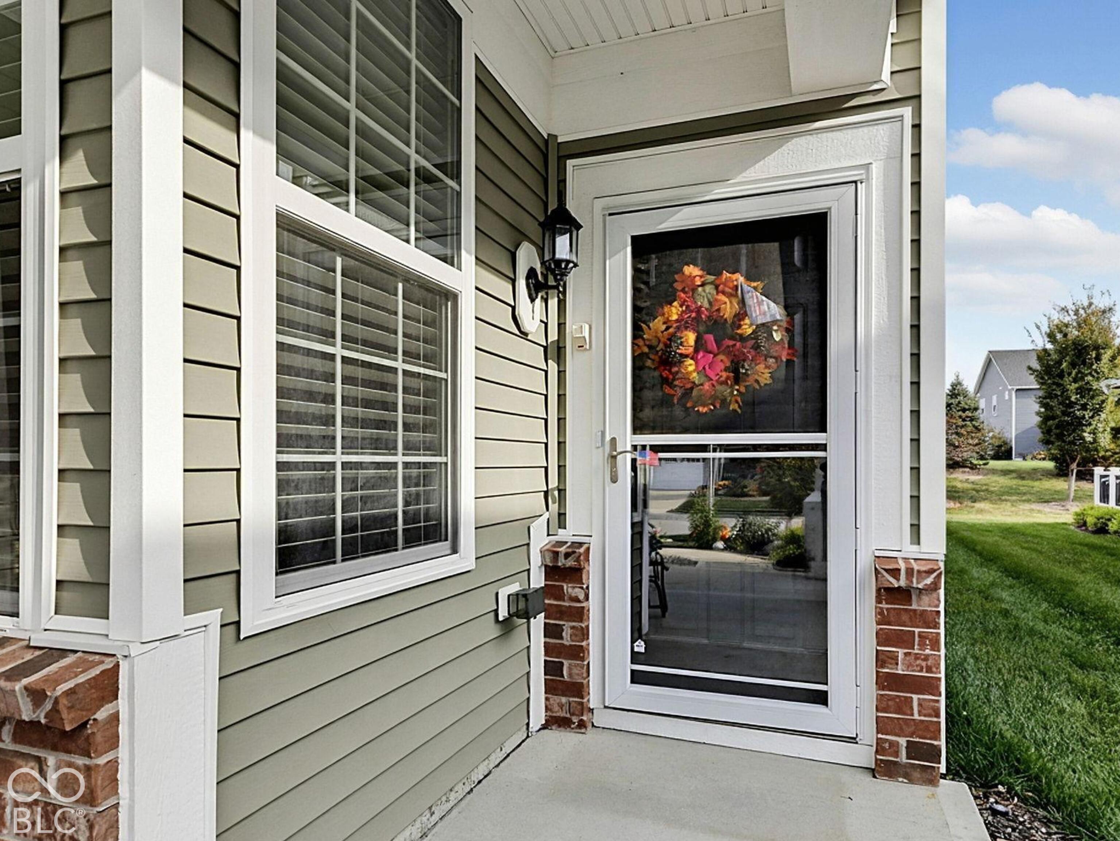
Enjoy Resort-style living in a welcoming zero-maintenance 55+ community! This well-maintained 3 BR, 2 full BA home has an open floor plan, an extra-large kitchen island, stainless appliances, a custom tile backsplash, and a Kinetico RO system. Relax in the upgraded sunroom with windows and glass doors overlooking a serene, private backyard on a premium large lot boasting beautiful sunrises. The primary suite has a large en suite and a custom walk-in closet system. The third bedroom works as an office or flex space. Custom shiplap, custom blinds throughout, and a reconfigured mudroom. The oversized garage has a 4-ft bump-out for a workshop. 2024 water heater; 2016 furnace, A/C, and roof. Water softener, washer, and dryer included. Knox Box, survey, and original documents available. Please see attached documents for more information. Showings begin 10 November!

Save
Ask
Tour
Hide
Share
Listing Snapshot
Price 
$379,000
Days On Site 
7 Days
Bedrooms 
3
Inside Area (SqFt) 
1,506 sqft
Total Baths 
2
Full Baths 
2
Partial Baths 
N/A
Lot Size 
0.12 Acres
Year Built 
2017
MLS Number 
22134518
Status 
Active
Property Tax 
N/A
HOA/Condo/Coop Fees 
$256 monthly
Sq Ft Source 
Builder
Friends & Family
Recent Activity
a week agoStatus changed to Active
a week agoListing updated with changes from the MLS
a week agoListing first seen on site
General Features
Acres 
0.12
Foundation 
Slab
Garage 
Yes
Garage Spaces 
2
Levels 
One
Parking 
Garage Door OpenerAttached
Property Sub Type 
Single Family Residence
SqFt Total 
1506
Style 
Ranch
Utilities 
Cable AvailableElectricity ConnectedNatural Gas Available
Water Source 
Public
Interior Features
Appliances 
DishwasherDisposalMicrowaveGas OvenGas Water HeaterWasherDryer
Cooling 
Central Air
Heating 
Forced AirNatural Gas
Interior 
Walk-In Closet(s)
Laundry Features 
Laundry RoomMain Level
Main Level Bedrooms 
3
Save
Ask
Tour
Hide
Share
Exterior Features
Construction Details 
Brick
Exterior 
Other
Patio And Porch 
CoveredGlass EnclosedPorch
Community Features
Association Amenities 
ClubhouseCable TVExercise CourseFitness CenterMaintenance GroundsMaintenanceManagementSnow RemovalTrail(s)
Association Fee 
$256.0
Association Fee Frequency 
Monthly
MLS Area 
2912 - Hamilton - Fall Creek
School District 
Hamilton Southeastern Schools
Senior Community 
Yes
Township 
Fall Creek
Horse Property 
None
Schools
School District
Hamilton Southeastern Schools
Elementary School
Unknown
Middle School
Unknown
High School
Unknown
Listing courtesy of F.C. Tucker Company (317) 446-0416


Listings courtesy of Metropolitan Indianapolis Board of REALTORS® as distributed by MLS GRID. All information is provided exclusively for consumers’ personal, non-commercial use, and may not be used for any purpose other than to identify prospective properties that a consumer may be interested in purchasing. All information is believed to be reliable but is not guaranteed and should be independently verified.

Based on information submitted to the MLS GRID as of 2026-11-17 08:19 PM UTC. All data is obtained from various sources and may not have been verified by broker or MLS GRID. Supplied Open House Information is subject to change without notice. All information should be independently reviewed and verified for accuracy. Properties may or may not be listed by the office/agent presenting the information.

Copyright © 2026 Metropolitan Indianapolis Board of REALTORS®. All rights reserved.

Neighborhood & Commute
Source: Walkscore
Disclosure: Community information and market data powered by Constellation Data Labs. Information is deemed reliable but not guaranteed.
Save
Ask
Tour
Hide
Share
Scroll to Top