
4464 Whitney RoadWestfield, IN 46062
Mortgage Calculator
Monthly Payment (Est.)
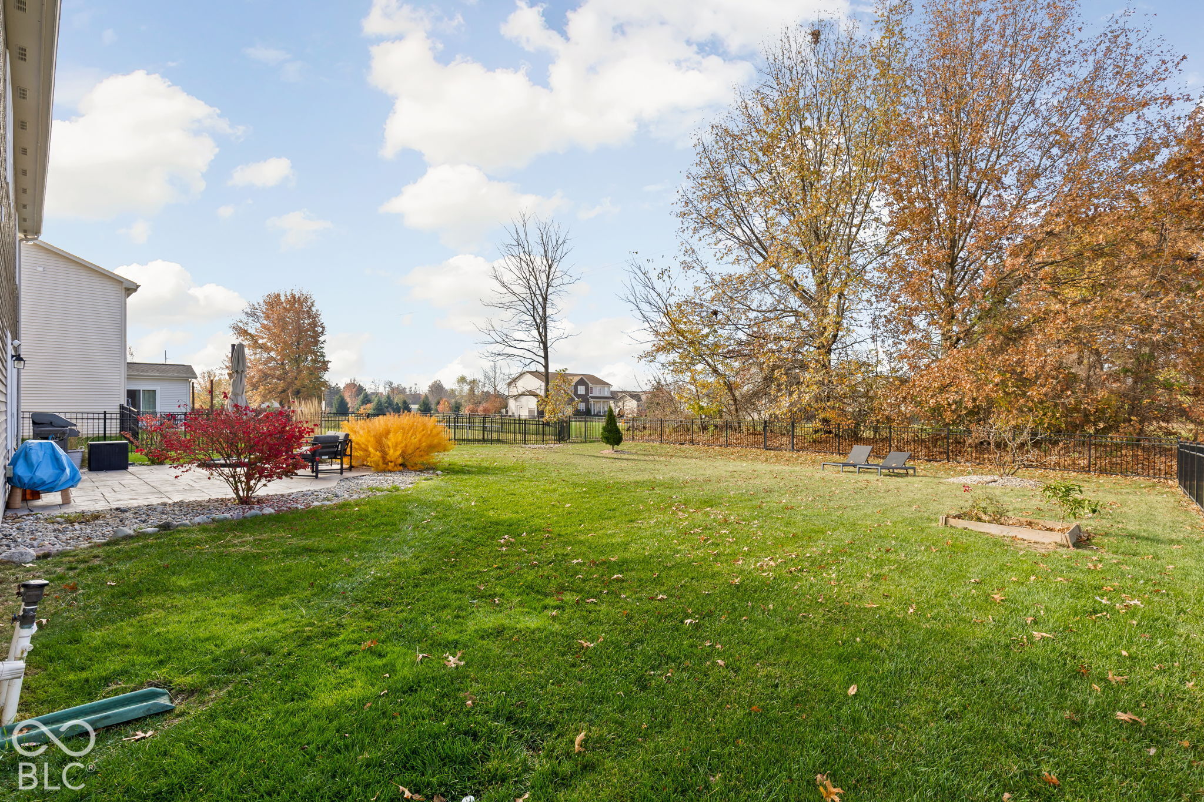
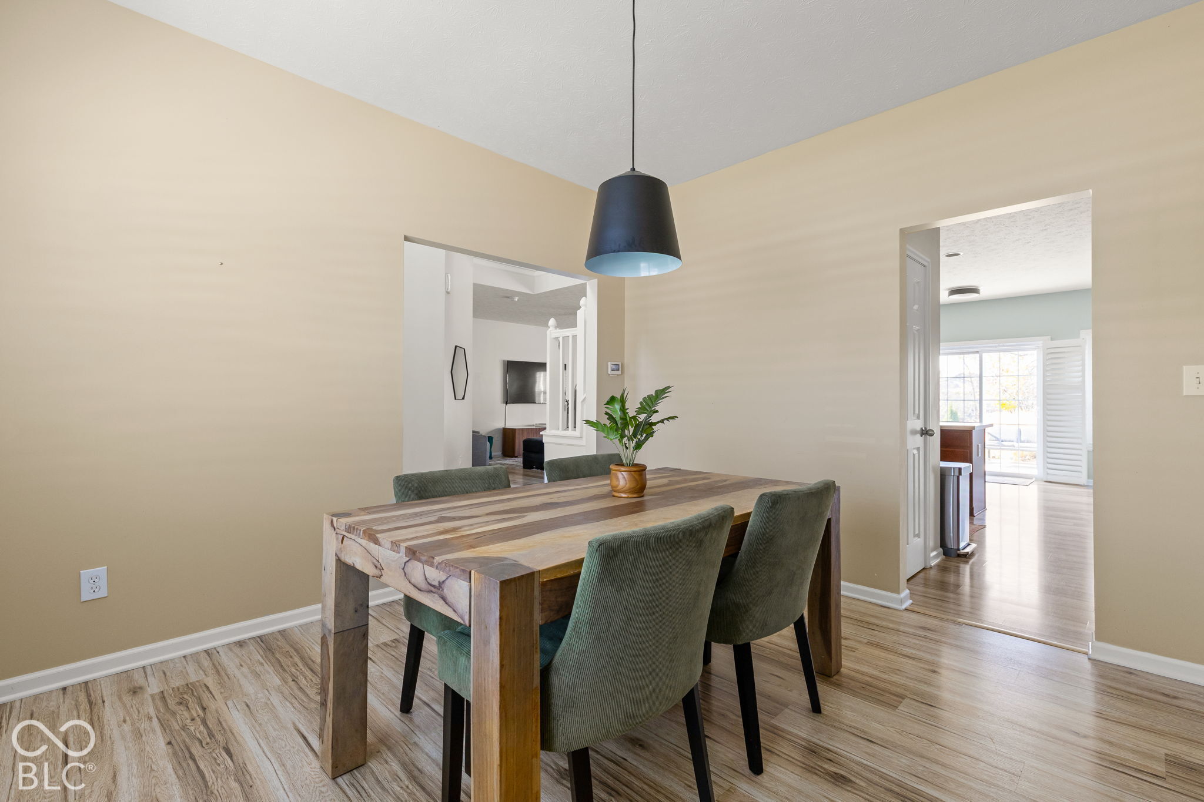
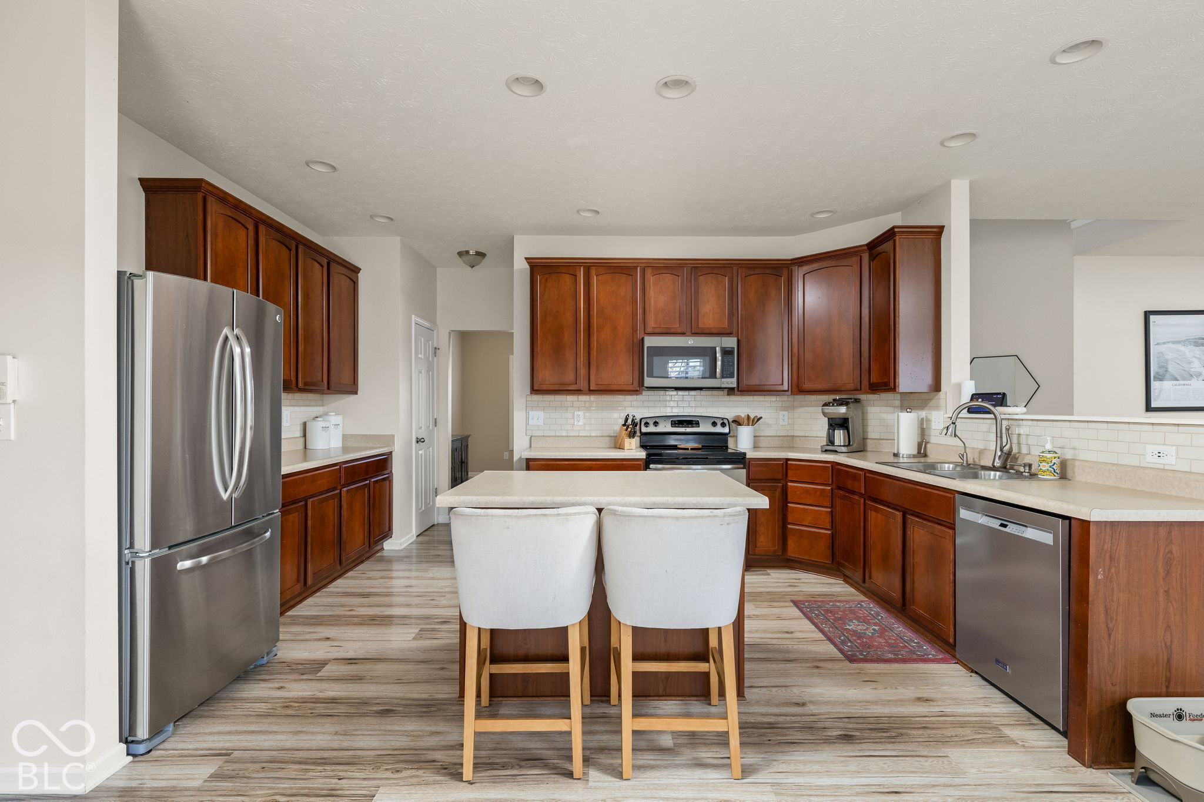
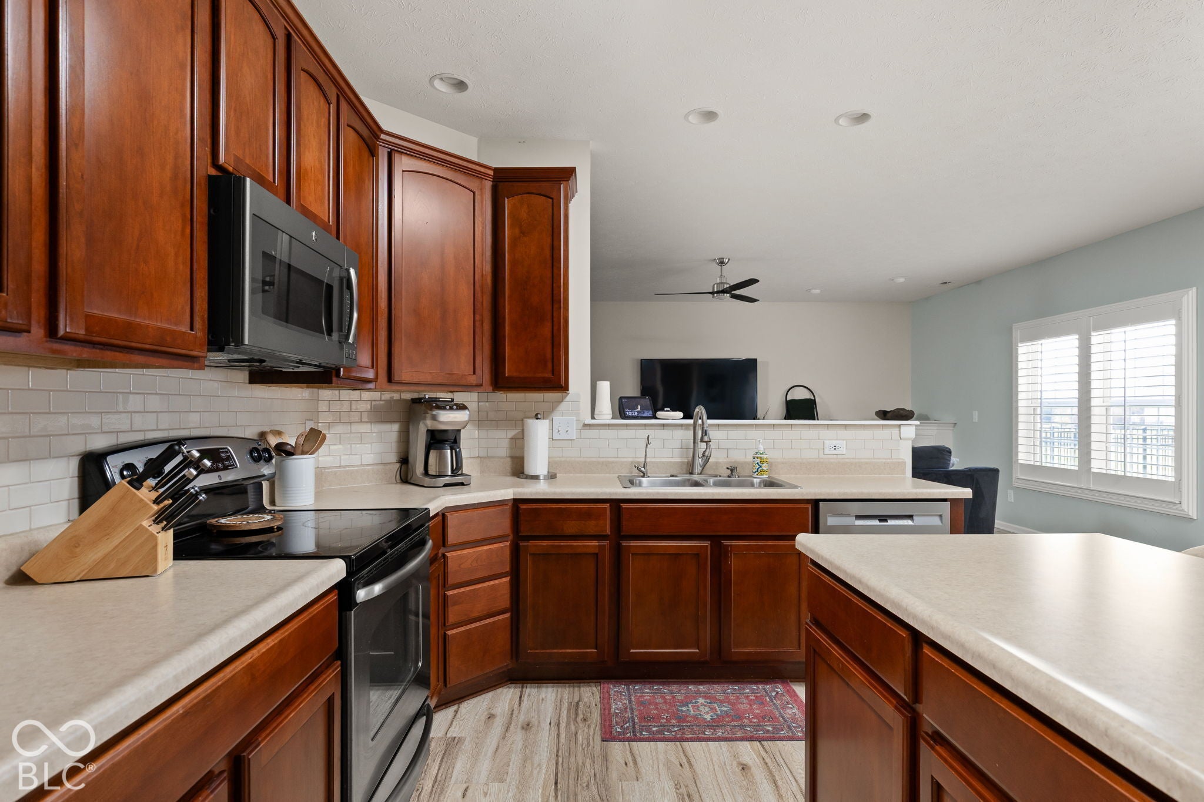
Enter an interest rate to see your estimated monthly payment.ONE OF THE BEST PRICED HOMES AND LOTS IN THE NEIGHBORHOOD! Welcome home to this spacious two-story home in Westfield! With 5 bedrooms and 2.5 bathrooms, this home provides plenty of room for comfortable living, entertaining, and working from home. The versatile floor plan offers generous living spaces, a spacious kitchen and dining area, two fireplaces, and additional loft space to accommodate your needs. Enjoy added peace of mind with a new furnace and water heater installed in 2024. The home also features a fully fenced rear yard with a large stamped concrete patio, perfect for entertaining or relaxing after a long day. Located just minutes from Grand Park, this home is ideally situated near one of Westfield's premier sports and recreation destinations. The neighborhood also offers a central park with open green space and a playground featuring infant swings, providing a great place to enjoy the outdoors. With its generous bedroom count, flexible living spaces, recent mechanical updates, and convenient location, this home offers a wonderful opportunity to enjoy all that Westfield has to offer!
| yesterday | Price changed to $450,000 | |
| yesterday | Listing updated with changes from the MLS | |
| 5 days ago | Listing first seen on site |

Listings courtesy of Metropolitan Indianapolis Board of REALTORS® as distributed by MLS GRID. All information is provided exclusively for consumers’ personal, non-commercial use, and may not be used for any purpose other than to identify prospective properties that a consumer may be interested in purchasing. All information is believed to be reliable but is not guaranteed and should be independently verified.
Based on information submitted to the MLS GRID as of 2026-11-17 08:19 PM UTC. All data is obtained from various sources and may not have been verified by broker or MLS GRID. Supplied Open House Information is subject to change without notice. All information should be independently reviewed and verified for accuracy. Properties may or may not be listed by the office/agent presenting the information.
Copyright © 2026 Metropolitan Indianapolis Board of REALTORS®. All rights reserved.