Save
Ask
Tour
Hide
Share
$485,000
18 Days On Site

15246 Trebbiano Drive
Fishers, IN 46037

For Sale|Single Family Residence|Active
3
Beds
2
Total Baths
2
Full Baths
2,316
SqFt
$209
/SqFt
2007
Built
Subdivision:
Britton Falls
County:
Hamilton
Listing courtesy of F.C. Tucker Company (317) 294-2667
15246 Trebbiano Drive15246 Trebbiano Drive15246 Trebbiano Drive15246 Trebbiano Drive
Save
Ask
Tour
Hide
Share

Mortgage Calculator

Monthly Payment (Est.)

Enter an interest rate to see your estimated monthly payment.
Calculator powered by Showcase IDX, a Constellation1 Company. Copyright ©2026 Information is deemed reliable but not guaranteed.

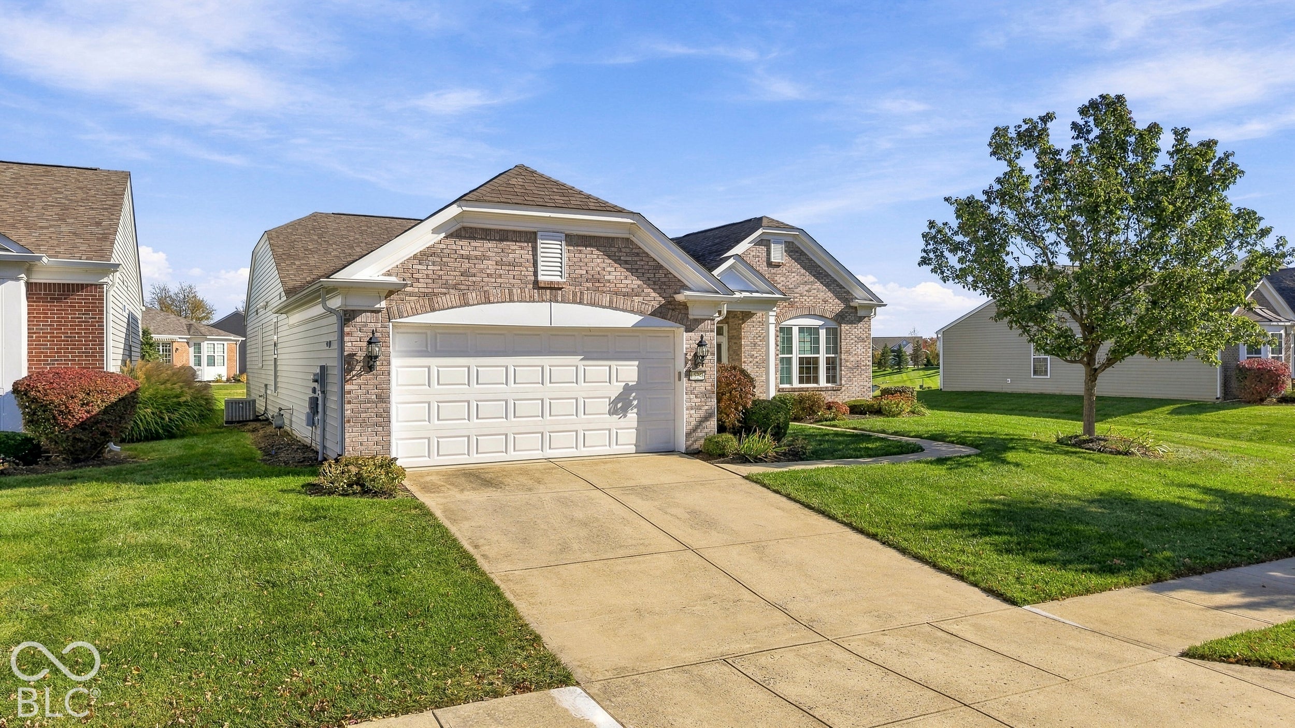
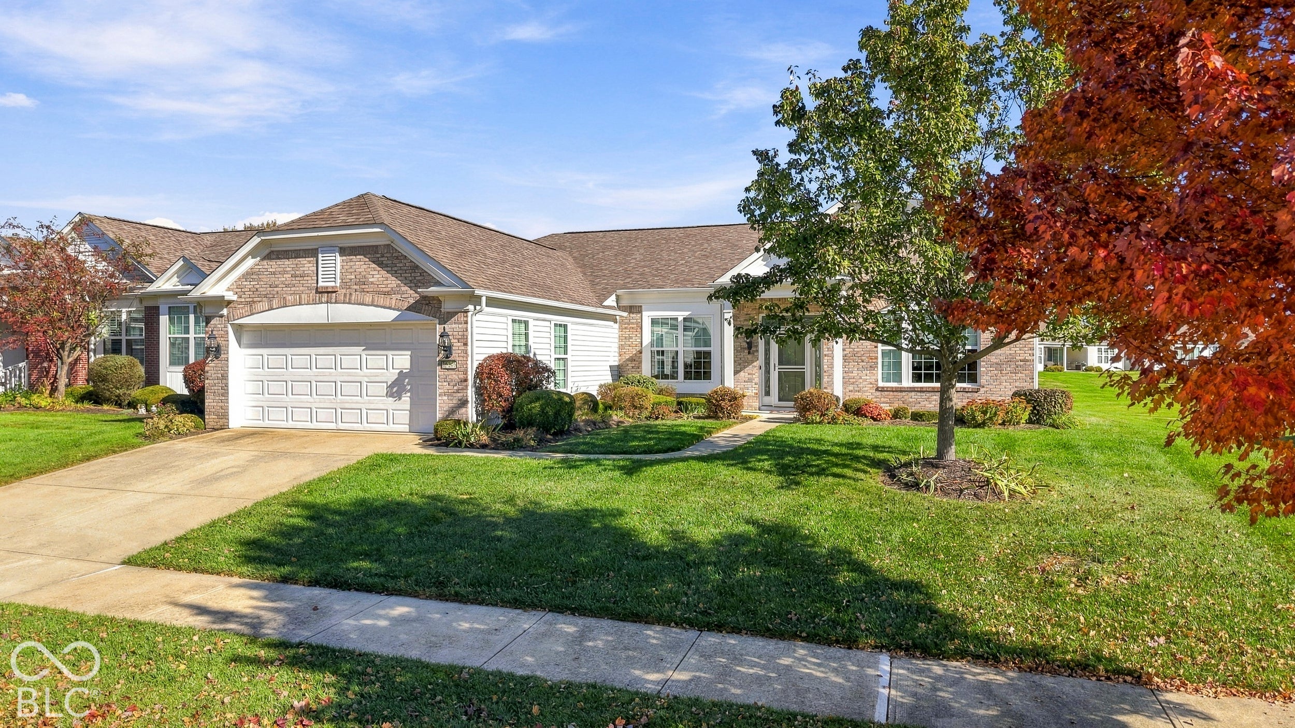
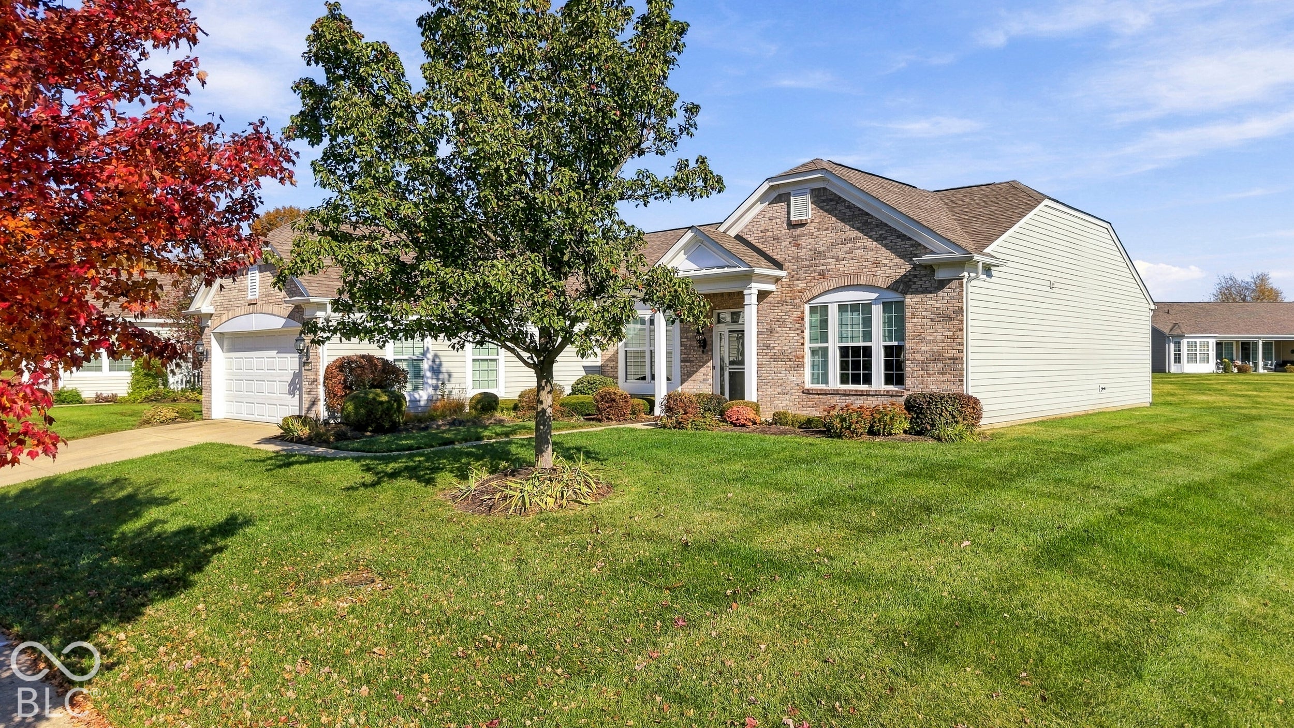
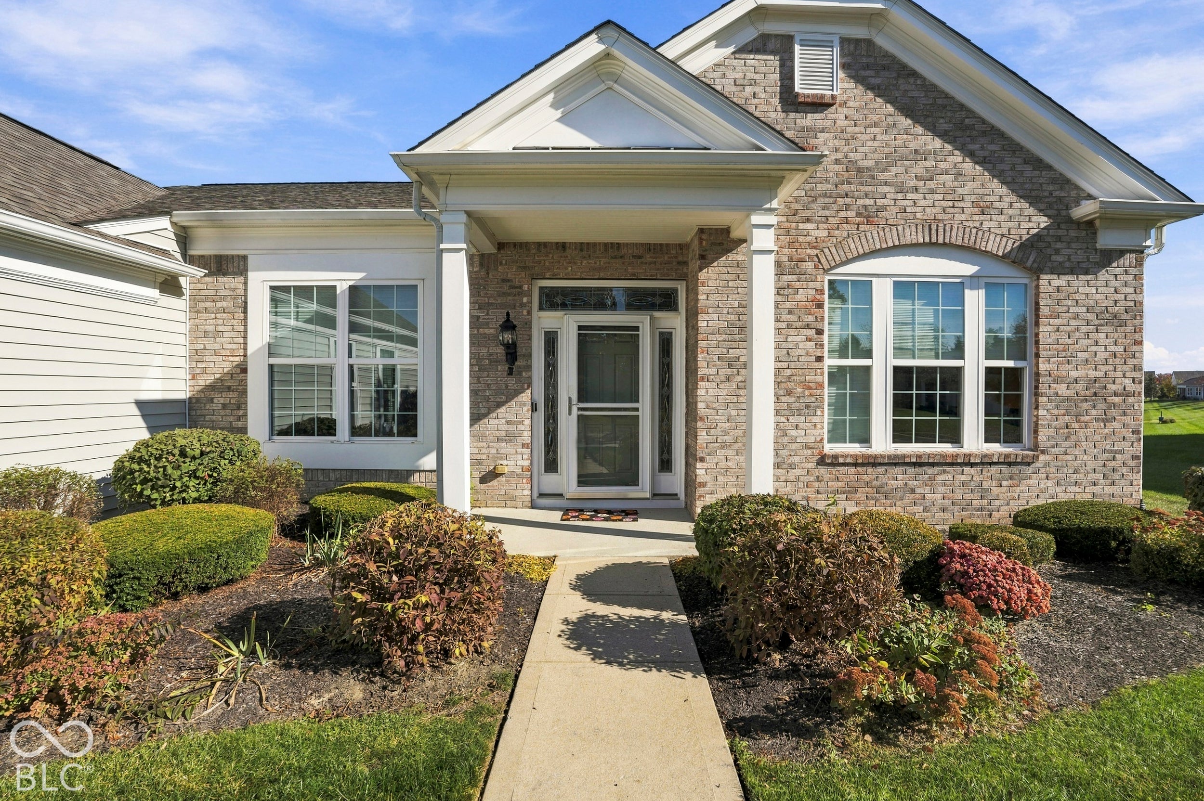
Seeking to downsize and live a true retirement lifestyle? Britton Falls is a 55+ Community that caters to the active lifestyle resident. This freshly painted, 2300+ sq ft, 3 bedroom 2 bath home has it all! Hardwood floors welcome you throughout the open concept living room, kitchen, breakfast room, and dining room. Kitchen has granite countertops, pantry and tons of cabinets for storage. Double sliding glass doors in the great room offers great views of the pond and lets tons of light shine through. Step into the updated Primary Suite with new engineered floors, two walk-in closets, tray ceilings, bay windows, double sinks, garden tub and separate shower. Other updates include New engineered hardwoods in hallway and both bedrooms, raised toilet seats, and grab bars installed. This community offers indoor and outdoor swimming pools, hot tub, tennis courts, walking trails, social clubs and so much more! Shopping, dining, entertainment are just minutes away!

Save
Ask
Tour
Hide
Share
Listing Snapshot
Price 
$485,000
Days On Site 
18 Days
Bedrooms 
3
Inside Area (SqFt) 
2,316 sqft
Total Baths 
2
Full Baths 
2
Partial Baths 
N/A
Lot Size 
0.21 Acres
Year Built 
2007
MLS Number 
22134513
Status 
Active
Property Tax 
N/A
HOA/Condo/Coop Fees 
$274 monthly
Sq Ft Source 
Assessor
Friends & Family
Recent Activity
7 hours agoPrice changed to $485,000
7 hours agoListing updated with changes from the MLS
2 weeks agoStatus changed to Active
3 weeks agoListing first seen on site
General Features
Acres 
0.21
Foundation 
Slab
Garage 
Yes
Garage Spaces 
2
Levels 
One
Parking 
Attached
Property Sub Type 
Single Family Residence
SqFt Total 
2316
Style 
Traditional
Water Source 
Public
Interior Features
Appliances 
FreezerGas CooktopDishwasherDryerDisposalMicrowaveDouble OvenConvection OvenRefrigeratorFree-Standing FreezerTankless Water HeaterWasherWater Softener Owned
Cooling 
Central Air
Flooring 
Hardwood
Heating 
Forced AirNatural Gas
Interior 
Breakfast BarTray Ceiling(s)Entrance FoyerPantryWalk-In Closet(s)
Laundry Features 
In Unit
Main Level Bedrooms 
3
Window Features 
Screens
Save
Ask
Tour
Hide
Share
Exterior Features
Construction Details 
Vinyl SidingBrick
Lot Features 
Close to ClubhouseWaterfront
Patio And Porch 
CoveredPatio
Waterfront 
Yes
Waterfront Features 
Pond
Windows/Doors 
Screens
Community Features
Association Amenities 
ClubhouseExercise CourseFitness CenterInsuranceMaintenance GroundsManagementSnow RemovalTennis Court(s)Trail(s)
Association Fee 
$274.0
Association Fee Frequency 
Monthly
Community Features 
Tennis Court(s)
MLS Area 
2912 - Hamilton - Fall Creek
School District 
Hamilton Southeastern Schools
Senior Community 
Yes
Township 
Fall Creek
Horse Property 
None
Schools
School District
Hamilton Southeastern Schools
Elementary School
Unknown
Middle School
Unknown
High School
Unknown
Listing courtesy of F.C. Tucker Company (317) 294-2667


Listings courtesy of Metropolitan Indianapolis Board of REALTORS® as distributed by MLS GRID. All information is provided exclusively for consumers’ personal, non-commercial use, and may not be used for any purpose other than to identify prospective properties that a consumer may be interested in purchasing. All information is believed to be reliable but is not guaranteed and should be independently verified.

Based on information submitted to the MLS GRID as of 2026-11-18 08:19 PM UTC. All data is obtained from various sources and may not have been verified by broker or MLS GRID. Supplied Open House Information is subject to change without notice. All information should be independently reviewed and verified for accuracy. Properties may or may not be listed by the office/agent presenting the information.

Copyright © 2026 Metropolitan Indianapolis Board of REALTORS®. All rights reserved.

Neighborhood & Commute
Source: Walkscore
Disclosure: Community information and market data powered by Constellation Data Labs. Information is deemed reliable but not guaranteed.
Save
Ask
Tour
Hide
Share
Scroll to Top