
44 N Kenyon StreetIndianapolis, IN 46219


Mortgage Calculator
Monthly Payment (Est.)
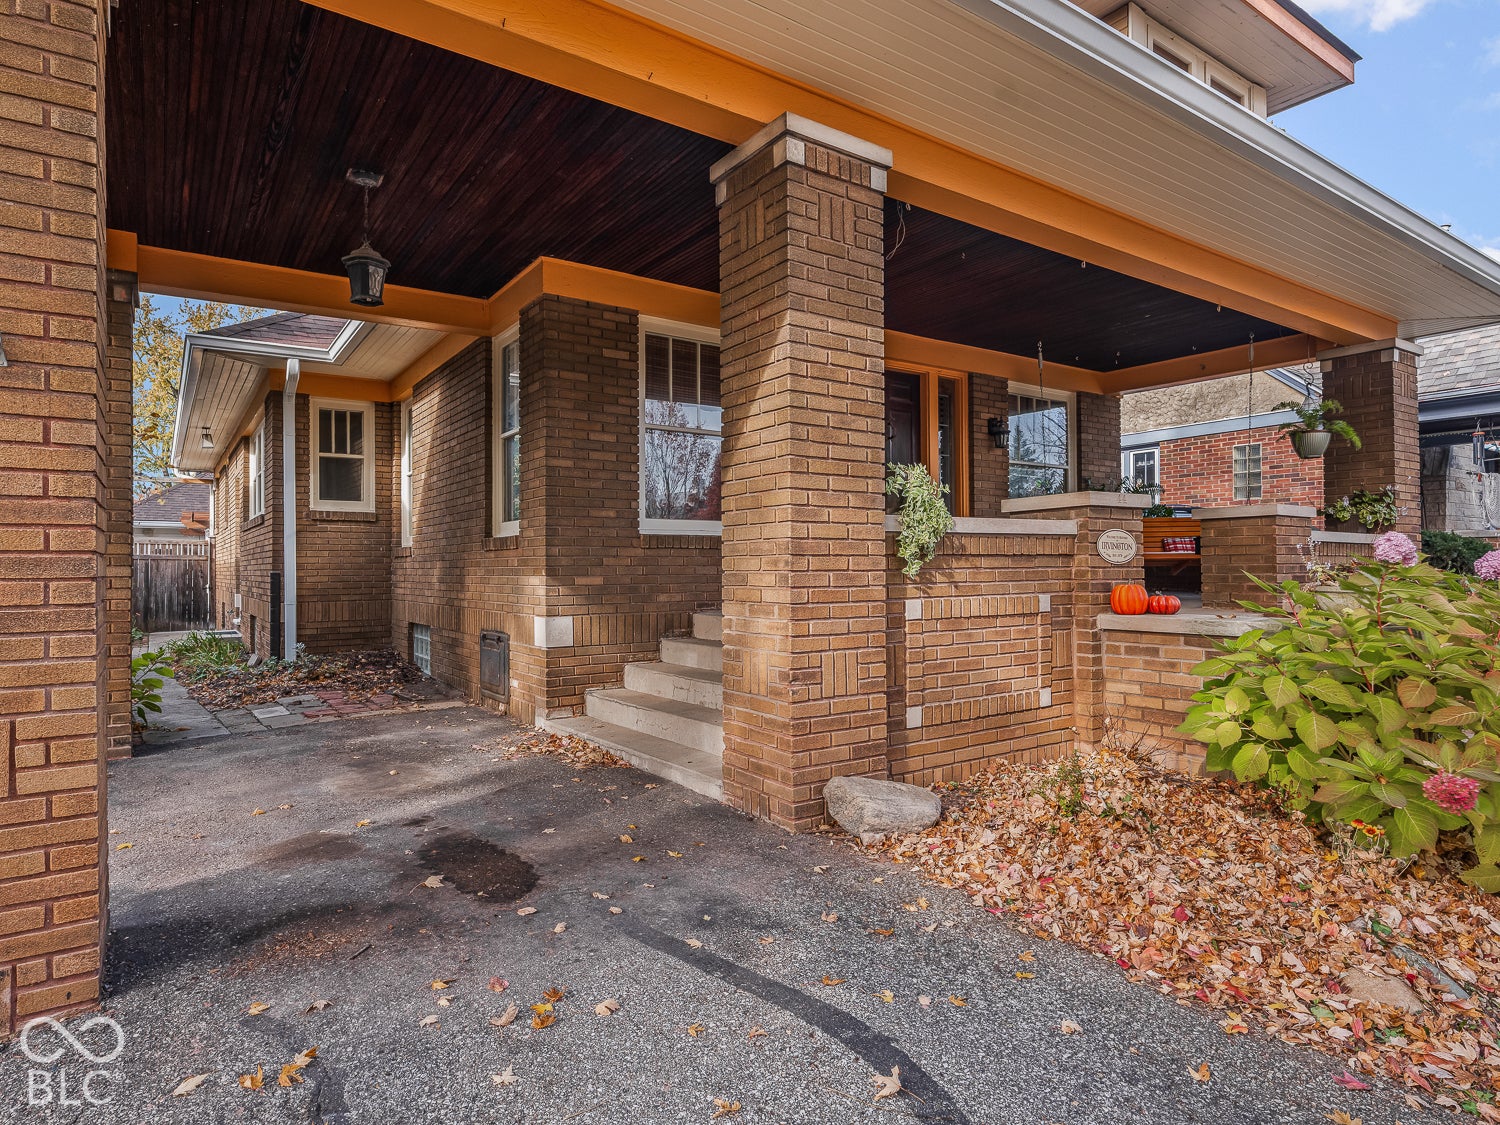
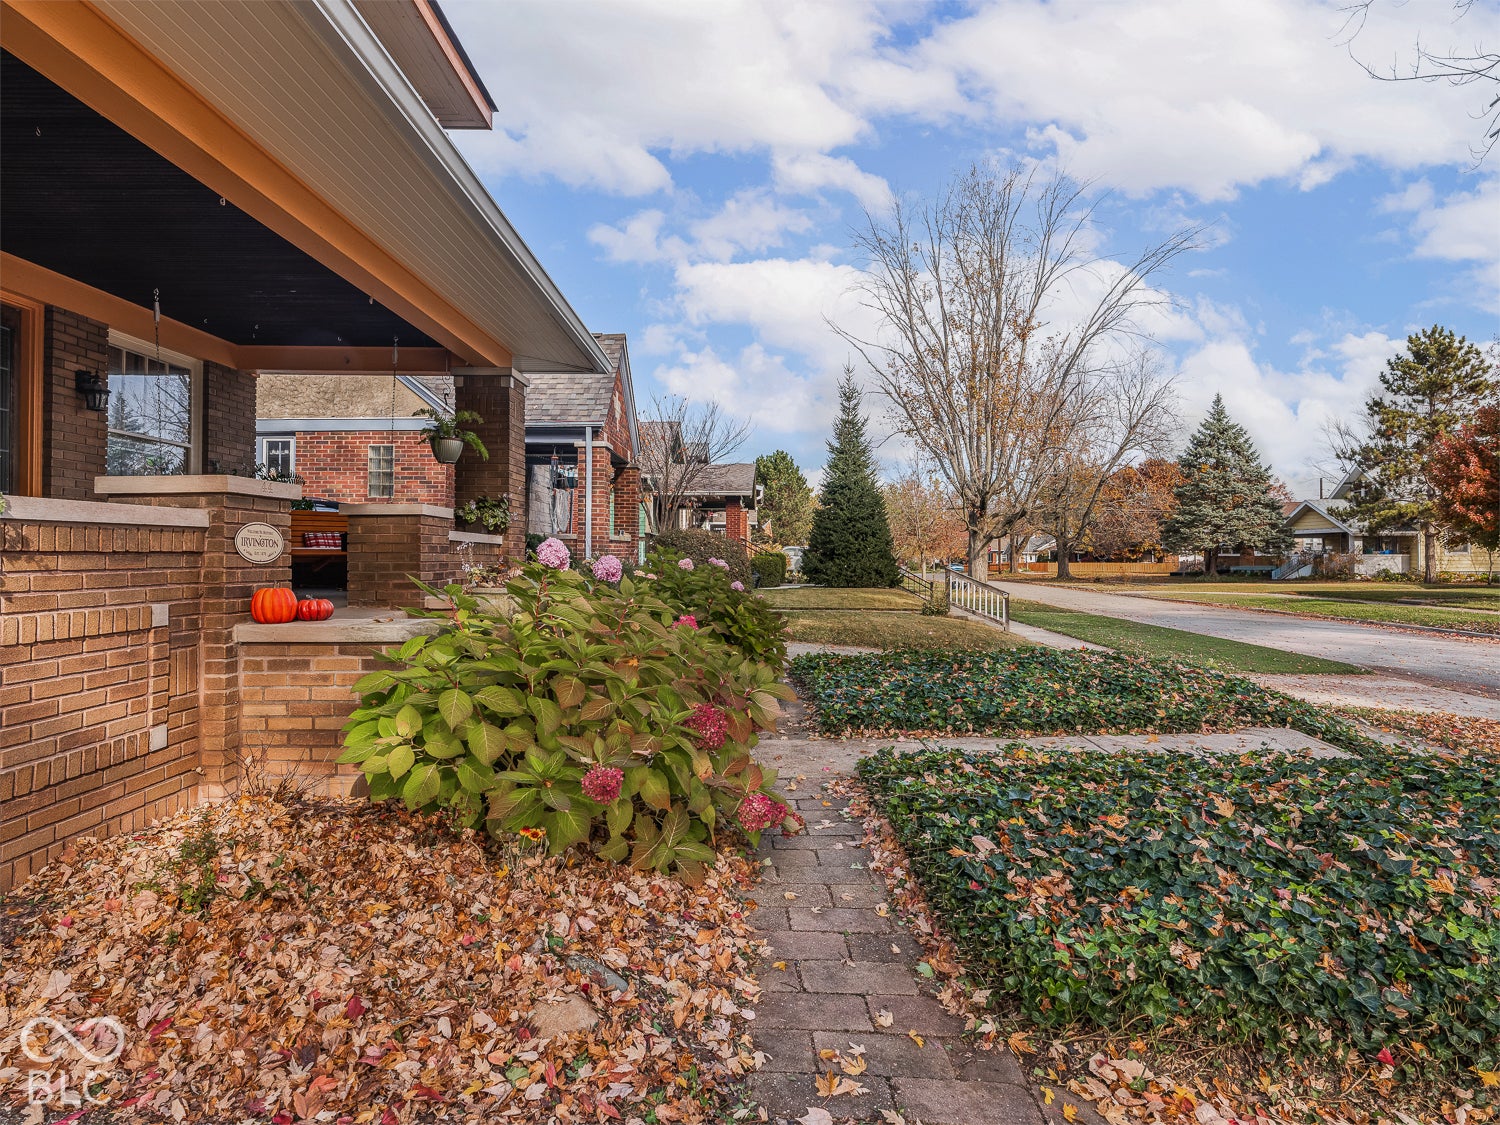
Enter an interest rate to see your estimated monthly payment.Meticulous owners alert - the sellers of 44 N Kenyon St are the kind of homeowners every buyer wishes to purchase from - don't miss the full list of investments made. | Welcome to Kenyon St - this hidden gem location features new sidewalks and curbs, a freshly paved street and easy access to the golf course, bike trails, Ellenberger Park and all that Irvington has to offer - coffee, dining, the library and more. This 2 bedroom, 2 bathroom all-brick home offers 2,000+sqft of living space, original refinished hardwood floors on the main level and a full and professionally waterproofed finished basement. You will love the restored built-ins, the wood-burning fireplace insert, and two gut-renovated reimagined bathrooms, including a soaking tub and heated floors in the main floor bath. | Trane heat pump and furnace: 2025 | Tankless water heater and water softener: 2025 | Back patio and pergola: 2025 | Gutters: 2024 | Roof and solar: 2021 (solar battery added in 2025) | Electric car charging in 2-car garage: 2021 | Foam insulated attic: 2017. What stays: car charging, Ring doorbell, alley camera, all appliances including washer and dryer.
| 4 days ago | Status changed to Pending | |
| 4 days ago | Listing updated with changes from the MLS | |
| 6 days ago | Listing first seen on site |

Listings courtesy of Metropolitan Indianapolis Board of REALTORS® as distributed by MLS GRID. All information is provided exclusively for consumers’ personal, non-commercial use, and may not be used for any purpose other than to identify prospective properties that a consumer may be interested in purchasing. All information is believed to be reliable but is not guaranteed and should be independently verified.
Based on information submitted to the MLS GRID as of 2026-11-18 08:30 PM UTC. All data is obtained from various sources and may not have been verified by broker or MLS GRID. Supplied Open House Information is subject to change without notice. All information should be independently reviewed and verified for accuracy. Properties may or may not be listed by the office/agent presenting the information.
Copyright © 2026 Metropolitan Indianapolis Board of REALTORS®. All rights reserved.