
7811 Halifax LaneLafayette, IN 47905



Mortgage Calculator
Monthly Payment (Est.)
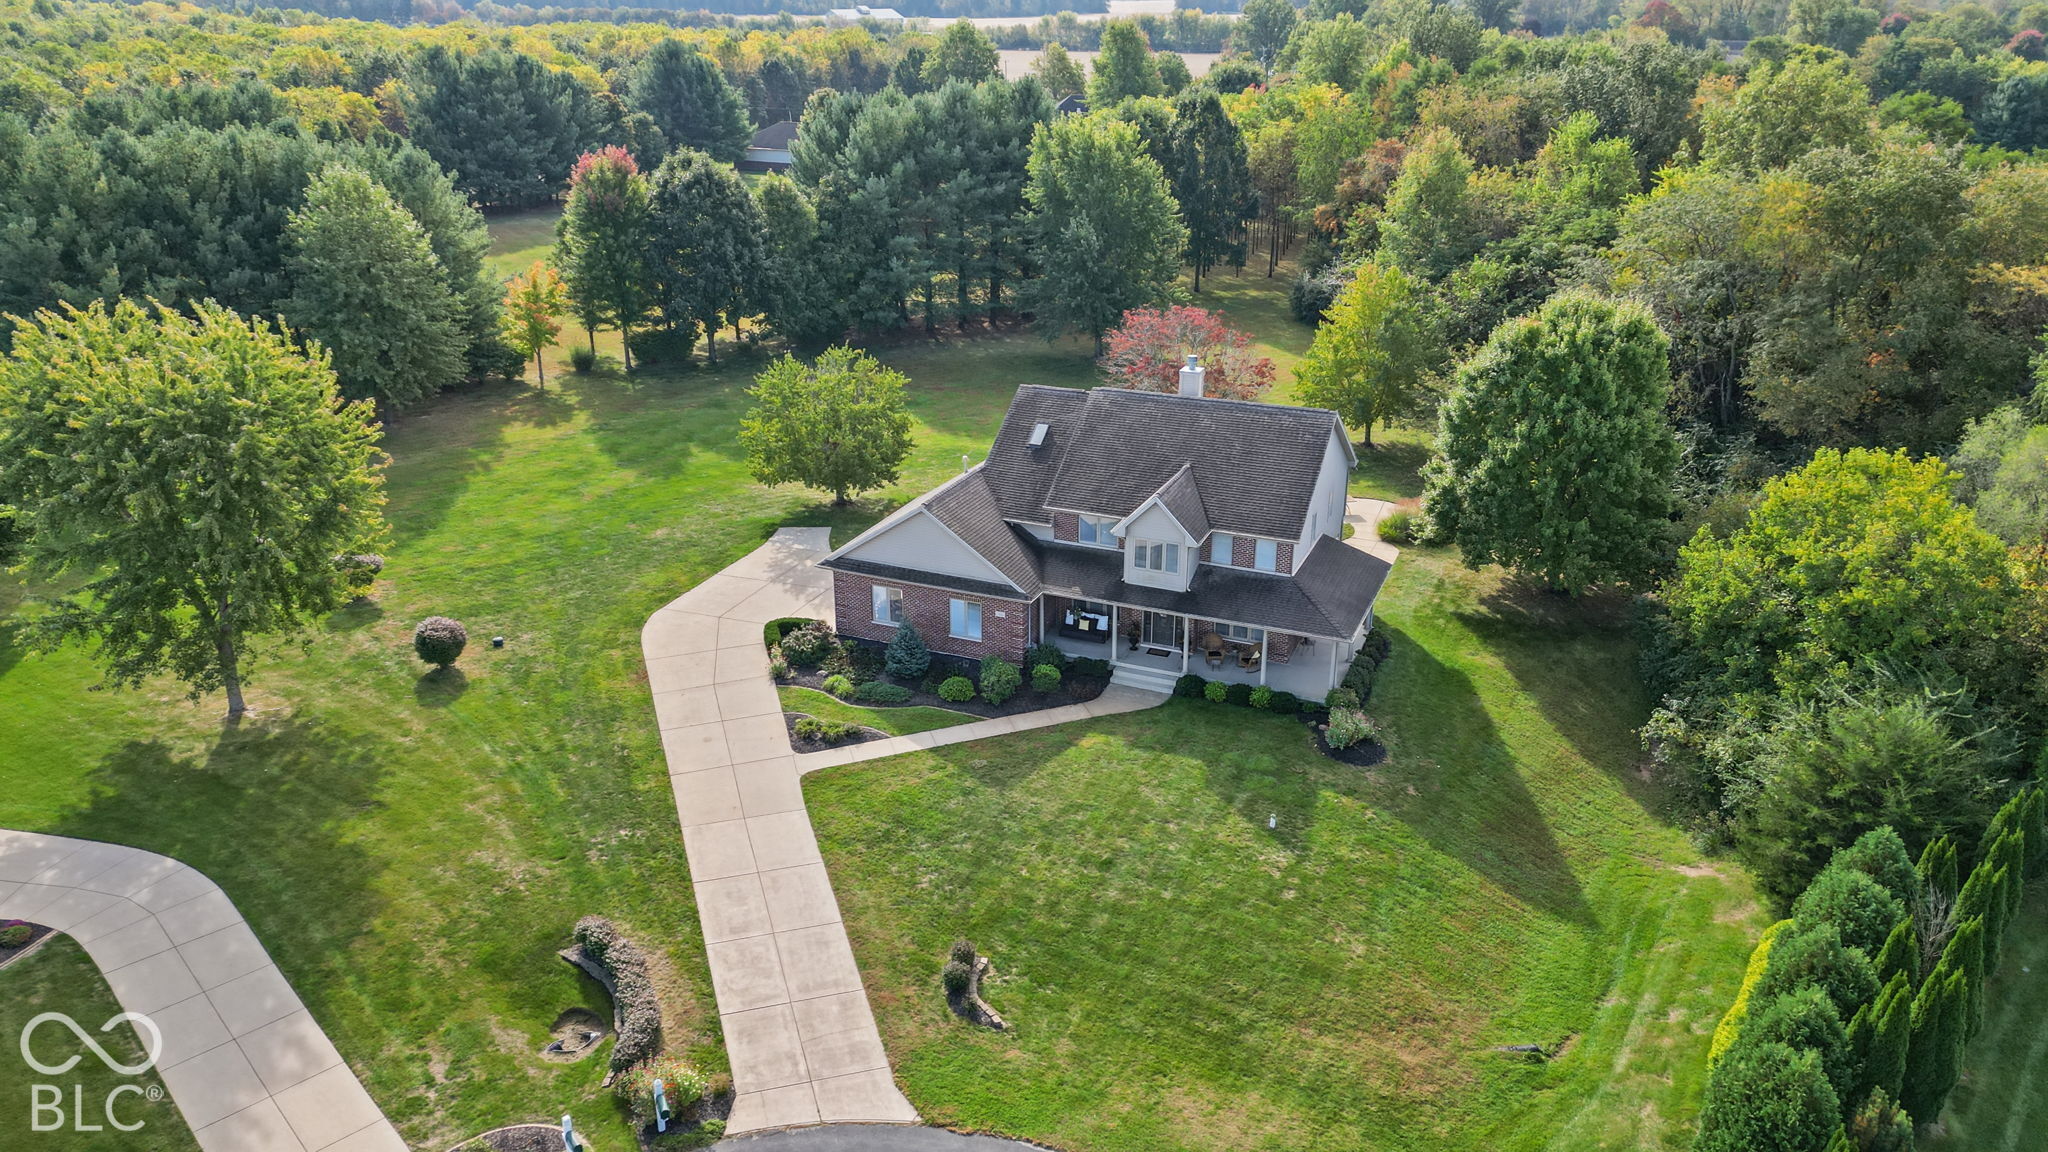
Enter an interest rate to see your estimated monthly payment.A wraparound porch, expansive lawn, and mature trees set the scene for this custom-built Adams home on 2.38 acres at the end of a cul-de-sac in Haggerty Hills. With 4 bedrooms, 41/2 baths, and nearly 4,000 finished sq ft, the thoughtfully designed layout offers inviting gathering spacesand room to spread out. The kitchen features an oversized island with seating, KitchenAid appliances, double ovens, a five-burner gas cooktop, and an elevated dishwasher. A see-through gas fireplace connects the spacious breakfast area and light-filled great room, where large windows frame views of the backyard. A formal dining room with a decorative tray ceiling, dedicated office, and mudroom with a half bath complete the main level. All four bedrooms are upstairs, along with a convenient laundry room. Two bedrooms share a Jack-and-Jill bath, while the third has its own private bath. The primary suite features a vaulted ceiling with skylights, a generous walk-in closet, and an ensuite bath with dual vanities, a soaking tub, and a tiled shower with multiple shower heads. The finished lower level expands the entertaining space with a large recreation area and spacious bar featuring generous seating, a full-size refrigerator, dishwasher, microwave, sink, and abundant cabinetry. A separate finished flex room with a closet offers space for hobbies or a second office, while a full bath and unfinished storage add convenience. A second staircase connects the attached garage directly to the basement utility room. Outside, multiple patios and connecting walkways overlook the spacious, tree-lined backyard. An oversized 28-by-28 attached garage and separate attached garden/storage garage add practical space. Both furnaces and a/c units were replaced in 2025 plus two new water heaters and a water softener in 2026.Enjoy a peaceful setting just 3.2 miles from I-65 and approximately 28 miles from the LEAP Lebanon Innovation District, with convenient access to Lafayette's east-side shopping and dinin
| 3 weeks ago | Status changed to Active | |
| 3 weeks ago | Listing updated with changes from the MLS | |
| 4 weeks ago | Listing first seen on site |

Listings courtesy of Metropolitan Indianapolis Board of REALTORS® as distributed by MLS GRID. All information is provided exclusively for consumers’ personal, non-commercial use, and may not be used for any purpose other than to identify prospective properties that a consumer may be interested in purchasing. All information is believed to be reliable but is not guaranteed and should be independently verified.
Based on information submitted to the MLS GRID as of 2026-11-17 07:31 PM UTC. All data is obtained from various sources and may not have been verified by broker or MLS GRID. Supplied Open House Information is subject to change without notice. All information should be independently reviewed and verified for accuracy. Properties may or may not be listed by the office/agent presenting the information.
Copyright © 2026 Metropolitan Indianapolis Board of REALTORS®. All rights reserved.