
12357 Geist Cove DriveIndianapolis, IN 46236

Mortgage Calculator
Monthly Payment (Est.)
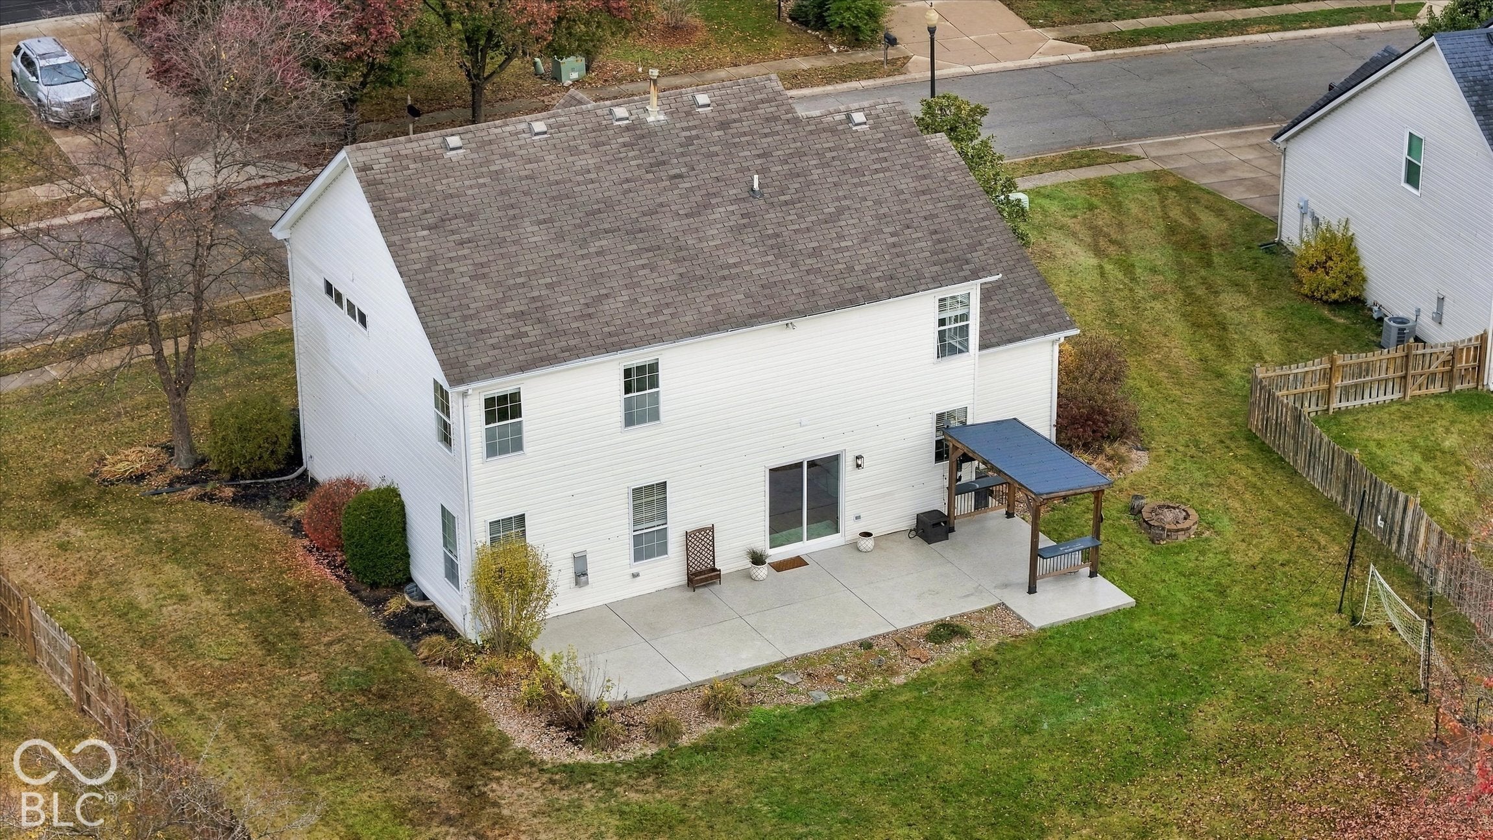
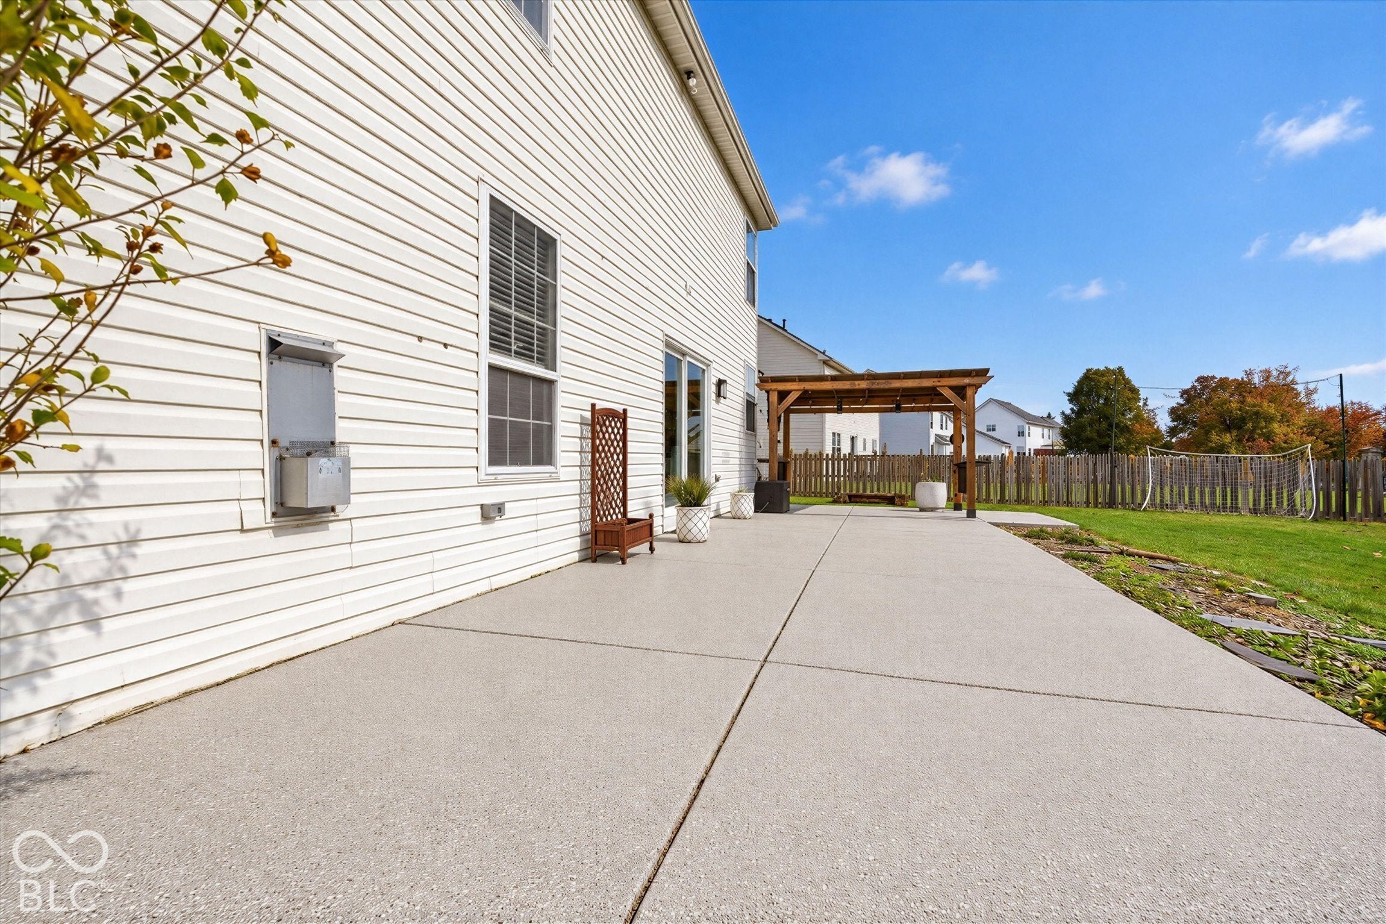
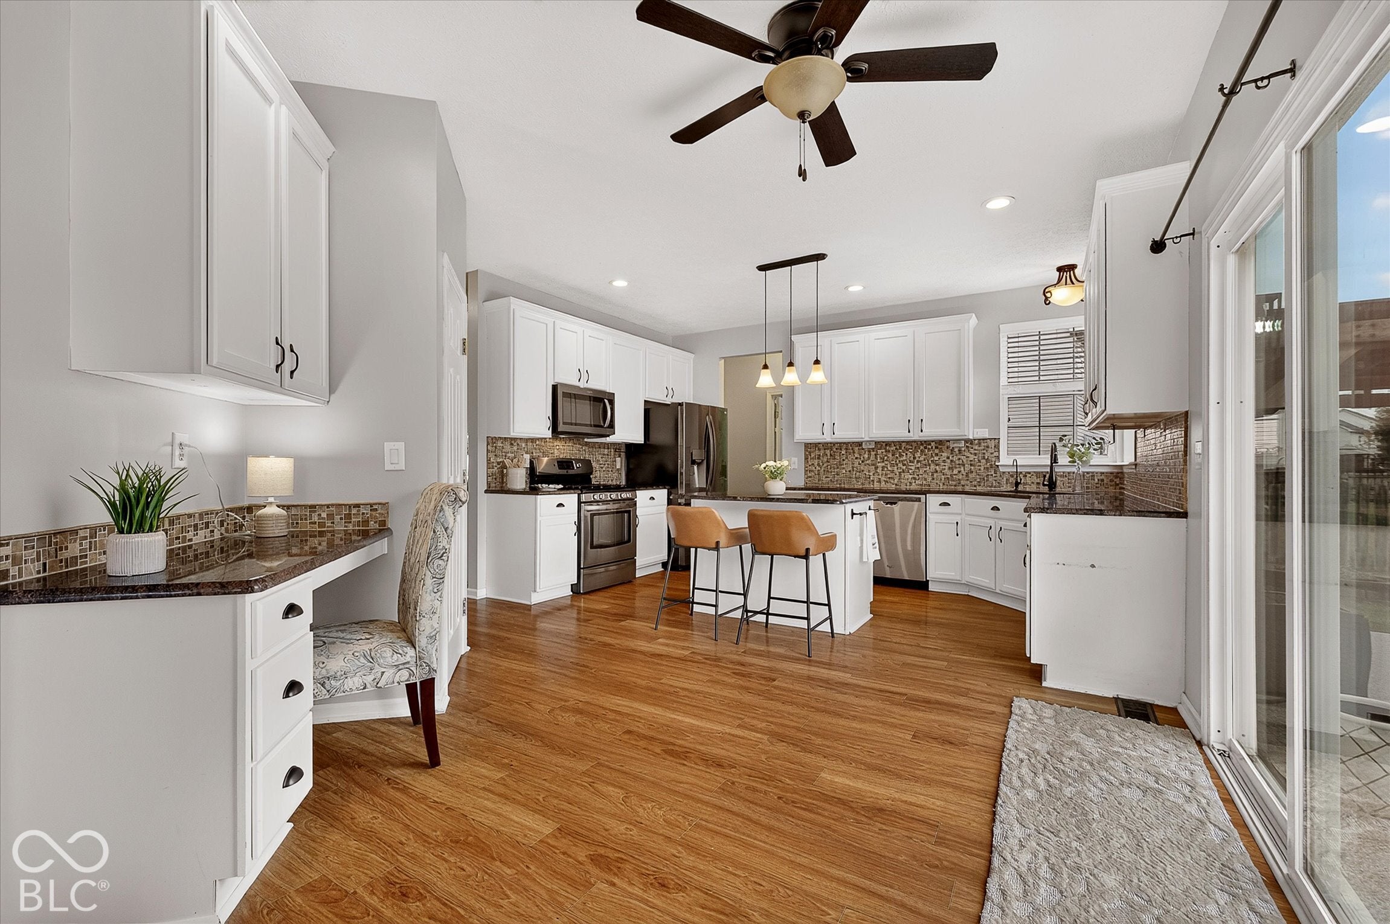
Enter an interest rate to see your estimated monthly payment.Welcome home to this beautifully updated 4BR home featuring a dramatic 2-story foyer, 9' ceilings on main level & thoughtful upgrades throughout! Convenient front office w/ decorative tile flooring & charming window bench seat. Updated kitchen features white cabinetry w/ pull-out drawers, granite countertops throughout kitchen, butler's pantry & built-in desk area, center island, corner sink w/ windows, SS gas range w/ convection oven, LG ThinQ SS refrigerator & reverse osmosis system. Adjoining flexible dining/bonus playroom offers versatility, while breakfast nook features ceiling fan & NEW sliding patio door w/ screen (2025) leading to your backyard oasis! Perfect for entertaining, the outdoor space features extended concrete patio w/ beautiful epoxy coating, covered pergola w/ built-in tabletop & bar-top counters, outdoor TV, fire pit, decorative rock landscaping & spacious backyard. Impressive owner's suite features detailed angled ceiling, ceiling fan & pocket door leading to masterfully renovated en-suite bath! Stunning custom double-stall walk-in shower w/ floor-to-ceiling travertine tile, dual shower heads & 2 sliding windows, plus dual sinks & medicine cabinet. Owner's walk-in closet features custom organization system w/ built-in bench seat. Secondary baths tastefully refreshed! All 4 BRs & stairs feature BRAND NEW carpet & pad. Insulated garage offers pull-down attic stairs leading to floored attic storage! Recent updates include NEW furnace (2026), water softener (2026), fresh interior & exterior paint (2026) & concrete sidewalk (2023). Prime location near growing downtown McCordsville w/ new shopping & dining, Geist Reservoir & convenient highway access!
| 5 days ago | Listing first seen on site | |
| 5 days ago | Listing updated with changes from the MLS |

Listings courtesy of Metropolitan Indianapolis Board of REALTORS® as distributed by MLS GRID. All information is provided exclusively for consumers’ personal, non-commercial use, and may not be used for any purpose other than to identify prospective properties that a consumer may be interested in purchasing. All information is believed to be reliable but is not guaranteed and should be independently verified.
Based on information submitted to the MLS GRID as of 2026-11-18 07:38 PM UTC. All data is obtained from various sources and may not have been verified by broker or MLS GRID. Supplied Open House Information is subject to change without notice. All information should be independently reviewed and verified for accuracy. Properties may or may not be listed by the office/agent presenting the information.
Copyright © 2026 Metropolitan Indianapolis Board of REALTORS®. All rights reserved.